
Search results for "Opportunities" in Home Design Ideas

 John R. Schroeder, AIA
Photo by Jody Dole
This was a fast-track design-build project which began design in July and ended construction before Christmas. The scope included additions and first and second floor renovations. The house is an early 1900’s gambrel style with painted wood shingle siding and mission style detailing. On the first and second floor we removed previously constructed awkward additions and extended the gambrel style roof to make room for a large kitchen on the first floor and a master bathroom and bedroom on the second floor. We also added two new dormers to match the existing dormers to bring light into the master shower and new bedroom. We refinished the wood floors, repainted all of the walls and trim, added new vintage style light fixtures, and created a new half and kid’s bath. We also added new millwork features to continue the existing level of detail and texture within the house. A wrap-around covered porch with a corner trellis was also added, which provides a perfect opportunity to enjoy the back-yard. A wonderful project!
 Talie Jane Interiors & Construction
Master Bathroom, post-renovation
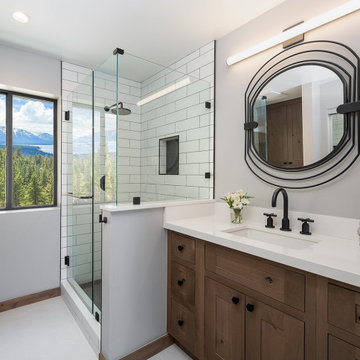
Corner shower - small farmhouse master white tile and subway tile porcelain tile, white floor and single-sink corner shower idea with shaker cabinets, brown cabinets, a one-piece toilet, gray walls, an undermount sink, quartz countertops, white countertops and a built-in vanity
Corner shower - small farmhouse master white tile and subway tile porcelain tile, white floor and single-sink corner shower idea with shaker cabinets, brown cabinets, a one-piece toilet, gray walls, an undermount sink, quartz countertops, white countertops and a built-in vanity

 Circa Interiors LLC
Example of a country enclosed medium tone wood floor and brown floor family room design in Denver with a media wall
Find the right local pro for your project

 Linda Sansone & Associates
marble flooring, rancho santa fe
Example of a tuscan kitchen design in San Diego with an undermount sink, medium tone wood cabinets, stainless steel appliances and an island
Example of a tuscan kitchen design in San Diego with an undermount sink, medium tone wood cabinets, stainless steel appliances and an island

 Greg Perry Design
An extraordinary opportunity taken, applying a client driven design concept into a residence surpassing all expectations. Client collaboration and pursuant work combine to satisfy requirements of modernism, respect of streetscape, family privacy, and applications of art and function. Interior Furnishings by Client. Exclusive Photography and Videography by Michael Blevins of MB Productions.

 Dean Hammel
For a vacation home on the New Jersey shore, this client wanted timeless beauty with a funky twist. With the vaulted ceiling we took the opportunity to create extra storage and an eye catching detail.

 Windermere Real Estate
The open floor plan presents the ideal entertaining opportunity, with easy flow through the main living space and the beautiful outdoor patio space. Bask in the warmth from the stone fireplace and relax in the comfortable atmosphere created by the reclaimed Barnwood walls.

 RW Anderson Homes
In the prestigious Enatai neighborhood in Bellevue, this mid 90’s home was in need of updating. Bringing this home from a bleak spec project to the feeling of a luxurious custom home took partnering with an amazing interior designer and our specialists in every field. Everything about this home now fits the life and style of the homeowner and is a balance of the finer things with quaint farmhouse styling.
RW Anderson Homes is the premier home builder and remodeler in the Seattle and Bellevue area. Distinguished by their excellent team, and attention to detail, RW Anderson delivers a custom tailored experience for every customer. Their service to clients has earned them a great reputation in the industry for taking care of their customers.
Working with RW Anderson Homes is very easy. Their office and design team work tirelessly to maximize your goals and dreams in order to create finished spaces that aren’t only beautiful, but highly functional for every customer. In an industry known for false promises and the unexpected, the team at RW Anderson is professional and works to present a clear and concise strategy for every project. They take pride in their references and the amount of direct referrals they receive from past clients.
RW Anderson Homes would love the opportunity to talk with you about your home or remodel project today. Estimates and consultations are always free. Call us now at 206-383-8084 or email Ryan@rwandersonhomes.com.

 Outdoor Lighting Perspectives Of New Jersey
Outdoor Lighting Perspectives of Northern New Jersey custom designs holiday outdoor lighting, installs it for you to enjoy all season long. After the holidays, we return to remove all the lighting and store it for you in our climate controlled space. No ladders, no hassle, just holiday beauty.

 Successful Staging/Bobbie McGrath
Staging provides the opportunity to tell a story and create great marketing photos. Bobbie McGrath/Successful Staging
Claw-foot bathtub - mid-sized traditional brick floor and brown floor claw-foot bathtub idea in Raleigh with red walls and a wall-mount sink
Claw-foot bathtub - mid-sized traditional brick floor and brown floor claw-foot bathtub idea in Raleigh with red walls and a wall-mount sink

 KES Studio
This 14,000 square foot Holmby Hills residence was an exciting opportunity to play with its classical footprint while adding in modern elements creating a customized home with a mixture of casual and formal spaces throughout.
 Windermere Real Estate
The open floor plan presents the ideal entertaining opportunity, with easy flow through the main living space and the beautiful outdoor patio space. Bask in the warmth from the stone fireplace and relax in the comfortable atmosphere created by the reclaimed Barnwood walls.

 ILT Vignocchi
Front entrances are an opportunity to set the tone of your entire property and residence.
Inspiration for a mid-sized traditional shade front yard stone formal garden in Chicago for summer.
Inspiration for a mid-sized traditional shade front yard stone formal garden in Chicago for summer.

 Tim Disalvo & Co.
Tim Disalvo designed the gorgeous Central Gardens Bathroom for elegance. We welcome the opportunity to renovate your bathroom. Just Call us at 901-753-8304 today!
 Donohoe Builders
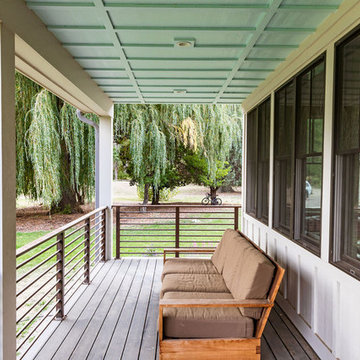
Outdoor living spaces provide a cozy atmosphere and opportunity to sit back and relax.
Cottage home design photo in Denver
Cottage home design photo in Denver

 BuyTile
With a constant pursuit of perfection, the Silverstone versatile tiles will put you at ease during your project creation. The mixture of field tile and accessories from deco tiles to mosaics, you are opening your project up the opportunity of endless beauty and expression
 Nocatee | Ponte Vedra, Florida
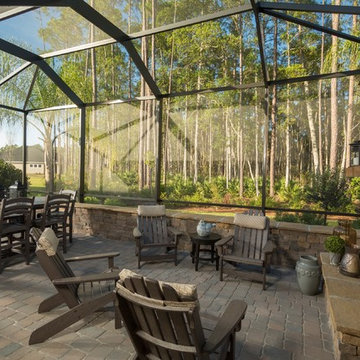
This outdoor living area in The Madison by Providence Homes provides endless opportunities for memories and entertainment. Located in Twenty Mile Village Grove.
 Greg Perry Design
An extraordinary opportunity taken, applying a client driven design concept into a residence surpassing all expectations. Client collaboration and pursuant work combine to satisfy requirements of modernism, respect of streetscape, family privacy, and applications of art and function. Interior Furnishings by Client. Exclusive Photography and Videography by Michael Blevins of MB Productions.

 The Kitchen Source
This luxurious wet room keeps all of the moisture and bathing function in one section of the bathroom. A custom soaking tub provides a relaxing opportunity to escape the day.

 Jordan Design Build Group
An old stone mansion built in 1924 had seen a number of renovations over the decades and the time had finally come to address a growing list of issues. All of the home’s bathrooms needed to be fully gutted and completely redone. In the master bathroom, we took this opportunity to rearrange the layout to incorporate a double vanity and relocate the toilet (the former bathroom had only a small single vanity with the toilet awkwardly located directly in front of the door). The bathtub was replaced with a generous walk-in shower complete with frameless glass and digital controls. We located a towel warmer immediately outside the shower to provide toasty towels within easy reach. A beautiful Calacatta and Bardiglio Gray basketweave tile was used in combination with various sizes of Calacatta marble field tile and trim for a look that is both elegant and timeless.
119