
Search results for "Opportunities" in Home Design Ideas

 Designs Daly
We had the opportunity to enhance the common areas of this residence with holiday décor. It was a delightful experience to adorn the mantel, tables, sofas, kitchen, and bathroom in the festive spirit of Christmas.
 Christopher Zoltan Designs
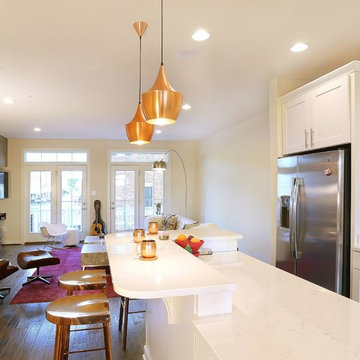
Zoltan Design Co. got the opportunity to convert a space into a modern eclectic dream home. The use of different styles and textures is what makes this design pop.
 Mark Arnstein - RE/MAX Hallmark Realt Ltd., Broker
Jordan Prussky Photography
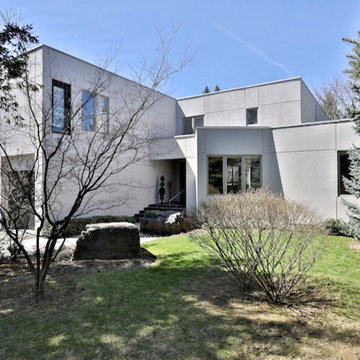
Inspiration for a modern home design remodel in Toronto
Inspiration for a modern home design remodel in Toronto
Find the right local pro for your project
 The Home Depot
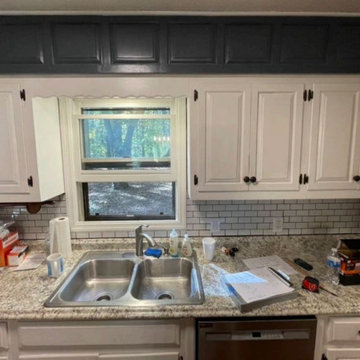
white was before, customer is military veteran, suffered chronic pain and migraines, we took the time to use color and explore the opportunities to reduce the issues. closed still plenty of natural light, ensuring a location that would be beneficial to the entire family.

 Marts & Valentin Architects, LTD
The master bedroom was created out of two previous small bedrooms. An island of IKEA storage cabinets provides ample closet space. Creating two directions to get out of bed provides a sense of openness and opportunity.
 Camelot Homes New Chandigarh
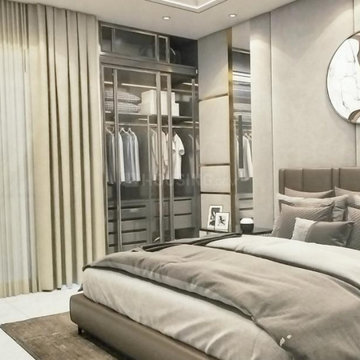
Camelot Homes is upcoming project in New Chandigarh.
The Project Price is starting from 99 lakhs.
This is very cool opportunity for best investment.
 SDL Residential Design
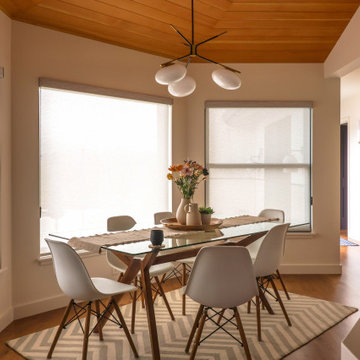
The peninsula separates the working area from the more casual/social areas while still allowing for great views and communication. The chamfered end of the peninsula gives more room to the dining area and creates an opportunity for more display cabinets while not impeding flow.

 Envision Web
Stuart Wade, Envision Virtual Tours
The design goal was to produce a corporate or family retreat that could best utilize the uniqueness and seclusion as the only private residence, deep-water hammock directly assessable via concrete bridge in the Southeastern United States.
Little Hawkins Island was seven years in the making from design and permitting through construction and punch out.
The multiple award winning design was inspired by Spanish Colonial architecture with California Mission influences and developed for the corporation or family who entertains. With 5 custom fireplaces, 75+ palm trees, fountain, courtyards, and extensive use of covered outdoor spaces; Little Hawkins Island is truly a Resort Residence that will easily accommodate parties of 250 or more people.
The concept of a “village” was used to promote movement among 4 independent buildings for residents and guests alike to enjoy the year round natural beauty and climate of the Golden Isles.
The architectural scale and attention to detail throughout the campus is exemplary.
From the heavy mud set Spanish barrel tile roof to the monolithic solid concrete portico with its’ custom carved cartouche at the entrance, every opportunity was seized to match the style and grace of the best properties built in a bygone era.
 Amazing Spaces
This is a great house. Perched high on a private, heavily wooded site, it has a rustic contemporary aesthetic. Vaulted ceilings, sky lights, large windows and natural materials punctuate the main spaces. The existing large format mosaic slate floor grabs your attention upon entering the home extending throughout the foyer, kitchen, and family room.
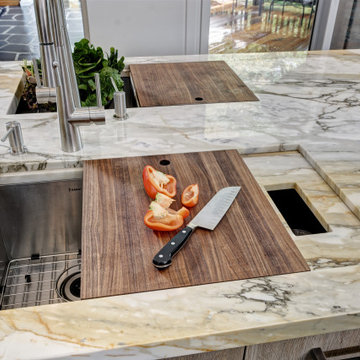
Specific requirements included a larger island with workspace for each of the homeowners featuring a homemade pasta station which requires small appliances on lift-up mechanisms as well as a custom-designed pasta drying rack. Both chefs wanted their own prep sink on the island complete with a garbage “shoot” which we concealed below sliding cutting boards. A second and overwhelming requirement was storage for a large collection of dishes, serving platters, specialty utensils, cooking equipment and such. To meet those needs we took the opportunity to get creative with storage: sliding doors were designed for a coffee station adjacent to the main sink; hid the steam oven, microwave and toaster oven within a stainless steel niche hidden behind pantry doors; added a narrow base cabinet adjacent to the range for their large spice collection; concealed a small broom closet behind the refrigerator; and filled the only available wall with full-height storage complete with a small niche for charging phones and organizing mail. We added 48” high base cabinets behind the main sink to function as a bar/buffet counter as well as overflow for kitchen items.
The client’s existing vintage commercial grade Wolf stove and hood commands attention with a tall backdrop of exposed brick from the fireplace in the adjacent living room. We loved the rustic appeal of the brick along with the existing wood beams, and complimented those elements with wired brushed white oak cabinets. The grayish stain ties in the floor color while the slab door style brings a modern element to the space. We lightened the color scheme with a mix of white marble and quartz countertops. The waterfall countertop adjacent to the dining table shows off the amazing veining of the marble while adding contrast to the floor. Special materials are used throughout, featured on the textured leather-wrapped pantry doors, patina zinc bar countertop, and hand-stitched leather cabinet hardware. We took advantage of the tall ceilings by adding two walnut linear pendants over the island that create a sculptural effect and coordinated them with the new dining pendant and three wall sconces on the beam over the main sink.

 ICON DESIGN
This room has a fantastic view of Lake Minnetonka, a beautiful Art Deco fireplace and an opportunity for a grand piano. The challenge was to divide the space into three zones that still complement each other. The end result was a modern design that related wonderfully to the Art Deco spirit of the space.

 J. Kearney
This space garden space near the beach has several opportunities to sit and enjoy with a circular stone bench, stone retaining wall at bench height and a rear seating area.

 Bucher Design Studio
Building a home on a steep slope presents opportunities for expansive views & existing tree shading
Inspiration for a timeless brown stucco gable roof remodel in Denver
Inspiration for a timeless brown stucco gable roof remodel in Denver
 Camelot Homes New Chandigarh
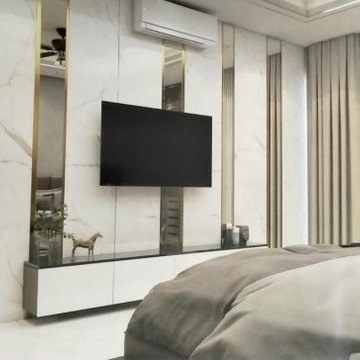
Camelot Homes is upcoming project in New Chandigarh.
The Project Price is starting from 99 lakhs.
This is very cool opportunity for best investment.
 SDL Residential Design
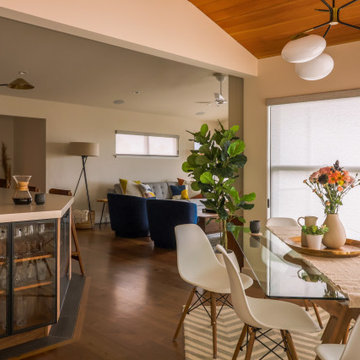
The peninsula separates the working area from the more casual/social areas while still allowing for great views and communication. The chamfered end of the peninsula gives more room to the dining area and creates an opportunity for more display cabinets while not impeding flow.
 Kitchen & Bath Masters
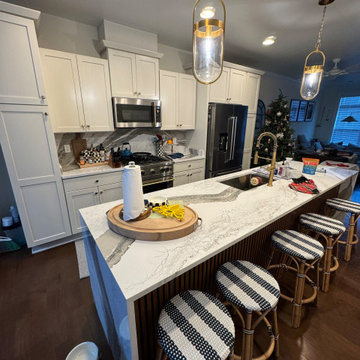
This Arlington kitchen renovation focused on updating the island and countertop surfaces while working within the existing kitchen layout. The original island featured a darker granite countertop and a plain painted exterior, leaving an opportunity to introduce stronger contrast and more visual character.
 Atelier Drome Architecture
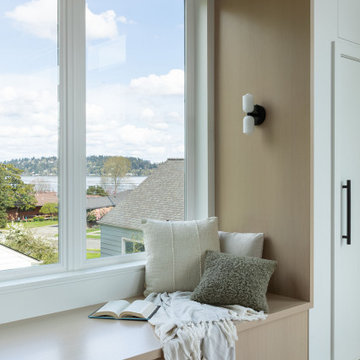
We worked with our clients to provide a new layout for the great room that would better utilize the space, reorienting the dining and living spaces. Adding a large window and window seat facing the view allows everyone in the family an opportunity to enjoy the view.
 Coronado by Design
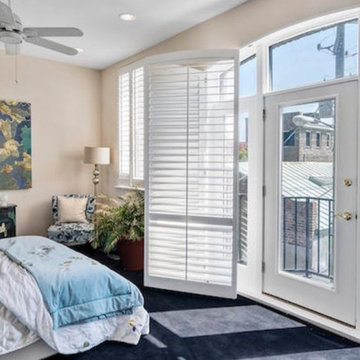
This beautiful home was once a mattress factory in the 1800s and converted into for enormous townhomes right in the heart of Charleston! We were hired to revive this historic, showcase home for the new owners. So much fun and opportunity to be creative and explore another genre of design!
 Designs Daly
We had the opportunity to enhance the common areas of this residence with holiday décor. It was a delightful experience to adorn the mantel, tables, sofas, kitchen, and bathroom in the festive spirit of Christmas.

 Tim Disalvo & Co.
Tim Disalvo created the gorgeous Boals Bathroom for adding elegance to the home. We welcome the opportunity to renovate your living space.
Inspiration for a large coastal master mosaic tile ceramic tile corner bathtub remodel with yellow walls, a one-piece toilet and an integrated sink
Inspiration for a large coastal master mosaic tile ceramic tile corner bathtub remodel with yellow walls, a one-piece toilet and an integrated sink
 Manning Design
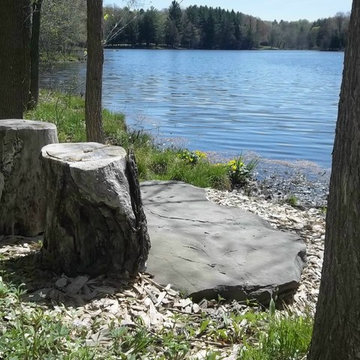
Casual stone seating area:
part of a trail system through a wooded area on residential property. Includes stone bridges, plantings, variety of seating opportunities. Photo by Manning Design.
131