
Search results for "Opportunities" in Home Design Ideas

 SummerHill Homes
Single family homes in Los Gatos, CA. Sorellas: a limited opportunity of 17 luxury single family homes with 3-5 bedrooms, 3.5-5 bathrooms in approximately 3,600-4,900 square feet

 Chi Renovation & Design
A small bathroom is given a clean, bright, and contemporary look. Storage was key to this design, so we made sure to give our clients plenty of hidden space throughout the room. We installed a full-height linen closet which, thanks to the pull-out shelves, stays conveniently tucked away as well as vanity with U-shaped drawers, perfect for storing smaller items.
The shower also provides our clients with storage opportunity, with two large shower niches - one with four built-in glass shelves. For a bit of sparkle and contrast to the all-white interior, we added a copper glass tile accent to the second niche.
Designed by Chi Renovation & Design who serve Chicago and it's surrounding suburbs, with an emphasis on the North Side and North Shore. You'll find their work from the Loop through Lincoln Park, Skokie, Evanston, and all of the way up to Lake Forest.
For more about Chi Renovation & Design, click here: https://www.chirenovation.com/
To learn more about this project, click here: https://www.chirenovation.com/portfolio/northshore-bathroom-renovation/

 MULHOLLAND BRAND
reverse side of gate showing iron frame.
photography by: Ran Artzi
Inspiration for a 1950s exterior home remodel in Los Angeles
Inspiration for a 1950s exterior home remodel in Los Angeles
Find the right local pro for your project

 GoldGlo Landscapes LLC
This carefully crafted spa/pool area features several layers of patio that provide the opportunity for soft accent lighting. It provides enough space for several seating areas, a fire pit and a pool.

 California Closets Connecticut
A walk-in closet is exactly what the name would imply, a closet system that’s large enough for you to step into. Walk-in closets can be just a few square feet or as large as another entire bedroom. Either way, they create the same design opportunities and challenges.

 Terravista Interior Design Group
Every spot in the home is an opportunity for beauty and memories to be enjoyed. The transition spaces are no exception. We wanted to create a space where the client’s art collection can be admired as the family enters the master bedroom.

 Darci Hether
Few things bring us more joy than creating a bespoke space for our clients. certain projects progressed in stages. what began as a gut renovation of the main house expanded in scope to include the addition of an attached guesthouse and blowout and remodel of the kitchen. with each stage came new challenges and opportunities and a welcome reminder that a designer’s work is never truly done.
 JELD-WEN Windows and Doors
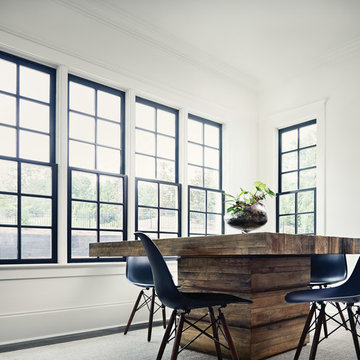
Wood window interior finishes don’t have to be boring or standard. They actually create an opportunity to make a statement. One the biggest trends in window design right now is black interiors. The wood window black interior finish brings refinement to any room. Windows don’t have to be in the background. With this type of finish, they’ll become a focal point.
 MSI
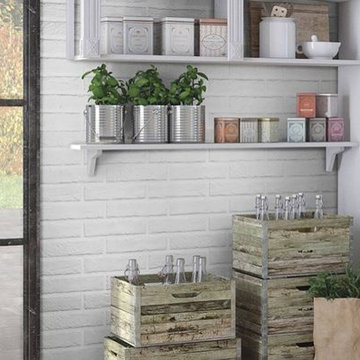
White porcelain tiles offer designers and homeowners the opportunity to "uncover" rustic brick walls that become the showcase of any space. These durable brick-look porcelain tiles can be used to create stunning floors, kitchen and bath backsplashes, accent walls, and countertops throughout homes and for many applications in commercial properties.
 Bohannon Design Team
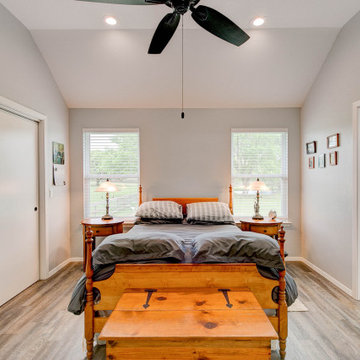
This master suite includes plenty of storage opportunities, beautiful natural light coming in, and a high ceiling.
Bedroom - craftsman bedroom idea in Dallas
Bedroom - craftsman bedroom idea in Dallas
 Sharkey Design|Build
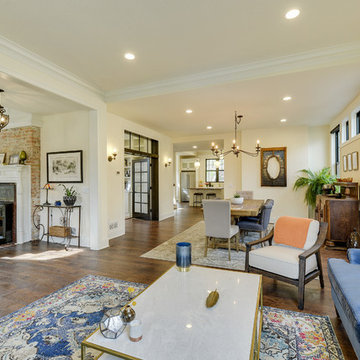
The historic Edward H.C. Taylor home was build in 1890, it suffered substantial fire damage and required extensive restoration of the interior and exterior. We were thrilled to have the opportunity to work on this gem.

 Drake's 7 Dees Landscaping & Garden Center
This backyard used to be a sloped ramp of mulch, we saw the opportunity to 'spring' into action by installing a recirculating water falls feature. Photography by: Joe Hollowell

 Thos. Baker
The stunning Berkshire Bowl on a Stand is a strong fiberclay™ form that offers exceptional planting opportunities in contemporary settings. Amazingly light-weight and versatile.

 B. Gordon Builders, Inc.
This outdoor kitchen provides endless opportunities to host breakfast and dinners or even to explore new cooking endeavors.
Trendy patio kitchen photo in San Francisco
Trendy patio kitchen photo in San Francisco

 Donna Moss Interior Design
All storage opportunities were availed. Having used the closet for the masterbath, built-in mirrored door closets were built on either side of the new window, under which the window seat with additional storage was built.

 Oasis Homes
This closet provides the perfect opportunity to go out and keep shopping! There is a ton of space here for both items that need to be hung up and items that can be stored on shelves.

 Bayberry Cottage
A neutral background is a great place to start when you're after high impact color. White, shaker style cabinets, subway tile, and open shelving give lots of opportunity for bringing in pops of color.
The pass through window makes dining on the porch a breeze (literally!)
This Saugatuck home overlooking the Kalamazoo River was featured in Coastal Living's March 2015 Color Issue!

 TVL Creative Ltd.
Our clients had just recently closed on their new house in Stapleton and were excited to transform it into their perfect forever home. They wanted to remodel the entire first floor to create a more open floor plan and develop a smoother flow through the house that better fit the needs of their family. The original layout consisted of several small rooms that just weren’t very functional, so we decided to remove the walls that were breaking up the space and restructure the first floor to create a wonderfully open feel.
After removing the existing walls, we rearranged their spaces to give them an office at the front of the house, a large living room, and a large dining room that connects seamlessly with the kitchen. We also wanted to center the foyer in the home and allow more light to travel through the first floor, so we replaced their existing doors with beautiful custom sliding doors to the back yard and a gorgeous walnut door with side lights to greet guests at the front of their home.
Living Room
Our clients wanted a living room that could accommodate an inviting sectional, a baby grand piano, and plenty of space for family game nights. So, we transformed what had been a small office and sitting room into a large open living room with custom wood columns. We wanted to avoid making the home feel too vast and monumental, so we designed custom beams and columns to define spaces and to make the house feel like a home. Aesthetically we wanted their home to be soft and inviting, so we utilized a neutral color palette with occasional accents of muted blues and greens.
Dining Room
Our clients were also looking for a large dining room that was open to the rest of the home and perfect for big family gatherings. So, we removed what had been a small family room and eat-in dining area to create a spacious dining room with a fireplace and bar. We added custom cabinetry to the bar area with open shelving for displaying and designed a custom surround for their fireplace that ties in with the wood work we designed for their living room. We brought in the tones and materiality from the kitchen to unite the spaces and added a mixed metal light fixture to bring the space together
Kitchen
We wanted the kitchen to be a real show stopper and carry through the calm muted tones we were utilizing throughout their home. We reoriented the kitchen to allow for a big beautiful custom island and to give us the opportunity for a focal wall with cooktop and range hood. Their custom island was perfectly complimented with a dramatic quartz counter top and oversized pendants making it the real center of their home. Since they enter the kitchen first when coming from their detached garage, we included a small mud-room area right by the back door to catch everyone’s coats and shoes as they come in. We also created a new walk-in pantry with plenty of open storage and a fun chalkboard door for writing notes, recipes, and grocery lists.
Office
We transformed the original dining room into a handsome office at the front of the house. We designed custom walnut built-ins to house all of their books, and added glass french doors to give them a bit of privacy without making the space too closed off. We painted the room a deep muted blue to create a glimpse of rich color through the french doors
Powder Room
The powder room is a wonderful play on textures. We used a neutral palette with contrasting tones to create dramatic moments in this little space with accents of brushed gold.
Master Bathroom
The existing master bathroom had an awkward layout and outdated finishes, so we redesigned the space to create a clean layout with a dream worthy shower. We continued to use neutral tones that tie in with the rest of the home, but had fun playing with tile textures and patterns to create an eye-catching vanity. The wood-look tile planks along the floor provide a soft backdrop for their new free-standing bathtub and contrast beautifully with the deep ash finish on the cabinetry.

 Re-Feather Your Nest Decorating
Having the front porch area is a great opportunity to extend your living area. The furniture was given to the homeowner and in good shape. We updated it by reupholstering the cushions with outdoor fabric. The furniture was renewed and refreshed.
Maureen Nowak MGN Photography

 Landmark Builders
Combination dining area within the kitchen. This space is versatile with the opportunity to be a formal dinning area or everyday eating space.
PHotos by: Karan Thompson Photography
144