
Search results for "Opportunities" in Home Design Ideas

 Ideal Garage Solutions of Houston
Got Bikes? Slat wall bike hooks help get the bikes off the floor and also adds opportunity to hang miscellaneous items that you want to easily access without tripping over them. Slat Wall comes in many colors and is scratch resistant. If it get dirty, just hose it off. Made of Cellular PVC it is made to last a long time.

 DeLeers Construction, Inc.
The Designers for Hope Showcase, which was held on May 14-17, 2015, is a fundraising event to help support the program and mission of House of Hope. Local designers were chosen to transform a riverfront home in De Pere, with the help of DeLeers Construction. The home was then opened up to the public for the unique opportunity to view a distinctively new environment.
 Prairie Winds Interiors and Refinishing
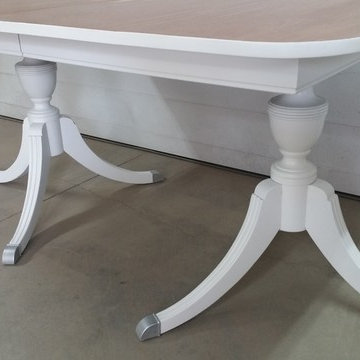
This table was a unique opportunity to use inlay to eliminate a burn mark on the tables surface. To created something unique for the customer, I used a variation on their initials to create the pattern....Jay and Linda, with the L being backwards to create continuity.
Find the right local pro for your project
 KSI Kitchen & Bath
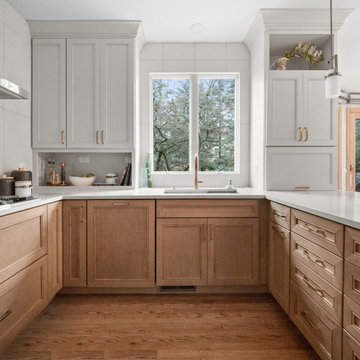
Rose Kokali's customer desired a kitchen that was open, functional, and bright—a haven for her passion for cooking and baking—that would also include a thoughtful space for her beloved dog, and she delivered!
This project offered a perfect opportunity to weave in 2025’s emerging design trends while creating a space tailored to the client's lifestyle.

 SummerHill Homes
Single family homes in Los Gatos, CA. Sorellas: a limited opportunity of 17 luxury single family homes with 3-5 bedrooms, 3.5-5 bathrooms in approximately 3,600-4,900 square feet

 Down Home Renovations
Former home of, “Country Music legend”, Roy Acuff. This was one of the most amazing homes I had the opportunity to renovate. The music history and legendary celebrities this home as seen is what made it such a great honor working on this project.

 ACI Coatings
In Spring of 2019 we had the opportunity of Pressure Washing this home and then touching up most of the trim.
 Archadeck of Raleigh-Durham
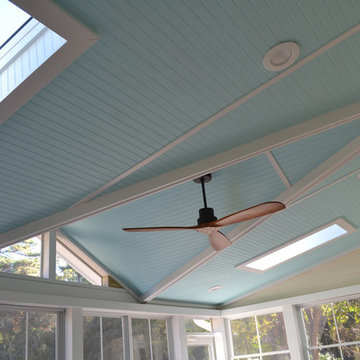
The custom gable in this Durham Eze-Breeze porch was a perfect opportunity to brighten the space with a classic Southern blue porch ceiling.
Example of a transitional two-story white home design design in Raleigh
Example of a transitional two-story white home design design in Raleigh
 Housewright Construction Inc.
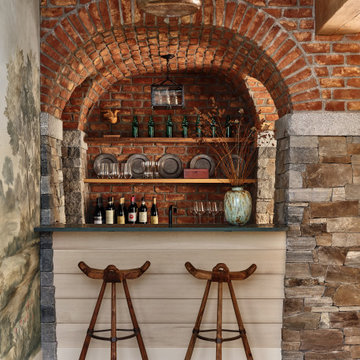
The bottom level bar offers a speak-easy feel with its brick and stone facade. Designed by Sargent Design Company, this was a unique opportunity for Olde World Masonry and Valley Floors to bring out the beauty of this space. The stone and brick structure supports the large stone fireplace in the living room above.
 BlueKey Design + Build
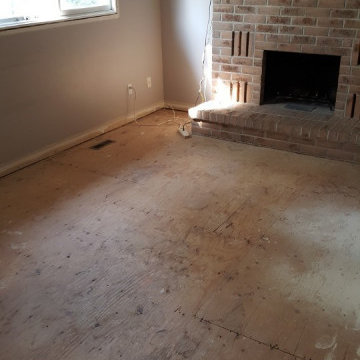
Our qualified designers and consultants, working in tandem with experienced project managers and crews, have an excellent opportunity to provide you with a finished project that responds to your needs and desires, and has been developed with your financial investment in mind.
 TRUADDITIONS
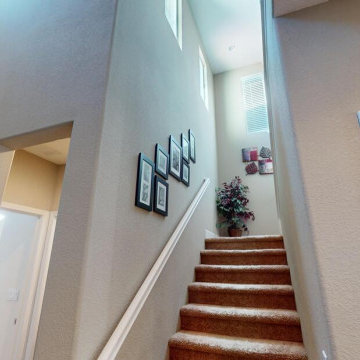
From the bottom landing of the stairs, we see a prime opportunity to enhance the home's design and functionality.
 SummerHill Homes
Single family homes in Los Gatos, CA. Sorellas: a limited opportunity of 17 luxury single family homes with 3-5 bedrooms, 3.5-5 bathrooms in approximately 3,600-4,900 square feet
 The Home Depot
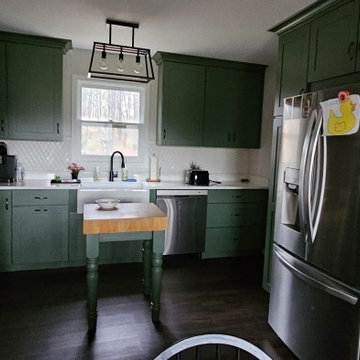
white was before, customer is military veteran, suffered chronic pain and migraines, we took the time to use color and explore the opportunities to reduce the issues. closed still plenty of natural light, ensuring a location that would be beneficial to the entire family.

 Archambault Interiors LLC
Outdoor living spaces are just as important as indoor living. The opportunity to live and work in an environment that is aesthetically pleasing will do wonders for the mental health. Alongside fresh air, one can eat, read, work or dine outside!

 Nadler Cabinet Services Inc.
We loved bringing some organization to this home in Brooklyn that needed to increase the storage opportunities in their closets. We designed, created and installed a closet for the kids room, master bedroom and entryway coat closet.

 O'Connor Contracting LLC
Rooms with odd angles can present unique opportunities to add special features. Here, O'Connor Contracting used the clean lines of the fireplace to complement the shape of the windows and the overall feel of the room.

 LWB Design Landscape Architecture
It was a pleasure and a privilege to work with the owners of this custom home while it was still under construction. The early planning allowed LWB to design the topographic features of the site to fit into the amenities that the clients desired such as an organically shaped swimming pool, a spa, planting, etc. The extreme grades in the backyard created an opportunity to place the spa overlooking the pool. The unique grading situation also allowed the pool utilities to be built underneath the lawn in a vented room, hidden from view. Waterfalls in the pool and a water wall help to create a relaxing experience in the homeowner's backyard.
This Project was awarded with a coveted Grand Award in Residential Installation $50,001 & Over by the Ohio Nursery & Landscape Association.
 Anthony James Master Builders, LLC
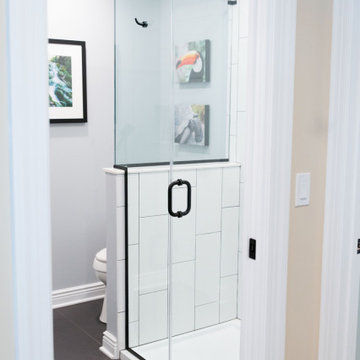
Maximizing space on Apple Tree Lane was the goal for the AJMB team and clients. The team had the opportunity to convert the space above the garage into a bathroom and numerous bedrooms.

 Vicki Simon Interior Design
Flanked bookcases on either side of the fireplace provide an opportunity to display artwork. Accents of different shades of blue along with neutral artwork and warm woods and metals provide an attractive display.
Photo by Jeff Amram
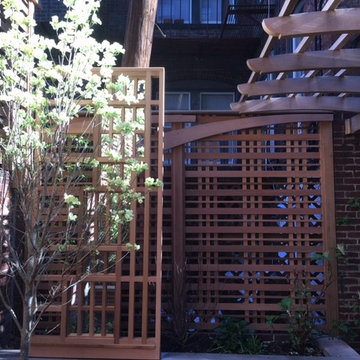
 Trellis Structures, Inc
An opportunity to replace an existing traditional fence in a Beacon Hill backyard resulted in this dynamic design.
A rhythm was created using an asymmetrical top accent along with horizontal and vertical variations in the lattice configuration.
A visual relief to the walls of brick surrounding a tiny backyard.
145