
Search results for "Opportunities" in Home Design Ideas

 Bromik Design & Build
The 7th Avenue project is a contemporary twist on a mid century modern design. The home is designed for a professional couple that are well traveled and love the Taliesen west style of architecture. Design oriented individuals, the clients had always wanted to design their own home and they took full advantage of that opportunity. A jewel box design, the solution is engineered entirely to fit their aesthetic for living. Worked tightly to budget, the client was closely involved in every step of the process ensuring that the value was delivered where they wanted it.

 M James Architecture
Perched on the highest point on Nantucket, this “upside down house” optimized the available water views by placing the main public rooms and master suite on the second floor and carefully framing the major view to Madaket and the islands beyond. The wrap-around porch and second floor decks cater to the owners desire to maximize opportunities to explore the property and to encounter the surrounding views.

 Donna Moss Interior Design
All storage opportunities were availed. Having used the closet for the masterbath, built-in mirrored door closets were built on either side of the new window, under which the window seat with additional storage was built.
Find the right local pro for your project

 JayMarc Homes
Outside, a covered porch ensures that you and your loved ones can enjoy fresh air and great company, rain or shine. The surrounding yard boasts immaculate landscaping and infinite opportunities for outdoor play and entertainment.

 Oakford Home Furnishings
This tower style linen cabinet, was commissioned by a customer looking to finish off their bathroom renovation with a custom made-to-fit linen cabinet that would match with their vanity.
We designed and built this nearly 7 foot tall cabinet for the customer using traditional joinery methods, using rabbets and dados to hold the shelves in place for a very solid finished piece. Decorative molding and trim was added to the bottom of the cabinet and the legs provide a pleasing negative space under the tall cabinet.
Prefabricated molding, that matched the customer's vanity, was added to the top of the piece for added effect.
The piece was sealed and then finished with a white cabinet enamel. Decorative knobs were added to also match the vanity in the bathroom.

 My House Design|Build|Team
Well thought-out storage opportunities throughout the home with custom built-ins makes the home family friendly.
Example of a large minimalist l-shaped porcelain tile utility room design in Vancouver with flat-panel cabinets, quartz countertops, gray walls, a side-by-side washer/dryer and white cabinets
Example of a large minimalist l-shaped porcelain tile utility room design in Vancouver with flat-panel cabinets, quartz countertops, gray walls, a side-by-side washer/dryer and white cabinets
 Alli Rader Creative
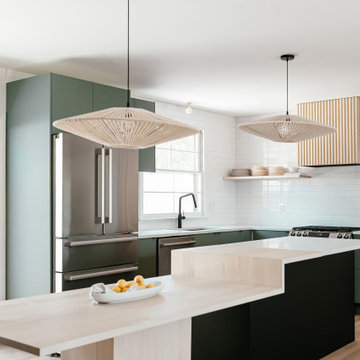
This 1963 brick home was given the opportunity for new life when a creative couple from Brooklyn took a chance and moved their life to Nashville! The kitchen went from a dreary, sad, barely functional room to an inspiring space to gather and entertain. Removing the wall between the living and kitchen opened up the previously choppy, inefficient layout to bring a sense of flow and ease to the home. We designed a custom island/dining table, seamlessly flowing from the terrazzo style quartz countertops into the solid maple table, complimented by the slat wood design on the range hood. We decided to go with a larger scale subway tile in a horizontal stacked pattern to keep the feel light, but also modern and timeless. The built-in matte black wall cabinetry brings a minimal but striking moment to balance the airiness of the other side of the kitchen, while providing ample storage for the pantry as well as a large bar for the cocktail aficionado couple. We incorporated some beautiful handmade pendants from Mexico and hung them at differing heights to accentuate the custom island. Now the space is modern, bright, textured, minimal and elevated. The clients are so pleased, and feel that this house can be a home for them to create and host and be.
 Ralene Simmons Interiors
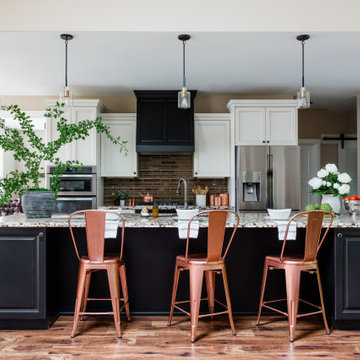
The opportunity to feature both a dramatic range and hood wall, as well as create a 13 foot island is an opportunity not to be missed! This kitchen leaned into black and white, a good backdrop for featuring a range of accent colors and a fun mix of metals. In this case, copper was the right option to enhance the grandeur and get noticed. The eating nook holds a surprise water view.

 Tilt Architectural Feature Screens
Screens to add privacy to a decked area with a low surrounding wall
Deck - mid-sized contemporary backyard balcony deck idea with no cover
Deck - mid-sized contemporary backyard balcony deck idea with no cover

 Chester County Kitchen & Bath
This kitchen renovation started when the ceiling light began to flicker on and off. Realizing the age of that light fixture brought the homeowners to wonder just how long the rest of their appliances would last. The kitchen was more than fifteen years old. Remodeling the kitchen was the opportunity they needed to create the space they desperately wanted.
First on the list was an area to entertain and cook, second was that is be Kid friendly for their grandchildren, and third, they wanted the kitchen to open up to their adjacent living room. All new appliances, quality Fieldstone cabinets, and new hardwood flooring throughout the first floor brought this kitchen up to speed.
They liked the idea of extending the counter to create a large seating area. This turned out to be the best loved feature of their new kitchen. Working with the designer and the granite company, they made a unique “tear drop” extension of the counter for seating. The old “breakfast” table moved out! Bright, airy and beautiful- the homeowners are thrilled.

 Craftsman Design and Renovation
Historic condo Kitchen Remodel doubles storage opportunities without adding square footage. The new layout creates better work flow, additional counter space, and stronger connection to the adjacent living area.

 GoldGlo Landscapes LLC
This carefully crafted spa/pool area features several layers of patio that provide the opportunity for soft accent lighting. It provides enough space for several seating areas, a fire pit and a pool.
 Anthony James Master Builders, LLC
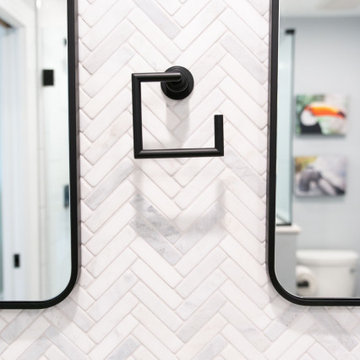
Maximizing space on Apple Tree Lane was the goal for the AJMB team and clients. The team had the opportunity to convert the space above the garage into a bathroom and numerous bedrooms.
 Under the Tree Design
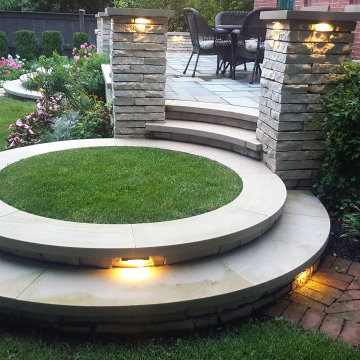
Due to the small scale of the lawn, the owners used a reel mower to maintain it. This gave us the opportunity to create a raised circular lawn panel for the children to enjoy as a play space. Custom Indiana limestone was fabricated to create the step treads. Sweet Autumn Clematis and an espalier climbing Hydrangea soften the stone columns and masonry.

 Home and Style
Get the world class Dining Table Singapore from the most popular online furniture store. Home and style provides the most luxurious and designer furniture with an opportunity to save huge by ordering online. For more information, visit our website www.homeandstyle.com.sg.
 Miles Design
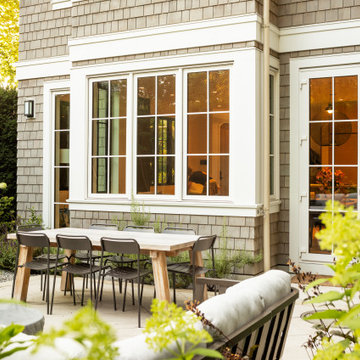
Front Yard opportunity with side facing front door on corner lot. Indoor outdoor living
Home design - transitional home design idea in Vancouver
Home design - transitional home design idea in Vancouver
 Duet Design Group
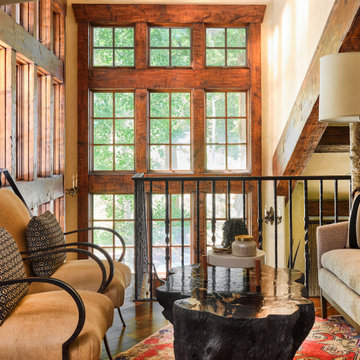
We seize every opportunity to create a welcoming spot to enjoy the scenery. #rusticlivingroom #rusticdecor
Inspiration for a rustic living room remodel in Denver
Inspiration for a rustic living room remodel in Denver
 User
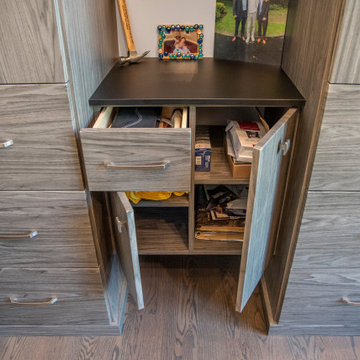
Designed by Nicole Cohen of Closet Works. These home office bookcases provide plenty of assorted storage opportunities.
Inspiration for a mid-sized transitional freestanding desk medium tone wood floor and brown floor study room remodel in Chicago with gray walls and no fireplace
Inspiration for a mid-sized transitional freestanding desk medium tone wood floor and brown floor study room remodel in Chicago with gray walls and no fireplace

 The Jones Company of TN, LLC
Shane Johnson Photography 615-403-3323
Example of a transitional bedroom design in Nashville
Example of a transitional bedroom design in Nashville

 Elite Improvements LLC
Even though this is a beautiful photo, it doesn't do this space justice! The tile has such personality and unique design, it was fun to work with. A big thanks to the home owners for the opportunity to work with them!
148