
Search results for "Opportunities" in Home Design Ideas
 The Painter Company
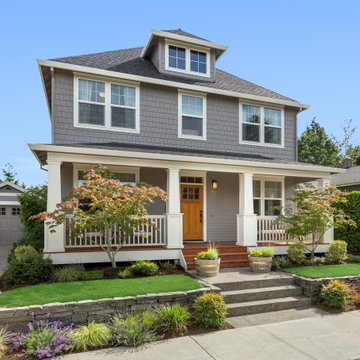
This customer needed a new paint job completed on the exterior of their rental home. They were able to see the opportunity to raise the price they charge for rent and make it a no brainer rental property investors in the future.

 An Original, Inc.
This project was designed to give the homeowner the opportunity to dress the transitional white painted cabinetry with a french country feel. Cabinetry by An Original, Inc.

 Becky Rose Design
Example of a large classic master porcelain tile and gray floor powder room design in Nashville with recessed-panel cabinets, gray cabinets, an undermount sink, quartz countertops, a hinged shower door, gray countertops and white walls
Find the right local pro for your project
 Ralene Simmons Interiors
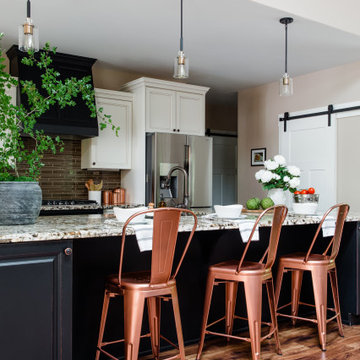
The opportunity to feature both a dramatic range and hood wall, as well as create a 13 foot island is an opportunity not to be missed! This kitchen leaned into black and white, a good backdrop for featuring a range of accent colors and a fun mix of metals. In this case, copper was the right option to enhance the grandeur and get noticed. The eating nook holds a surprise water view.
 Ralene Simmons Interiors
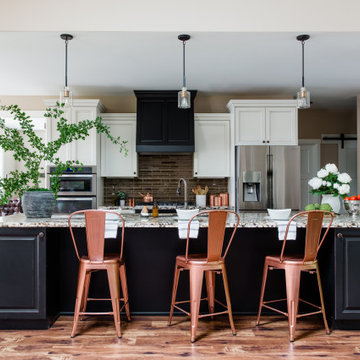
The opportunity to feature both a dramatic range and hood wall, as well as create a 13 foot island is an opportunity not to be missed! This kitchen leaned into black and white, a good backdrop for featuring a range of accent colors and a fun mix of metals. In this case, copper was the right option to enhance the grandeur and get noticed. The eating nook holds a surprise water view.
 N Sabella Inc
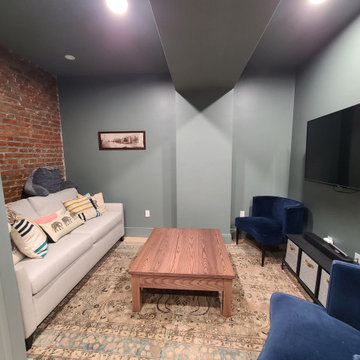
This basement renovation offered an enticing opportunity for this family with growing kids to maximize their living space and create functional areas that cater to evolving needs. Once used for storage, the kids now have a dedicated place to play and the parents have a lovely place to hang. In keeping with the integrity of the Brookline brownstone, we played up the gorgeous brick wall, and carried that theme into the newly created laundry room flooring. The laundry was moved from the first floor down to the basement, and matches the decor of the new bathroom to the right. There was dead space under the stairs, which created an opportunity to hide and keep toys organized. With thoughtful planning and design, this basement will grow alongside the family, providing versatile and adaptable spaces that accommodate changing lifestyles and preferences.
 Hicks Cazenave Interior Design
We had the privilege of working on a lovely project for a young family at the Four Seasons Residences in downtown San Francisco.
We wanted to inject the client’s love of their recent vacations abroad into their new cityscape space. They were inspired by raw materials, textures, woven colors, and oceanside views, so we worked those into the designs along the skyline.
To bring their vision to life, we sourced incredibly unique pieces from bespoke and vintage SF showrooms and one-of-a-kind pieces we collected from abroad.
As with everything we take on, we invited the opportunity to challenge our palette with new materials and the opportunity to experiment with scale juxtaposed against expansive views.
 Ralene Simmons Interiors
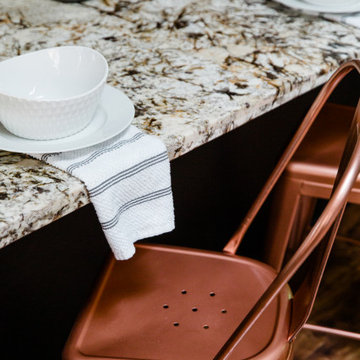
The opportunity to feature both a dramatic range and hood wall, as well as create a 13 foot island is an opportunity not to be missed! This kitchen leaned into black and white, a good backdrop for featuring a range of accent colors and a fun mix of metals. In this case, copper was the right option to enhance the grandeur and get noticed. The eating nook holds a surprise water view.

 Better Living SoCal
A Jones and Emmons Eichler home in the Fairhills or Orange, California. Listed by teh team at EichlerSocal.com Call today to see this amazing Eichler opportunity! 714.376.0212

 SummerHill Homes
Single family homes in Los Gatos, CA. Sorellas: a limited opportunity of 17 luxury single family homes with 3-5 bedrooms, 3.5-5 bathrooms in approximately 3,600-4,900 square feet

 Aivory Architects
Construction begins April 2021.
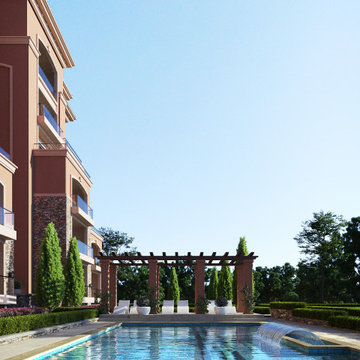
With Beautiful views of Kampala, The Orchard is perfectly situated for a vibrant fulfilling lifestyle. Offering 12 no. four-bedroom typical apartments and, 3 no. four-bedroom duplex penthouses, combing contemporary living with a sense of community making it the perfect place to buy an apartment in Kampala.
Located in the up-and-coming suburbs of Bugolobi, a hugely popular are with real estate investors and first-time home buyers alike. An excellent location close to shopping facilities, hospitals, educational institutions and other prominent places.
Experience contemporary living at Bugolobi, a thoughtfully designed stylish home.
THE ORCHARD A THOUGHFULLY PLANNED STYLSIH HOME, DESGINED WITH THE INTENTON TO SERVE AS AN OPPORTUNITY TO INVEST IN A DEVELOPMENT EITHER AS AN INVEST IN A DEVELOPMENT EITHER AS AN INVESTOR OR TO LIVE IN.
An excellent location, efficient lay outs and beautiful finishes or this mid-market development has resulted in a compelling investment proposition. With up to 9% anticipated return on investment and potential for healthy capital appreciation this development is an exclusive opportunity.
Situated on the boarder of the suburbs of Bugolobi, Nakawa and Luzira only 150 meters from the main road, with a total 12 four -bedroom typical units and 3 Duplex Penthouses available you’ll be guaranteed to find something that meets your desires.
 Big Rock Landscaping
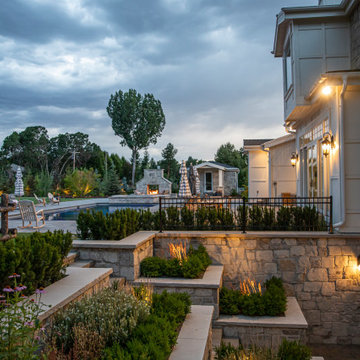
Terracing the basement level exit gave us the opportunity to add even more greenery to this home.
Photo of a huge traditional backyard stone landscaping in Salt Lake City.
Photo of a huge traditional backyard stone landscaping in Salt Lake City.
 Greg Perry Design
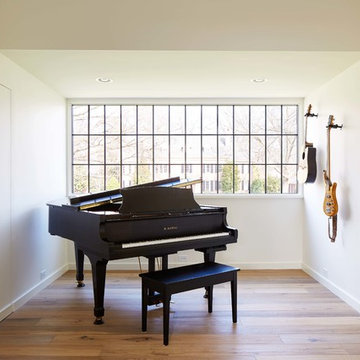
An extraordinary opportunity taken, applying a client driven design concept into a residence surpassing all expectations. Client collaboration and pursuant work combine to satisfy requirements of modernism, respect of streetscape, family privacy, and applications of art and function. Interior Furnishings by Client. Exclusive Photography and Videography by Michael Blevins of MB Productions.

 DK Homes
We had the opportunity to come alongside this homeowner and demo an old cottage and rebuild this new year-round home for them. We worked hard to keep an authentic feel to the lake and fit the home nicely to the space.

 Kimberley Bryan
Photo: Kimberley Bryan © 2016 Houzz
Staircase - mid-century modern staircase idea in Seattle
Staircase - mid-century modern staircase idea in Seattle

 Sharkey Design|Build
The historic Edward H.C. Taylor home was build in 1890, it suffered substantial fire damage and required extensive restoration of the interior and exterior. We were thrilled to have the opportunity to work on this gem.
 TAB Interior Designs LLC
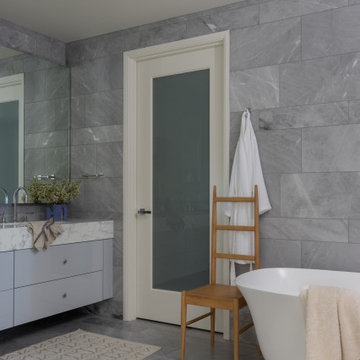
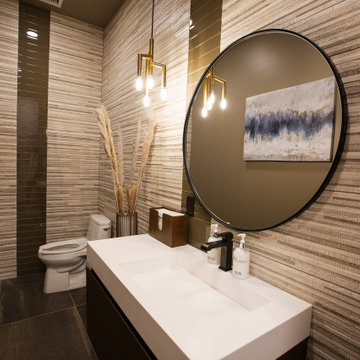
Although this is just a powder bath...it is an opportunity for great impact & fun. The large format tiles on the floor and walls give the illusion to a larger space!
 Richardson Pribuss Architects
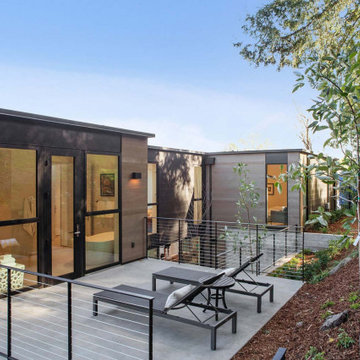
Taking advantage of site and climate, nearly every room in this Mill Valley home offers the opportunity for indoor-outdoor living with six outdoor terraces. On a property that slopes up from the street between two existing homes, the 3,000 square foot residence offers multiple views of the surrounding landscape.
 The Home Depot
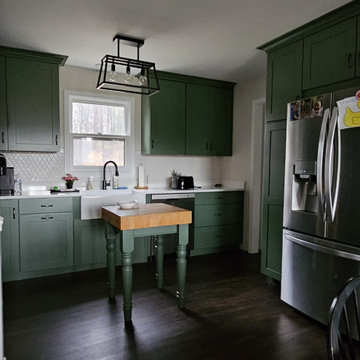
white was before, customer is military veteran, suffered chronic pain and migraines, we took the time to use color and explore the opportunities to reduce the issues. closed still plenty of natural light, ensuring a location that would be beneficial to the entire family.
146