
Search results for "Opportunities" in Home Design Ideas

 Sustainable Design, LLC
This multi-use addition is a good example of how "green" design can be incorporated into a project of any size. In addition to giving the homeowners a quiet retreat for reading or studying, this space also provides additional space for guests and a connection to the outdoors. This project re-used windows and doors while creating an opportunity for remediation of insulation deficiencies in the existing house. The built-in dresser is made of reclaimed boards.
Photographed by: Alan P. Benoit

 User
A beautiful backyard putting green installed between a newly constructed pool deck and garden bed. Putting green surface with three aluminum cups, and a first and second cut fringe. Fun breaks with a lot of opportunity to practice your short game!
 Ralene Simmons Interiors
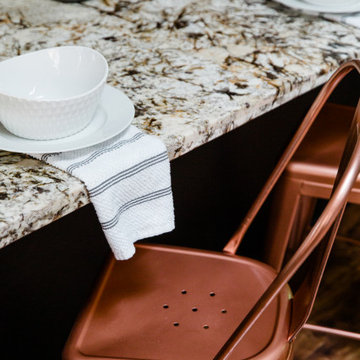
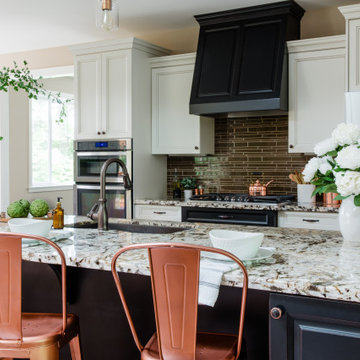
The opportunity to feature both a dramatic range and hood wall, as well as create a 13 foot island is an opportunity not to be missed! This kitchen leaned into black and white, a good backdrop for featuring a range of accent colors and a fun mix of metals. In this case, copper was the right option to enhance the grandeur and get noticed. The eating nook holds a surprise water view.
Find the right local pro for your project
 Ralene Simmons Interiors
The opportunity to feature both a dramatic range and hood wall, as well as create a 13 foot island is an opportunity not to be missed! This kitchen leaned into black and white, a good backdrop for featuring a range of accent colors and a fun mix of metals. In this case, copper was the right option to enhance the grandeur and get noticed. The eating nook holds a surprise water view.
 Ralene Simmons Interiors
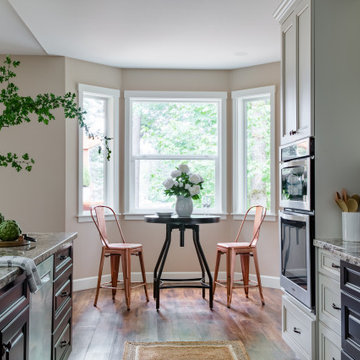
The opportunity to feature both a dramatic range and hood wall, as well as create a 13 foot island is an opportunity not to be missed! This kitchen leaned into black and white, a good backdrop for featuring a range of accent colors and a fun mix of metals. In this case, copper was the right option to enhance the grandeur and get noticed. The eating nook holds a surprise water view.
 N Sabella Inc
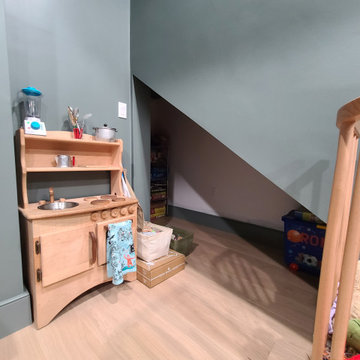
This basement renovation offered an enticing opportunity for this family with growing kids to maximize their living space and create functional areas that cater to evolving needs. Once used for storage, the kids now have a dedicated place to play and the parents have a lovely place to hang. In keeping with the integrity of the Brookline brownstone, we played up the gorgeous brick wall, and carried that theme into the newly created laundry room flooring. The laundry was moved from the first floor down to the basement, and matches the decor of the new bathroom to the right. There was dead space under the stairs, which created an opportunity to hide and keep toys organized. With thoughtful planning and design, this basement will grow alongside the family, providing versatile and adaptable spaces that accommodate changing lifestyles and preferences.


 KES Studio
This 14,000 square foot Holmby Hills residence was an exciting opportunity to play with its classical footprint while adding in modern elements creating a customized home with a mixture of casual and formal spaces throughout.
 KES Studio
This 14,000 square foot Holmby Hills residence was an exciting opportunity to play with its classical footprint while adding in modern elements creating a customized home with a mixture of casual and formal spaces throughout.

 Jessica Koltun Home
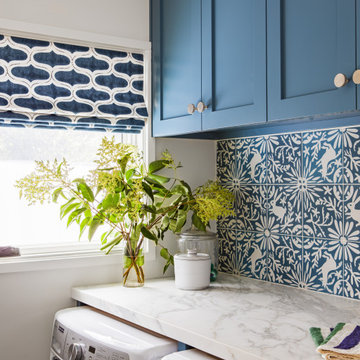
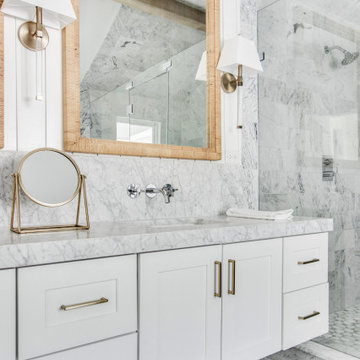
Experience the latest renovation by TK Homes with captivating Mid Century contemporary design by Jessica Koltun Home. Offering a rare opportunity in the Preston Hollow neighborhood, this single story ranch home situated on a prime lot has been superbly rebuilt to new construction specifications for an unparalleled showcase of quality and style. The mid century inspired color palette of textured whites and contrasting blacks flow throughout the wide-open floor plan features a formal dining, dedicated study, and Kitchen Aid Appliance Chef's kitchen with 36in gas range, and double island. Retire to your owner's suite with vaulted ceilings, an oversized shower completely tiled in Carrara marble, and direct access to your private courtyard. Three private outdoor areas offer endless opportunities for entertaining. Designer amenities include white oak millwork, tongue and groove shiplap, marble countertops and tile, and a high end lighting, plumbing, & hardware.
 Edgewater Design Group
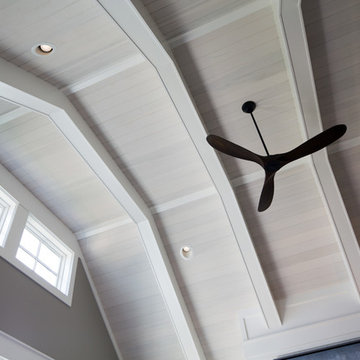
We were hired to create a Lake Charlevoix retreat for our client’s to be used by their whole family throughout the year. We were tasked with creating an inviting cottage that would also have plenty of space for the family and their guests. The main level features open concept living and dining, gourmet kitchen, walk-in pantry, office/library, laundry, powder room and master suite. The walk-out lower level houses a recreation room, wet bar/kitchenette, guest suite, two guest bedrooms, large bathroom, beach entry area and large walk in closet for all their outdoor gear. Balconies and a beautiful stone patio allow the family to live and entertain seamlessly from inside to outside. Coffered ceilings, built in shelving and beautiful white moldings create a stunning interior. Our clients truly love their Northern Michigan home and enjoy every opportunity to come and relax or entertain in their striking space.
- Jacqueline Southby Photography
 Ralene Simmons Interiors
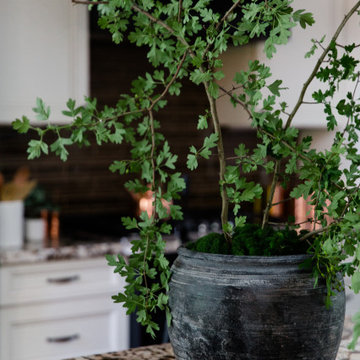
The opportunity to feature both a dramatic range and hood wall, as well as create a 13 foot island is an opportunity not to be missed! This kitchen leaned into black and white, a good backdrop for featuring a range of accent colors and a fun mix of metals. In this case, copper was the right option to enhance the grandeur and get noticed. The eating nook holds a surprise water view.
 Ralene Simmons Interiors
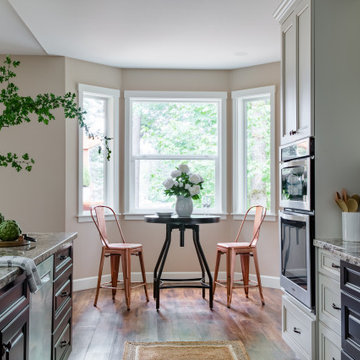
The opportunity to feature both a dramatic range and hood wall, as well as create a 13 foot island is an opportunity not to be missed! This kitchen leaned into black and white, a good backdrop for featuring a range of accent colors and a fun mix of metals. In this case, copper was the right option to enhance the grandeur and get noticed. The eating nook holds a surprise water view.
 User
The bookshelves in the library presented a wonderful opportunity for storytelling. Alongside the books, are objects that the family have collected over time and that paint a picture of their interests, travels and family history. I designed this room to be meaningful to them - which is why there is a green army man in a vignette...it's part of their son's collection! Shop the library here http://www.decorist.com/showhouse/room/17/library/
Photo by Aubrie Pick

 GoldGlo Landscapes LLC
This carefully crafted spa/pool area features several layers of patio that provide the opportunity for soft accent lighting. It provides enough space for several seating areas, a fire pit and a pool.

 Georgian Homefronts, LLC
Atlanta Custom Builder, Quality Homes Built with Traditional Values
Location: 12850 Highway 9
Suite 600-314
Alpharetta, GA 30004
Large elegant brick front porch photo in Atlanta with a roof extension
Large elegant brick front porch photo in Atlanta with a roof extension


 Kitchen & Bath Gallery
Organization center in a traditional style fitted with Mouser Custom Cabinetry in the Tiffany door style, Crimson Cherry finish. Floor tile is Albero porcelain tile in the Suber color by Cancos. A charging center was designed with a lift-up, pocket door and USB outlets. Custom drawer partitions provide an opportunity for extra organization for this busy family.
Photography by Carly Gillis

 DeLeers Construction, Inc.
The Designers for Hope Showcase, which was held on May 14-17, 2015, is a fundraising event to help support the program and mission of House of Hope. Local designers were chosen to transform a riverfront home in De Pere, with the help of DeLeers Construction. The home was then opened up to the public for the unique opportunity to view a distinctively new environment.
150