
Search results for "Opportunities" in Home Design Ideas
 SAV Digital Environments
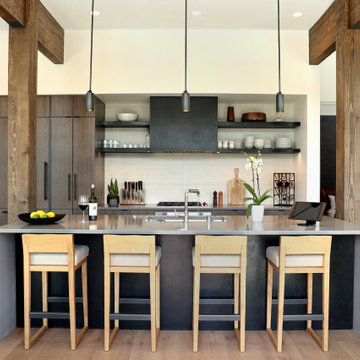
When SAV Digital Environments went to work on a Lakelodge at Moonlight Basin in Big Sky, it was an opportunity to showcase what we do best: create an atmosphere of ease and enjoyment for all the senses. We integrate state-of-the-art home technology that enhances the experience of a space without detracting from its design, and that is exactly what we did here.

 Garage Doors Unlimited
This is the outside view looking into the living room of the apartment. Glass overhead doors are the new alternative for modern living spaces when the opportunity to open or divide quarters is available.
Sarah F.
 B. Gordon Builders, Inc.
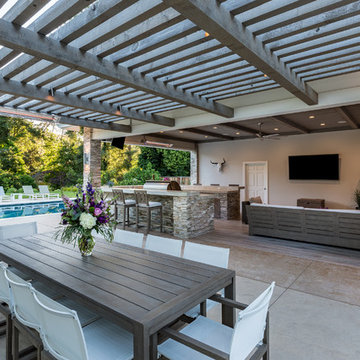
The structure of the pergola really shines here. The open ceiling provides the opportunity for the sun to shine through while still providing ample shade.
Find the right local pro for your project

 Robinson Design Studio
What a difference! We loved having the opportunity to brighten up this space and create a larger walk-in shower for our homeowners. The clients requested a simple & classic look and we felt we achieved that by the clean lines of subway tile and marble pattern accents throughout to compliment the rest of the space.
 Pike Properties
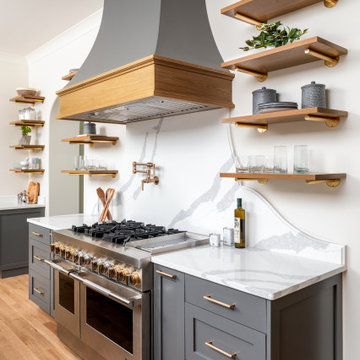
Welcome to 308 Wonderwood. Adorned with sleek gray cabinetry and complemented by elegant brushed gold hardware, this space exudes sophistication. The seamless integration of a panel-ready fridge and freezer adds to the seamless aesthetic, while floating shelves provide both practicality and an opportunity for personalized style. Step into this kitchen and experience a world of refined elegance and timeless beauty.

 Letendre Concrete and Design, Inc.
Example of a mid-sized minimalist concrete patio design in Minneapolis

 Maison Birmingham
Bringing the outdoors in and letting ample light flood the room, this window back splash was the perfect opportunity to do so. Stainless Steel undermounted sinks allow a clean look next to the white easy to clean quartz counter top.

 Moss Yaw Design studio
a narrow vertical gap at the entry cedar and adjacent drywall allows visitors a peek to the open kitchen and living via a unique interior detail
Example of a small 1960s wood wall entry hall design in Orange County
Example of a small 1960s wood wall entry hall design in Orange County

 An Original, Inc.
This project was designed to give the homeowner the opportunity to dress the transitional white painted cabinetry with a french country feel. Cabinetry by An Original, Inc.

 TAB Interior Designs LLC
Beautiful linens are necessary to make a bathroom come to life as well as afford the opportunity for color, texture, and pattern. Layering and mixing colors and/or patterns that complement one another make it special!
 Carol Ashton Interiors
Poolside Art
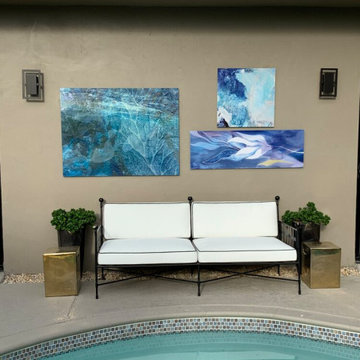
Exterior wall space provides generous opportunities to display and enjoy art outdoors. For smaller spaces like patios, easels can be incorporated to bring art outdoors.

 Kloter Farms
At Kloter Farms, you get to choose the layout of your kitchen and the features you want to include, and our team makes it happen. These open shelves provide an opportunity to showcase your treasures or store those often-used items.
 UpperKey
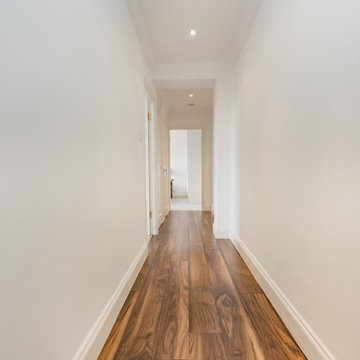
Corridors and hallways can be an opportunity to create a cohesive design theme throughout a building, tying together different areas and creating a sense of continuity.
 KSI Kitchen & Bath
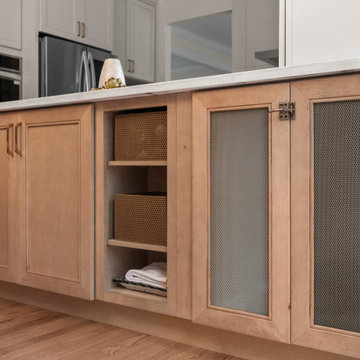
Rose Kokali's customer desired a kitchen that was open, functional, and bright—a haven for her passion for cooking and baking—that would also include a thoughtful space for her beloved dog, and she delivered!
This project offered a perfect opportunity to weave in 2025’s emerging design trends while creating a space tailored to the client's lifestyle.
 STUDIO OCRA LLC
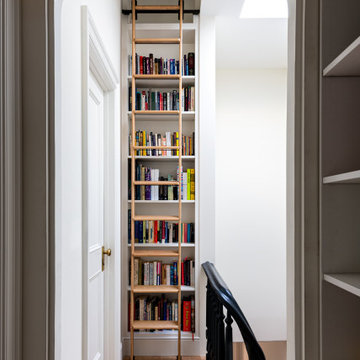
The hallway at the second level feature a bookcase that frame the space, making the hatch to access the room an opportunity for a functional and decorative element.
 Atlanta Curb Appeal
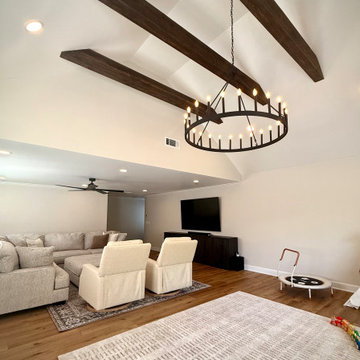
We love the accents we were able to include in the interior, including wainscotting in the office, bedroom, and on the staircase, vaulted ceilings with cedar beams in the recreation room, and large, natural-light opportunities throughout the house.

 KL Designs Residential Landscape Planning LLC
Many low water plants offer a variety in color and texture as they grow and fill around the palms. A circuit of paver pathways offers opportunity for exercise and meditation.
 The Cabinet Store, Inc.
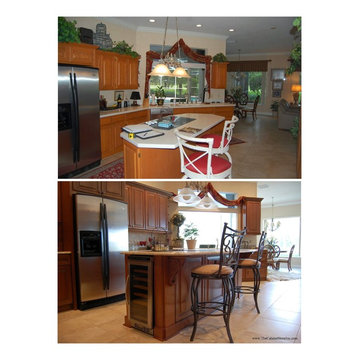
(Note the built in wine fridge!) The angles of the kitchen present a unique design opportunity. By using them to increase the workable space, the kitchen is opened up and feels more inviting.

 Lean Lens Architects
The removal of the pool, fireplace and bonus room allowed opportunity for the home to add 674 SFT to their existing 1855 SFT home. This created room for an expanded master bedroom with a study nook,spacious walk in wardrobe and large master bathroom.It also for a new patio with better access from the living as well as master suite.
 Sharkey Design|Build
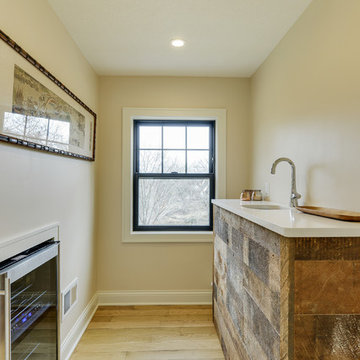
The historic Edward H.C. Taylor home was build in 1890, it suffered substantial fire damage and required extensive restoration of the interior and exterior. We were thrilled to have the opportunity to work on this gem.
158