
Search results for "Opportunities" in Home Design Ideas

 User
Mid-sized tuscan kids' beige tile and porcelain tile porcelain tile, beige floor and single-sink bathroom photo in Phoenix with raised-panel cabinets, white cabinets, beige walls, an undermount sink, granite countertops, a hinged shower door, white countertops and a built-in vanity
 Atlanta Curb Appeal
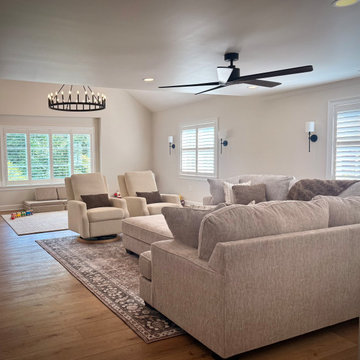
We love the accents we were able to include in the interior, including wainscotting in the office, bedroom, and on the staircase, vaulted ceilings with cedar beams in the recreation room, and large, natural-light opportunities throughout the house.
 User
Mid-sized trendy l-shaped porcelain tile eat-in kitchen photo in Miami with a single-bowl sink, glass-front cabinets, orange cabinets, quartz countertops, white backsplash, paneled appliances and no island
Find the right local pro for your project
 KSI Kitchen & Bath
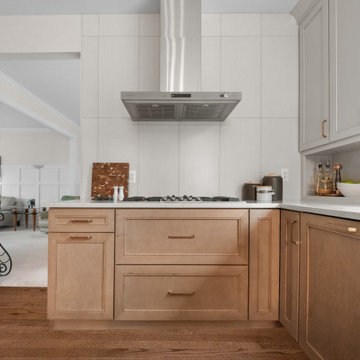
Rose Kokali's customer desired a kitchen that was open, functional, and bright—a haven for her passion for cooking and baking—that would also include a thoughtful space for her beloved dog, and she delivered!
This project offered a perfect opportunity to weave in 2025’s emerging design trends while creating a space tailored to the client's lifestyle.
 Jane Kim Architect
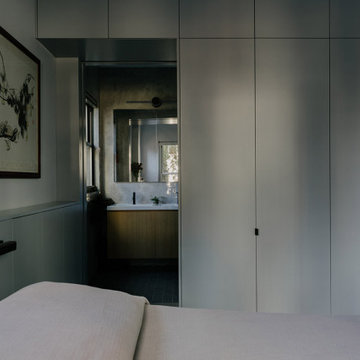
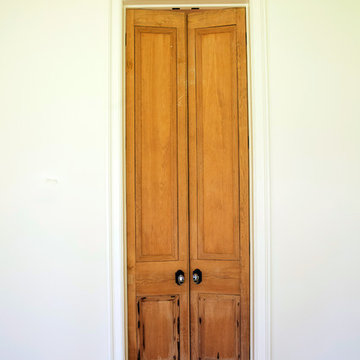
Storage was maximized at every opportunity, taking advantage of high ceilings. Pocket doors disappear into walls from the master suite to the living room to emphasize the open loft space.
 All Seasons Pools
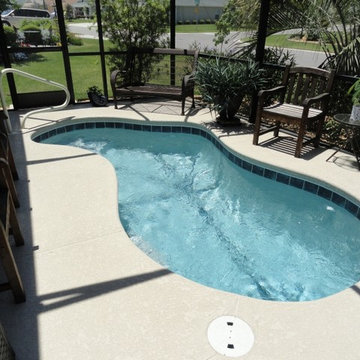
Your family is unique and has specific desires, wishes, wants, and needs. Additionally, every backyard and home has its own special charm and set of opportunities and challenges. At All Seasons Pools, we take all of these details into consideration to create a truly custom Pool design that is sure to delight and inspire for years to come.
 User
Inspiration for a mid-sized contemporary l-shaped porcelain tile eat-in kitchen remodel in Miami with a single-bowl sink, glass-front cabinets, orange cabinets, quartz countertops, white backsplash, paneled appliances and no island

 AV Architects + Builders
Location: Great Falls, VA, USA
Our modern farm style home design was exactly what our clients were looking for. They had the charm and the landscape they wanted, but needed a boost to help accommodate a family of four. Our design saw us tear down their existing garage and transform the space into an entertaining family friendly kitchen. This addition moved the entry of the home to the other side and switched the view of the kitchen on the side of the home with more natural light. As for the ceilings, we went ahead and changed the traditional 7’8” ceilings to a 9’4” ceiling. Our decision to approach this home with smart design resulted in removing the existing stick frame roof and replacing it with engineered trusses to have a higher and wider roof, which allowed for the open plan to be implemented without the use of supporting beams. And once the finished product was complete, our clients had a home that doubled in space and created many more opportunities for entertaining and relaxing in style.
Stacy Zarin Photography

 Mosby Building Arts
A home office in the basement is another opportunity for built-in, floor-to-ceiling bookcases.
A basement is remodeled to create an apartment for an elderly father moving in with the family. It also doubles as storage for a massive book collection (3 rooms with walls of built-in bookcases) and holiday decorations.
Photo by Toby Weiss for MBA.
 Hodgson Design Associates
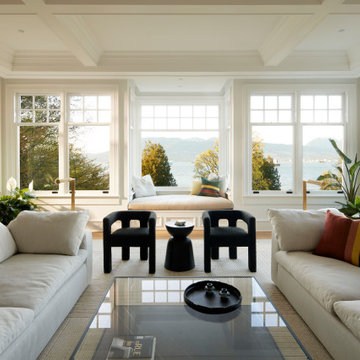
Living room - coastal light wood floor, beige floor and coffered ceiling living room idea in Vancouver with white walls

 Darci Hether
Few things bring us more joy than creating a bespoke space for our clients. certain projects progressed in stages. what began as a gut renovation of the main house expanded in scope to include the addition of an attached guesthouse and blowout and remodel of the kitchen. with each stage came new challenges and opportunities and a welcome reminder that a designer’s work is never truly done.

Inspiration for a small eclectic ceramic tile and blue floor mudroom remodel in Denver with beige walls and a red front door

Example of a 1960s open concept porcelain tile family room design in Phoenix with white walls and a tv stand

 Marc Mason Landscape Services
Design ideas for a small transitional full sun front yard stone garden path in Orange County for summer.
Design ideas for a small transitional full sun front yard stone garden path in Orange County for summer.
 User
The bookshelves in the library presented a wonderful opportunity for storytelling. Alongside the books, are objects that the family have collected over time and that paint a picture of their interests, travels and family history. I designed this room to be meaningful to them - which is why there is a green army man in a vignette...it's part of their son's collection! Shop the library here http://www.decorist.com/showhouse/room/17/library/
Photo by Aubrey Pick


 Joyce Marie Interiors
This aerial view highlights the interesting roofline and the incorporation of porches on every level of the three-story home creating many opportunities to enjoy the outdoors.
Bee Creek Photography
 Ideal Design Systems, Inc.
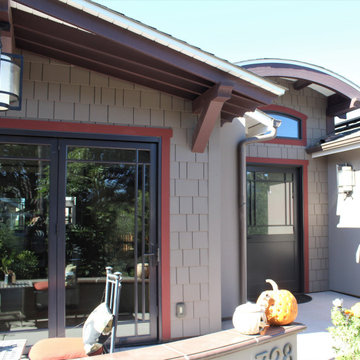
Addition to the front of this cottage style home gave us the opportunity to create a unique modern craftsman's exterior.
Mid-sized craftsman gray one-story mixed siding and shingle gable roof idea in San Diego with a shingle roof and a black roof
Mid-sized craftsman gray one-story mixed siding and shingle gable roof idea in San Diego with a shingle roof and a black roof

 Rustic Decor
Iron Front Door
Visit Our Showroom!
15125 North Hayden Road
Scottsdale, AZ 85260
Inspiration for a mid-sized timeless front door remodel in Phoenix with beige walls and a metal front door
Inspiration for a mid-sized timeless front door remodel in Phoenix with beige walls and a metal front door

 Carolina Landscape, Inc.
As you arrive on the Cumberland Brown gravel driveway to the house, it gives a sense of informality
A white house can give endless opportunities to use bold and bright colored vegetation to stand out to form a master piece. As the sun goes down, the outdoor lighting create its own display, highlighting only the house and focal plants.
162