
Search results for "Opportunities" in Home Design Ideas

 Lean Lens Architects
The removal of the pool, fireplace and bonus room allowed opportunity for the home to add 674 SFT to their existing 1855 SFT home. This created room for an expanded master bedroom with a study nook,spacious walk in wardrobe and large master bathroom.It also for a new patio with better access from the living as well as master suite.


 Terravista Interior Design Group
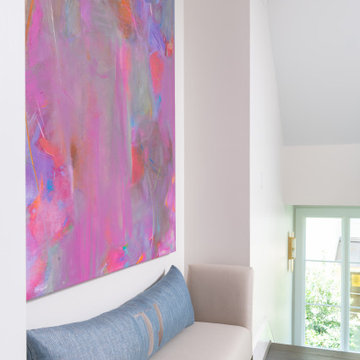
Every spot in the home is an opportunity for beauty and memories to be enjoyed. The transition spaces are no exception. We wanted to create a space where the client’s art collection can be admired as the family enters the master bedroom.
Find the right local pro for your project

 Vicki Simon Interior Design
Flanked bookcases on either side of the fireplace provide an opportunity to display artwork. Blue metal and concrete sculpture is by Spencer Staley. Accents of different shades of blue along with neutral artwork and warm woods provide an attractive display.
photo by Jeff Amram
 Mayita Dinos Garden Design
mayitadinosphotography.com
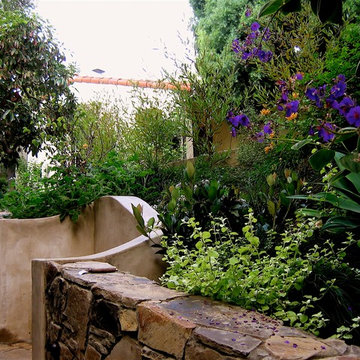
The bench is midway up the front steps to give you an opportunity to set down your packages, or stop to 'smell the roses' (;.
The surrounding plants are meditteranean climate plants. I chose colorful plants to make the entrance exciting and worth the climb.
 Danielle Rose Design Co.
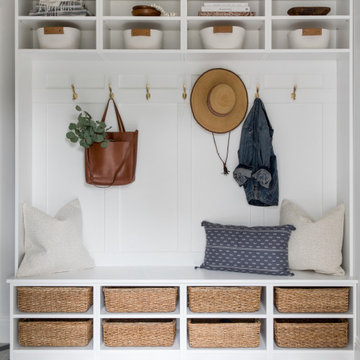
This project was an opportunity to design many of our favorite spaces: a stunning kitchen, a functional mudroom, unexpectedly funky wall coverings, and timeless brass finishes. Our clients, a family of four, loved their home but knew there were missed opportunities for functionality. We renovated their dated kitchen and designed an addition that houses a large mudroom-laundry room combination and a powder bath. We love the timeless sensibility of this reimagined home, juxtaposed by storied materials like handmade tile, woven textures, warm metals, and rustic woods.

 Northside Design Collective
Interior Design: Allard & Roberts
Architect: Jason Weil of Retro-Fit Design
Builder: Brad Rice of Bellwether Design Build
Photographer: David Dietrich
Furniture Staging: Four Corners Home
Area Rugs: Togar Rugs

 Smart Construction Inc.
The Tanglewood is a Donald A. Gardner plan with three bedrooms and two bathrooms. This 2,500 square foot home is near completion and custom built in Grey Fox Forest in Shelby, NC. Like the Smart Construction, Inc. Facebook page or follow us on Instagram at scihomes.dream.build.live to follow the progress of other Craftsman Style homes. DREAM. BUILD. LIVE. www.smartconstructionhomes.com


 Stapleton Landscape Architecture
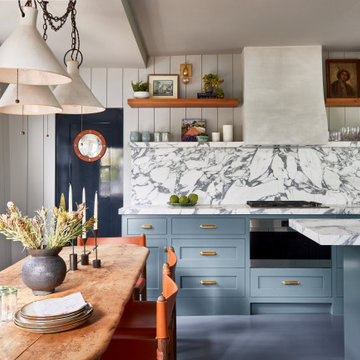
The need to have the rear garden enclosed provided an opportunity to combine a Shinto Torii gateway with a stylized Chinese moon gate - Jeff Stapleton

 SummerHill Homes
Maravilla Cottages offered a limited opportunity of 16 two-story single-family homes with private outdoor areas ranged in size from approximately 1,514 -1,590 square feet with 3 bedrooms & 2.5 baths.
*Maravilla Cottages sold out in February 2013*
 Anthony James Master Builders, LLC
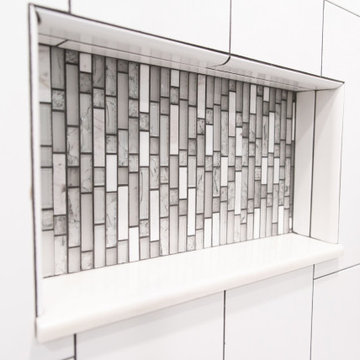
Maximizing space on Apple Tree Lane was the goal for the AJMB team and clients. The team had the opportunity to convert the space above the garage into a bathroom and numerous bedrooms.
 All Seasons Pools
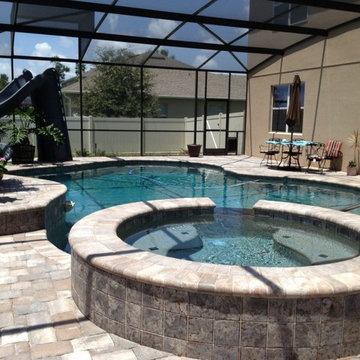
Your family is unique and has specific desires, wishes, wants, and needs. Additionally, every backyard and home has its own special charm and set of opportunities and challenges. At All Seasons Pools, we take all of these details into consideration to create a truly custom Pool design that is sure to delight and inspire for years to come.

 Business_Name_Placeholder
Pace Biotech is the best Injectable Plant In Gujarat, specializing in injections, strives for excellence in dry injections, liquid injections and many other kinds of injections. Discover high-quality injection products crafted with precision and innovation for a healthier tomorrow. For inquiries or collaboration opportunities, feel free to contact us at +91-9896401911 or visit our website.

 An Original, Inc.
This project was designed to give the homeowner the opportunity to dress the transitional white painted cabinetry with a french country feel. Cabinetry by An Original, Inc.

 Gill Broking
 Is Igniting your commodity trading journey. Advanced platforms, expert guidance, and seamless market access for lucrative trades. Trust Gill Broking to amplify your trading potential. Start trading with us now and seize profitable opportunities!
https://www.gillbroking.com/commodities/

 Pool & Hot Tub Alliance
This residential concrete pool showcases the craftsmanship of APSP members. It gives its owners the opportunity to experience a slice of west coast paradise in their own backyard.
 KSI Kitchen & Bath
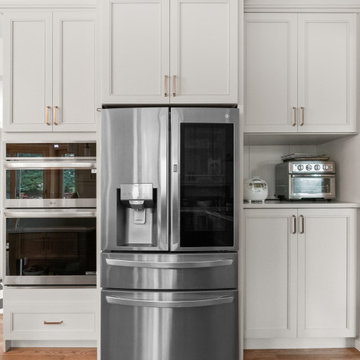
Rose Kokali's customer desired a kitchen that was open, functional, and bright—a haven for her passion for cooking and baking—that would also include a thoughtful space for her beloved dog, and she delivered!
This project offered a perfect opportunity to weave in 2025’s emerging design trends while creating a space tailored to the client's lifestyle.

 Cummings Architecture + Interiors
Situated on the edge of New Hampshire’s beautiful Lake Sunapee, this Craftsman-style shingle lake house peeks out from the towering pine trees that surround it. When the clients approached Cummings Architects, the lot consisted of 3 run-down buildings. The challenge was to create something that enhanced the property without overshadowing the landscape, while adhering to the strict zoning regulations that come with waterfront construction. The result is a design that encompassed all of the clients’ dreams and blends seamlessly into the gorgeous, forested lake-shore, as if the property was meant to have this house all along.
The ground floor of the main house is a spacious open concept that flows out to the stone patio area with fire pit. Wood flooring and natural fir bead-board ceilings pay homage to the trees and rugged landscape that surround the home. The gorgeous views are also captured in the upstairs living areas and third floor tower deck. The carriage house structure holds a cozy guest space with additional lake views, so that extended family and friends can all enjoy this vacation retreat together. Photo by Eric Roth
 Jessica Koltun Home
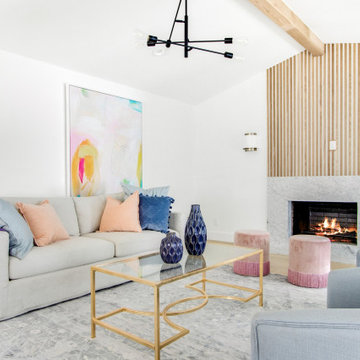
Experience the latest renovation by TK Homes with captivating Mid Century contemporary design by Jessica Koltun Home. Offering a rare opportunity in the Preston Hollow neighborhood, this single story ranch home situated on a prime lot has been superbly rebuilt to new construction specifications for an unparalleled showcase of quality and style. The mid century inspired color palette of textured whites and contrasting blacks flow throughout the wide-open floor plan features a formal dining, dedicated study, and Kitchen Aid Appliance Chef's kitchen with 36in gas range, and double island. Retire to your owner's suite with vaulted ceilings, an oversized shower completely tiled in Carrara marble, and direct access to your private courtyard. Three private outdoor areas offer endless opportunities for entertaining. Designer amenities include white oak millwork, tongue and groove shiplap, marble countertops and tile, and a high end lighting, plumbing, & hardware.
155