
Search results for "Opportunities" in Home Design Ideas

 Reverse Architecture
A simple and serene guest bathroom was added to this apartment. The corner of the room smoothly transitions from 90-degrees to a radiused curve in plaster. This curve at the floor gives clearance for the toilet to be plumbed to the necessary riser location. Thus the difficulty of plumbing additional fixtures within a second level apartment becomes an opportunity for invention.
photo by Carl Solander

 DeLeers Construction, Inc.
The Designers for Hope Showcase, which was held on May 14-17, 2015, is a fundraising event to help support the program and mission of House of Hope. Local designers were chosen to transform a riverfront home in De Pere, with the help of DeLeers Construction. The home was then opened up to the public for the unique opportunity to view a distinctively new environment.
 Walczak Design And Build
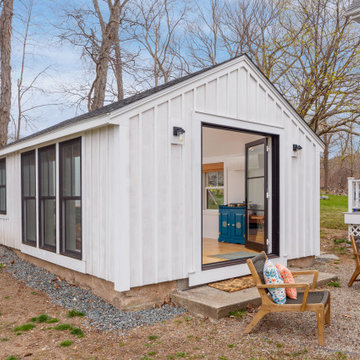
With a run-down outbuilding taking up valuable space in their yard, this client saw the perfect opportunity to create the ultimate zen multi-use space. Yoga, meditation, sound bowls and a calm and relaxing vibe this space is now the perfect room to relax, take in the views and get inspired.
Find the right local pro for your project

 Lean Lens Architects
The removal of the pool, fireplace and bonus room allowed opportunity for the home to add 674 SFT to their existing 1855 SFT home. This created room for an expanded master bedroom with a study nook,spacious walk in wardrobe and large master bathroom.It also for a new patio with better access from the living as well as master suite.
 FormLA Landscaping
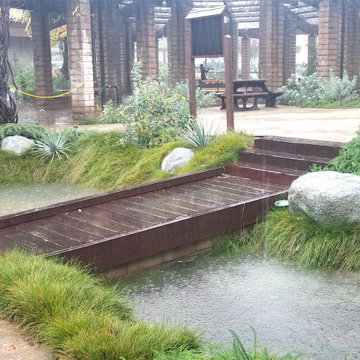
Rainy season offers Angelenos an opportunity to refuel our groundwater table to increase our water independence. A second, expansive rain garden (aka bioswale) will drain quickly, even when filled to the brim. Photo: Chris Cimino, City of Sierra Madre

 Darci Hether
Few things bring us more joy than creating a bespoke space for our clients. certain projects progressed in stages. what began as a gut renovation of the main house expanded in scope to include the addition of an attached guesthouse and blowout and remodel of the kitchen. with each stage came new challenges and opportunities and a welcome reminder that a designer’s work is never truly done.

 M.O.Daby Design
Conceived more similar to a loft type space rather than a traditional single family home, the homeowner was seeking to challenge a normal arrangement of rooms in favor of spaces that are dynamic in all 3 dimensions, interact with the yard, and capture the movement of light and air.
As an artist that explores the beauty of natural objects and scenes, she tasked us with creating a building that was not precious - one that explores the essence of its raw building materials and is not afraid of expressing them as finished.
We designed opportunities for kinetic fixtures, many built by the homeowner, to allow flexibility and movement.
The result is a building that compliments the casual artistic lifestyle of the occupant as part home, part work space, part gallery. The spaces are interactive, contemplative, and fun.
More details to come.
credits:
design: Matthew O. Daby - m.o.daby design
construction: Cellar Ridge Construction
structural engineer: Darla Wall - Willamette Building Solutions
photography: Erin Riddle - KLIK Concepts


 Synergy Design & Construction
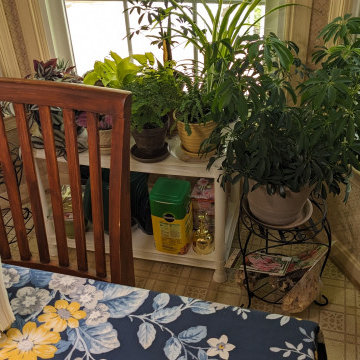
Before: The large bay window in the kitchen was a beloved spot for our clients' collection of vibrant houseplants, but without a dedicated space, their greenery sat on mismatched stands and cluttered the area. The lack of structure made it difficult to showcase their plants in an organized way, and the empty floor space beneath the window felt like a missed opportunity for both function and design.

 Safe Harbor Homes
Spectacular one story home in Hunters Pointe. This pristine home has been totally and meticulously updated to include new roof, new Anderson windows, new master bath and much more. You do not want to miss this opportunity. It is move-in ready.
Sold in two and a half weeks after we staged it.
Photos by Jennifer Montalvo
 Attleboro Kitchen and Bath
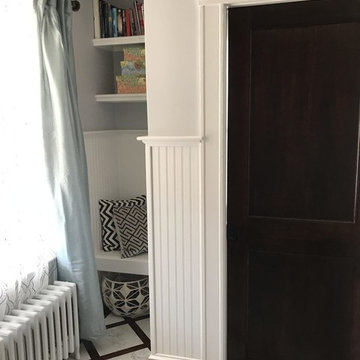
An odd space created by the half-bath addition was eyed as an opportunity for open storage and an adorable seating area.
Example of a transitional home design design in Providence
Example of a transitional home design design in Providence
 Safe Harbor Homes
Spectacular one story home in Hunters Pointe. This pristine home has been totally and meticulously updated to include new roof, new Anderson windows, new master bath and much more. You do not want to miss this opportunity. It is move-in ready.
Sold in two and a half weeks after we staged it.
Photos by Jennifer Montalvo
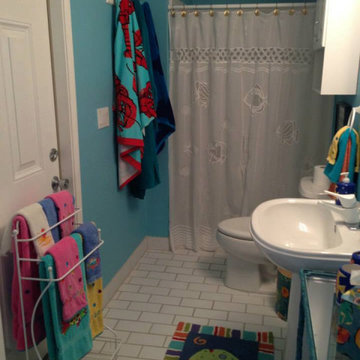
 FG Design Solutions LLC
After photo of the Cabana bathroom. For such a small room, it's amazing how many opportunities there are for adding color to a bathroom. Consider floor tiles, wall color, towels, shower curtains, and accent pieces to slather your bath in defining hues. The right foreground metal table was painted in the teal blue.
 Safe Harbor Homes
Spectacular one story home in Hunters Pointe. This pristine home has been totally and meticulously updated to include new roof, new Anderson windows, new master bath and much more. You do not want to miss this opportunity. It is move-in ready.
Sold in 2 and a half weeks after we staged it.
Photos by Jennifer Montalvo
 Safe Harbor Homes
Spectacular one story home in Hunters Pointe. This pristine home has been totally and meticulously updated to include new roof, new Anderson windows, new master bath and much more. You do not want to miss this opportunity. It is move-in ready.
Sold in two and a half weeks after we staged it.
Photos by Jennifer Montalvo
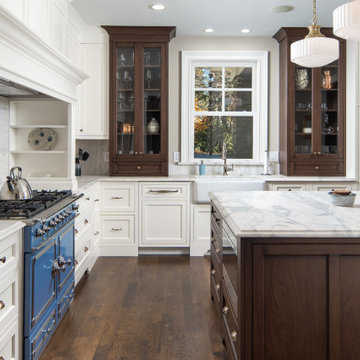
 Classic Stone Works Inc
Countertops by Classic Stone Works, Inc.
Contractor: VPC Builders
Photography: RealBooneStudios
We're always so grateful for the opportunity to work with the amazing team at VPC Builders and be part of their beautiful projects! It's truly a pleasure working alongside such talented professionals.
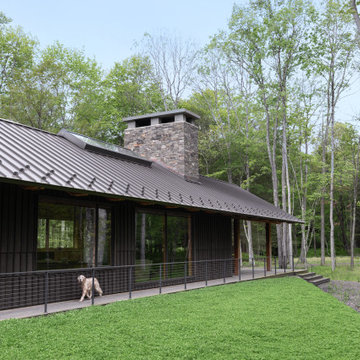
 Marvin
This “upside down” floorplan of the “Forest Retreat” in Pennsylvania flips the traditional home blueprint. Architect Gabe Hodge’s design places the main living areas, like the kitchen and living room, on the upper level of the home and the bedrooms on the lower level.
Placing the living areas on the second floor maximizes opportunities for the homeowners to enjoy light and views of nature throughout the day. Various products from the Marvin Ultimate collection are used throughout the home; the collection offers unlimited customization and supports large glass sizes to achieve ultimate design flexibility.
“I was impressed by our ability to truly customize our windows,” said the homeowner. “This house is so unique, so that customization really offered us the opportunity to have exactly what we wanted.”
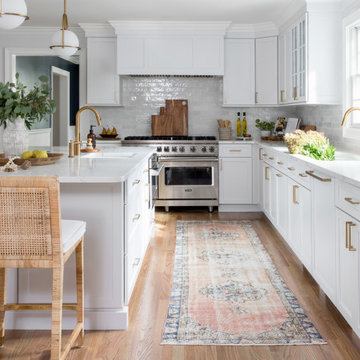
 Danielle Rose Design Co.
This project was an opportunity to design many of our favorite spaces: a stunning kitchen, a functional mudroom, unexpectedly funky wall coverings, and timeless brass finishes. Our clients, a family of four, loved their home but knew there were missed opportunities for functionality. We renovated their dated kitchen and designed an addition that houses a large mudroom-laundry room combination and a powder bath. We love the timeless sensibility of this reimagined home, juxtaposed by storied materials like handmade tile, woven textures, warm metals, and rustic woods.

 Tod Drescher Architecture
To access this house I had to deal with difficult grade issues and lake bluff setbacks. That early challenge lead me to an opportunity to create a footbridge solution into the front porch flying over a Japanese style garden with running koi ponds. Can you find the orange koi?
tkd

 The Cousins
On our new series for ellentube, we are focused on creating affordable spaces in a short time ($1,000 budget & 24 hrs). It has been a dream of ours to design a vintage Airstream trailer and we finally got the opportunity to do it! This trailer was old dingy and no life! We transformed it back to life and gave it an outdoor living room to double the living space.
You can see the full episode at: www.ellentube.com/GrandDesign
166