
Search results for "Opportunities" in Home Design Ideas

 Miele USA
Stylish, trending and a favorite in today's kitchen design, 'Grey' has made a bold statement. This extension to the Miele product assortment allows for endless design opportunities.
Products featured: CVA 6805 Built-in Coffee System
 Pike Properties
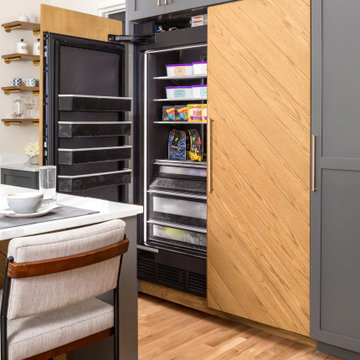
Welcome to 308 Wonderwood. Adorned with sleek gray cabinetry and complemented by elegant brushed gold hardware, this space exudes sophistication. The seamless integration of a panel-ready fridge and freezer adds to the seamless aesthetic, while floating shelves provide both practicality and an opportunity for personalized style. Step into this kitchen and experience a world of refined elegance and timeless beauty.
 Unique Landscapes and Custom Pools
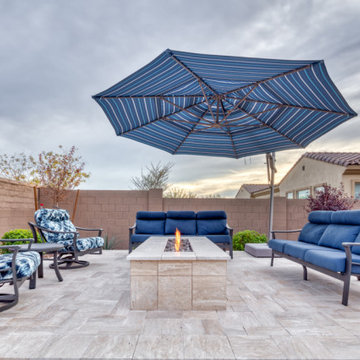
This patio's elevation offers a bit more opportunity for a breeze on warm summer evenings. But it still feels private, secluded, and cozy.
Pool landscaping - large contemporary backyard concrete paver and rectangular natural pool landscaping idea in Phoenix
Pool landscaping - large contemporary backyard concrete paver and rectangular natural pool landscaping idea in Phoenix
Find the right local pro for your project
 KSI Kitchen & Bath
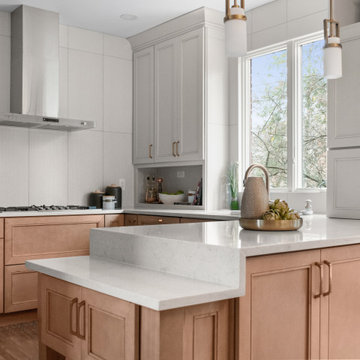
Rose Kokali's customer desired a kitchen that was open, functional, and bright—a haven for her passion for cooking and baking—that would also include a thoughtful space for her beloved dog, and she delivered!
This project offered a perfect opportunity to weave in 2025’s emerging design trends while creating a space tailored to the client's lifestyle.
 Danielle Rose Design Co.
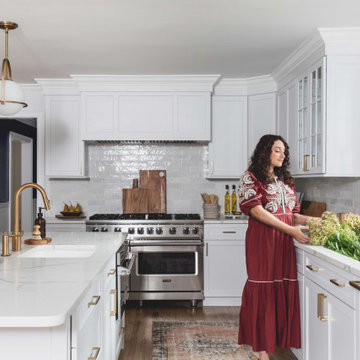
This project was an opportunity to design many of our favorite spaces: a stunning kitchen, a functional mudroom, unexpectedly funky wall coverings, and timeless brass finishes. Our clients, a family of four, loved their home but knew there were missed opportunities for functionality. We renovated their dated kitchen and designed an addition that houses a large mudroom-laundry room combination and a powder bath. We love the timeless sensibility of this reimagined home, juxtaposed by storied materials like handmade tile, woven textures, warm metals, and rustic woods.
 Jessica Koltun Home
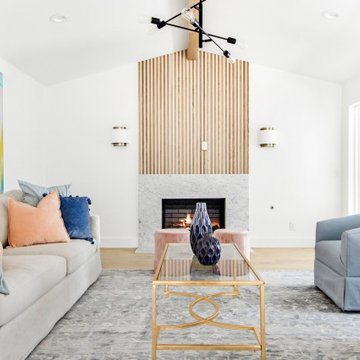
Experience the latest renovation by TK Homes with captivating Mid Century contemporary design by Jessica Koltun Home. Offering a rare opportunity in the Preston Hollow neighborhood, this single story ranch home situated on a prime lot has been superbly rebuilt to new construction specifications for an unparalleled showcase of quality and style. The mid century inspired color palette of textured whites and contrasting blacks flow throughout the wide-open floor plan features a formal dining, dedicated study, and Kitchen Aid Appliance Chef's kitchen with 36in gas range, and double island. Retire to your owner's suite with vaulted ceilings, an oversized shower completely tiled in Carrara marble, and direct access to your private courtyard. Three private outdoor areas offer endless opportunities for entertaining. Designer amenities include white oak millwork, tongue and groove shiplap, marble countertops and tile, and a high end lighting, plumbing, & hardware.

 Legacy Glass Studios
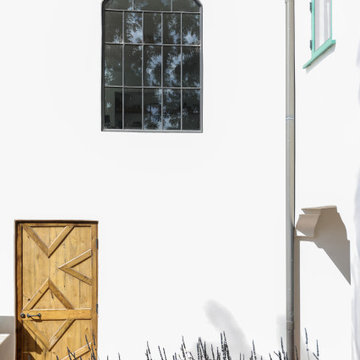
Custom leaded glass panel for bedroom window
Glass: plain clear glass and beveled diamonds
Lead: 3/16" rounded
Size: 1 @ ~18" x 24" x 1/4" thick
*This product was commissioned and made-to-order. If you're interested in this design, let's chat! We can recreate it for you to your specified dimensions, or we can discuss any design changes you'd like, as well as additional options for materials (glass texture, color, lead size, etc.). Reach out to hello@legacyglass.com to get started!

 Swivel Interiors
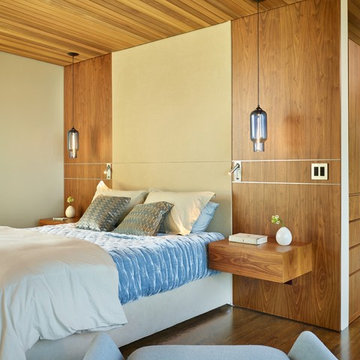
A built-in headboard provides the opportunity to include both task and ambient lighting in this custom designed master bedroom suite.
Benjamin Benschneider Photography

 Successful Staging/Bobbie McGrath
The details of your backyard deserve the same attention to detail as the interior. By understanding how to create a strong photo opportunity for each space Staging reveals the value of your property at every turn!
Bobbie McGrath/Successful Staging

 LWB Design Landscape Architecture
It was a pleasure and a privilege to work with the owners of this custom home while it was still under construction. The early planning allowed LWB to design the topographic features of the site to fit into the amenities that the clients desired such as an organically shaped swimming pool, a spa, planting, etc. The extreme grades in the backyard created an opportunity to place the spa overlooking the pool. The unique grading situation also allowed the pool utilities to be built underneath the lawn in a vented room, hidden from view. Waterfalls in the pool and a water wall help to create a relaxing experience in the homeowner's backyard.
This Project was awarded with a coveted Grand Award in Residential Installation $50,001 & Over by the Ohio Nursery & Landscape Association.
 Danielle Rose Design Co.
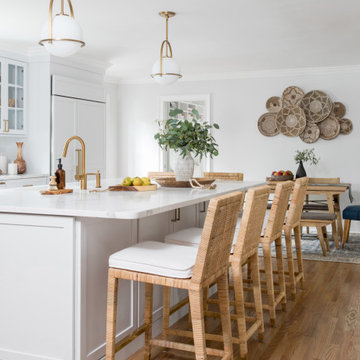
This project was an opportunity to design many of our favorite spaces: a stunning kitchen, a functional mudroom, unexpectedly funky wall coverings, and timeless brass finishes. Our clients, a family of four, loved their home but knew there were missed opportunities for functionality. We renovated their dated kitchen and designed an addition that houses a large mudroom-laundry room combination and a powder bath. We love the timeless sensibility of this reimagined home, juxtaposed by storied materials like handmade tile, woven textures, warm metals, and rustic woods.
 LSDesign
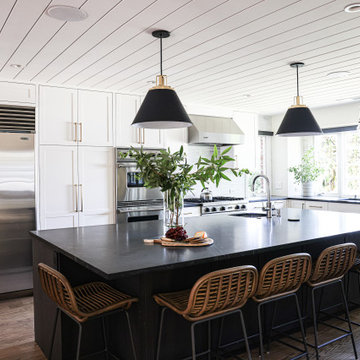
Located in the hills of Belmont with beautiful views, we took advantage of the opportunity to make the window the focal point when redesigning this space. Simple changes like removing interior walls helped open up the overall kitchen beyond our clients original expectations.

 Farmhouse Living
We love our neighbors on Main St in Downtown Rowlett. We're at home with this community over here. Our neighbors and friends at the Village of Rowlett Apartments invited us to design one of their model apartments and we couldn't have been more excited for the opportunity. Here's a peak at the space.

 User
The bookshelves in the library presented a wonderful opportunity for storytelling. Alongside the books, are objects that the family have collected over time and that paint a picture of their interests, travels and family history. I designed this room to be meaningful to them - which is why there is a green army man in a vignette...it's part of their son's collection! Shop the library here http://www.decorist.com/showhouse/room/17/library/
Photo by Aubrie Pick


 Safe Harbor Homes
Spectacular one story home in Hunters Pointe. This pristine home has been totally and meticulously updated to include new roof, new Anderson windows, new master bath and much more. You do not want to miss this opportunity. It is move-in ready.
Sold in 2 and a half weeks after we staged it.
Photos by Jennifer Montalvo


163