
Search results for "Opportunities" in Home Design Ideas

 Oasis Homes
This closet provides the perfect opportunity to go out and keep shopping! There is a ton of space here for both items that need to be hung up and items that can be stored on shelves.


 Waypoint Living Spaces
The 11-foot ceilings, typical for this period and style of architecture, were the perfect opportunity to maximize storage by stacking three rows of wall cabinets. Sarah added an old-fashioned rolling library ladder to give access to the higher cabinets with glass door inserts.
Find the right local pro for your project

 Unbound Design Studio
After. A more modern looking kitchen with white shaker cabinetry and stainless steel appliances. A faucet with a long neck and industrial look. Reverse bevel glass tile to take the subway tile to a dramatic look. The wood tile floor adds to the look and really allows the white cabinets the opportunity to expand the room. Under cabinet lighting to help prepare meals.

 Kabloom Landscaping
Jeff River Law
Re cycled fountain is now at the juncture of the "L" shaped space that hugs the back of the home. No grass, no mud. we took off the " cherub " part of the fountain and it now works just fine, saving the clients money at every opportunity.


 dsjDESIGN
This project found its inspiration in the original lines of the home, built in the early 20th century.
This photo shows the mew garage which includes a bonus room/ office on the second floor, and a patio and rear covered porch. The rooflines were a challenge to work with, but eventually led to an opportunity for a covered porch with a gable roof that doubles as a rear entry to the great room and a covered grilling space.
The entire rear of this home is part of the addition, and allowed for the owners to better connect with their rear yard as well as bringing more light into the rear of the home. A breezeway between the home and garage kept the original style of the home rather than an attached garage, suggesting more of a carriage house. The breezeway also allowed for more opportunities to place windows on exterior walls, and create a more open space overall.

 Tate Enterprises
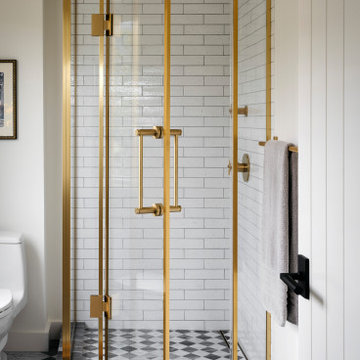
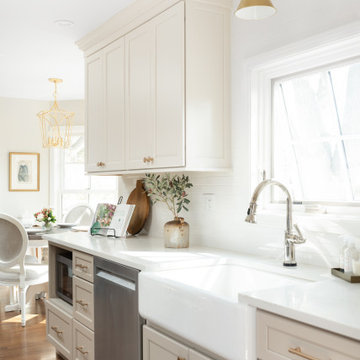
This smaller galley kitchen was the perfect opportunity to add some warmth to this cape cod home filled with lots of charm. In this kitchen, there is plenty of space and opportunities for this family who loves to cook together to spend some time amongst their double ovens and abundance of counter space. The cabinets are white uppers with latte colored base and a featured backsplash of hand painted tile that pulls in all of the colors of the kitchen. The beverage center is maple with a cashew stain to match the kitchen table. We added a bookcase next to the refrigerator at the back door so there is room to drop things as they walk in. The pantry area is a large wall cabinet with rollouts and a three drawer base giving plenty of room for storage even though this space may not be the biggest.

 3D Pool Tile LLC
A mosaic tile shark from 3D Pool Tile. Color coordinated grout lines and 3D design allowes the home owner the opportunity to really transform a boring pool to something fun!

 BARRETT STUDIO architects
The Nestled Neighbor house straddles the seam between the Dakota Ridge new urbanist neighborhood and Boulder Open Space. This unique location afforded opportunities to play to the natural western vistas while supporting a walkable street with neighborly interactions.
Photo by Daniel O'Connor Photography

 Universal Stone Inc.
Kitchen - contemporary dark wood floor kitchen idea in Minneapolis with a farmhouse sink, shaker cabinets, white cabinets, granite countertops, beige backsplash, stainless steel appliances and an island

 SummerHill Homes
Single family homes in Los Gatos, CA. Sorellas: a limited opportunity of 17 luxury single family homes with 3-5 bedrooms, 3.5-5 bathrooms in approximately 3,600-4,900 square feet in the coveted hills of Los Gatos

 Anchor Estate Management
Family room library - farmhouse enclosed medium tone wood floor and brown floor family room library idea in Jacksonville with brown walls, a standard fireplace and a wall-mounted tv

 Fredman Design Group
Designers gave the house a wood-and-steel façade that blends traditional and industrial elements.Photography by Eric Hausman
Designers gave the house a wood-and-steel façade that blends traditional and industrial elements. This home’s noteworthy steel shipping container construction material, offers a streamlined aesthetic and industrial vibe, with sustainable attributes and strength. Recycled shipping containers are fireproof, impervious to water and stronger than traditional building materials. Inside, muscular concrete walls, burnished cedar beams and custom oak cabinetry give the living spaces definition, decorative might, and storage and seating options.
For more than 40 years, Fredman Design Group has been in the business of Interior Design. Throughout the years, we’ve built long-lasting relationships with our clients through our client-centric approach. When creating designs, our decisions depend on the personality of our clients—their dreams and their aspirations. We manifest their lifestyle by incorporating elements of design with those of our clients to create a unique environment, down to the details of the upholstery and accessories. We love it when a home feels finished and lived in, with various layers and textures.
While each of our clients and their stories has varied over the years, they’ve come to trust us with their projects—whether it’s a single room to the larger complete renovation, addition, or new construction.
They value the collaborative team that is behind each project, embracing the diversity that each designer is able to bring to their project through their love of art, travel, fashion, nature, history, architecture or film—ultimately falling in love with the nurturing environments we create for them.
We are grateful for the opportunity to tell each of clients’ stories through design. What story can we help you tell?
Call us today to schedule your complimentary consultation - 312-587-9184


 Cameo Creative Interior Design LLC
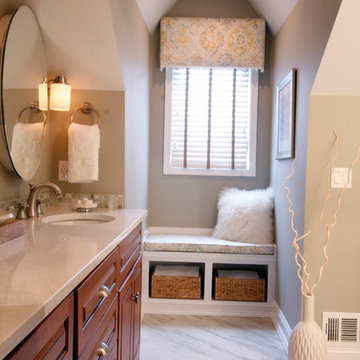
"Kids bath" full renovation exposed interesting opportunity for vaulted ceilings in the uniquely shaped space. To soothe the eye from all the angles, we laid the "wood plank ceramic tile" flooring tile on an angle as well. Serene finishes permeate the space from accent tile to hardware and color. Luna Studios, Mendham NJ


 Safe Harbor Homes
Spectacular one story home in Hunters Pointe. This pristine home has been totally and meticulously updated to include new roof, new Anderson windows, new master bath and much more. You do not want to miss this opportunity. It is move-in ready.
Sold in 2 and a half weeks after we staged it.
Photos by Jennifer Montalvo
 SummerHill Homes
Single family homes in Los Gatos, CA. Sorellas: a limited opportunity of 17 luxury single family homes with 3-5 bedrooms, 3.5-5 bathrooms in approximately 3,600-4,900 square feet in the coveted hills of Los Gatos
167