
Search results for "Opportunities" in Home Design Ideas
 Fratantoni Interior Designers
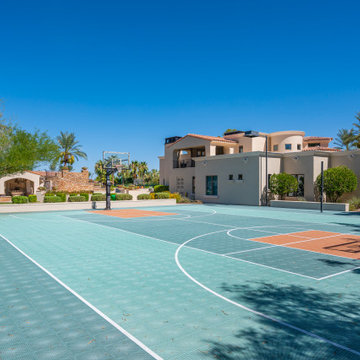
An outdoor basketball court with a blue and orange surface, surrounded by desert landscaping and palm trees. The court is part of a larger recreational area that includes a pool and lounging spaces, offering ample opportunities for outdoor activities.
 KM Gardens Inc.
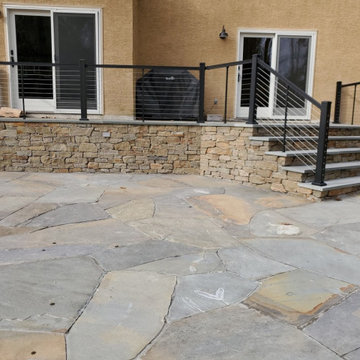
The raised portion of this patio used to be where the small deck was. Now it gives the homeowner a place to grill, enter the house at two different doors, and gives access to the larger lower patio. There's plenty of room on the upper level for a small table for two and the lower patio gives more opportunity for family and entertaining.
 KSI Kitchen & Bath
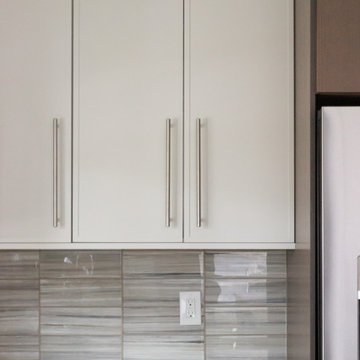
Perched on the shores of Dean Lake in Grand Rapids, MI, this charming summer retreat was ready for a kitchen transformation that would match its stunning surroundings. The homeowners envisioned a space that celebrated the sweeping lake views and fostered an effortless connection between the kitchen, dining, and living areas. Sustainability was equally important, giving us the opportunity to incorporate environmentally responsible materials into the design.
Find the right local pro for your project
 KSI Kitchen & Bath
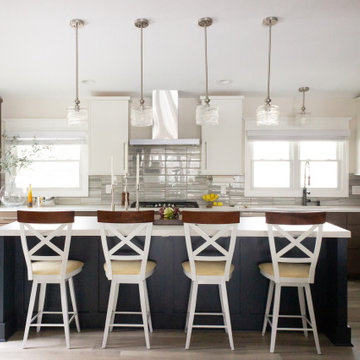
Perched on the shores of Dean Lake in Grand Rapids, MI, this charming summer retreat was ready for a kitchen transformation that would match its stunning surroundings. The homeowners envisioned a space that celebrated the sweeping lake views and fostered an effortless connection between the kitchen, dining, and living areas. Sustainability was equally important, giving us the opportunity to incorporate environmentally responsible materials into the design.
 Lang & Schwander
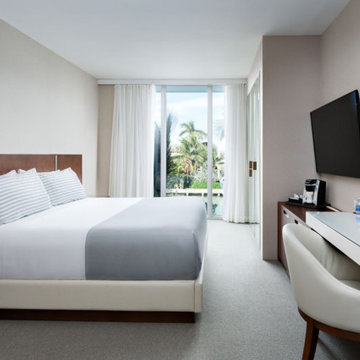
This newly built property is located in the Venetian-inspired town of Bay Harbor Islands. The property abuts a beautiful canal and has been a great opportunity for Lang & Schwander to offer its most comprehensive package. L&S completed the interior design, custom manufacturing of FF&E and millwork along with the procurement of several additional items.
 Classic Stone Works Inc
Contractor: VPC Builders
Photography: RealBooneStudios
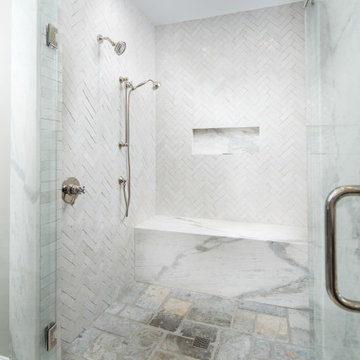
Countertops & Tile supplied by Classic Stone Works, Inc.
We're always so grateful for the opportunity to work with the amazing team at VPC Builders and be part of their beautiful projects! It's truly a pleasure working alongside such talented professionals.

 FormLA Landscaping
The developer and landscape design team worked together to ensure that there would be ample green space. Softening hardscapes with foliage has been shown to decrease stress responses - we think it also creates opportunities for delight!
Photo: Lesly Hall Photography

 DeLeers Construction, Inc.
The Designers for Hope Showcase, which was held on May 14-17, 2015, is a fundraising event to help support the program and mission of House of Hope. Local designers were chosen to transform a riverfront home in De Pere, with the help of DeLeers Construction. The home was then opened up to the public for the unique opportunity to view a distinctively new environment.
 Walczak Design And Build
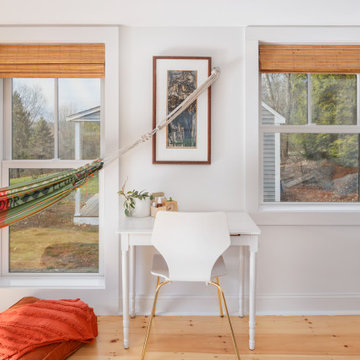
With a run-down outbuilding taking up valuable space in their yard, this client saw the perfect opportunity to create the ultimate zen multi-use space. Yoga, meditation, sound bowls and a calm and relaxing vibe this space is now the perfect room to relax, take in the views and get inspired.
 FormLA Landscaping
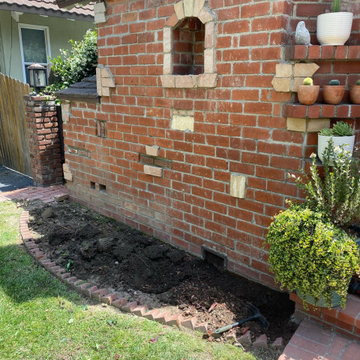
Some of the most delightful opportunities for amplifying charm were built into the cottage chimney.
Photo of a traditional landscaping in Los Angeles.
Photo of a traditional landscaping in Los Angeles.

 BOTTEGA+
The most unique of all the condo renovations really shows off some fun materials and custom interiors. The sloped roof constraints provide opportunities for inventive design solutions, including a reading loft overlooking the living room. Thanks to Scott Booth for the great photography.

 Pike Properties
Welcome to 308 Wonderwood. Adorned with sleek gray cabinetry and complemented by elegant brushed gold hardware, this space exudes sophistication. The seamless integration of a panel-ready fridge and freezer adds to the seamless aesthetic, while floating shelves provide both practicality and an opportunity for personalized style. Step into this kitchen and experience a world of refined elegance and timeless beauty.

 NSPJ Architects
The residence captures the magnificent views of the lake from its premier point location. The challenging site provided a unique landscape opportunity to create a circulation pattern that provides safe and comfortable access to all of the property amenities.

 Henry Kate Design Co.
A builtin desk with shelving provides a great space for the boy to grow into. For now, it’s a great styling opportunity!
Example of a mid-sized transitional kids' room design in Houston
Example of a mid-sized transitional kids' room design in Houston
 Tate Enterprises
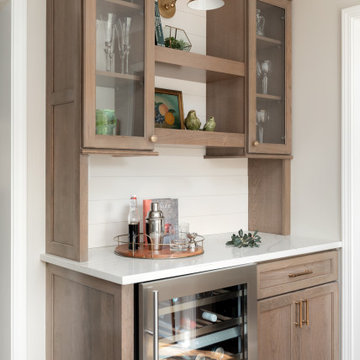
This smaller galley kitchen was the perfect opportunity to add some warmth to this cape cod home filled with lots of charm. In this kitchen, there is plenty of space and opportunities for this family who loves to cook together to spend some time amongst their double ovens and abundance of counter space. The cabinets are white uppers with latte colored base and a featured backsplash of hand painted tile that pulls in all of the colors of the kitchen. The beverage center is maple with a cashew stain to match the kitchen table. We added a bookcase next to the refrigerator at the back door so there is room to drop things as they walk in. The pantry area is a large wall cabinet with rollouts and a three drawer base giving plenty of room for storage even though this space may not be the biggest.

 Eugene Garden Design
BEFORE - the chicken run uses pressure treated 4x4 posts. These provide a great opportunity for vertical gardening to provide more flowering annuals for both decoration, and to feed the new beehive seen in the background. In-ground gardens beneath are just starting to show gladiolus, as well as their new blueberry bushes and rosemary.
 Clawson Cabinets
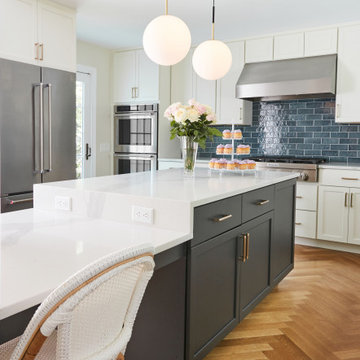
A 1940s home where the kitchen needed some love. By Removing a wall that separated the kitchen from eating nook provided opportunities to open the space up for a more modern lifestyle. The kitchen table is connected to the island with a cascading waterfall edge. It allows friends and family to gather in the kitchen yet out of the work triangle.

 Cathie Hong Interiors
We were asked to help transform a cluttered, half-finished common area to an organized, multi-functional homework/play/lounge space for this family of six. They were so pleased with the desk setup for the kids, that we created a similar workspace for their office. In the midst of designing these living areas, they had a leak in their kitchen, so we jumped at the opportunity to give them a brand new one. This project was a true collaboration between owner and designer, as it was done completely remotely.

 Signature Metal Works
We recently had the opportunity to design and fabricate a beautiful custom modern railing for a home in the Chicagoland area. We really liked the way the product came out and we added a metal finish to the product to give it a great look. (312) 912-7405

 Kelly & Stone Architects
Tim Stone
Large transitional open concept medium tone wood floor living room photo in Sacramento with beige walls, a standard fireplace and a stone fireplace
Large transitional open concept medium tone wood floor living room photo in Sacramento with beige walls, a standard fireplace and a stone fireplace
179