
Search results for "Opportunities" in Home Design Ideas

Inspiration for a large coastal light wood floor, beige floor and wood ceiling kitchen remodel in New York with an island and white countertops

 Vetter Architects
The owners requested a Private Resort that catered to their love for entertaining friends and family, a place where 2 people would feel just as comfortable as 42. Located on the western edge of a Wisconsin lake, the site provides a range of natural ecosystems from forest to prairie to water, allowing the building to have a more complex relationship with the lake - not merely creating large unencumbered views in that direction. The gently sloping site to the lake is atypical in many ways to most lakeside lots - as its main trajectory is not directly to the lake views - allowing for focus to be pushed in other directions such as a courtyard and into a nearby forest.
The biggest challenge was accommodating the large scale gathering spaces, while not overwhelming the natural setting with a single massive structure. Our solution was found in breaking down the scale of the project into digestible pieces and organizing them in a Camp-like collection of elements:
- Main Lodge: Providing the proper entry to the Camp and a Mess Hall
- Bunk House: A communal sleeping area and social space.
- Party Barn: An entertainment facility that opens directly on to a swimming pool & outdoor room.
- Guest Cottages: A series of smaller guest quarters.
- Private Quarters: The owners private space that directly links to the Main Lodge.
These elements are joined by a series green roof connectors, that merge with the landscape and allow the out buildings to retain their own identity. This Camp feel was further magnified through the materiality - specifically the use of Doug Fir, creating a modern Northwoods setting that is warm and inviting. The use of local limestone and poured concrete walls ground the buildings to the sloping site and serve as a cradle for the wood volumes that rest gently on them. The connections between these materials provided an opportunity to add a delicate reading to the spaces and re-enforce the camp aesthetic.
The oscillation between large communal spaces and private, intimate zones is explored on the interior and in the outdoor rooms. From the large courtyard to the private balcony - accommodating a variety of opportunities to engage the landscape was at the heart of the concept.
Overview
Chenequa, WI
Size
Total Finished Area: 9,543 sf
Completion Date
May 2013
Services
Architecture, Landscape Architecture, Interior Design

 The Carpet Workroom
Stair runners can be an opportunity to do something fun and exiting or they can be a moment to keep it fresh and classic! Our team recently installed this #stairrunner in a home located in Lanconia, NH! Our certified installers are ready and available to install in your home; get the best craftsmen in New England for your new stair runner!
The interior designer on this project is Kelly McGuill of @kellymcguillhome
.
.
.
.
.
.
#interiordesigner #homedecor #herringbonestairrunner #neutralstyle #neutraldecor #moderncountry #moderncountrystyle #woolcarpet #homedecor #instahome #instalstyle #instadecor #thecarpetworkroom #kellymcguillhome #entrywaydecor #entrywayideas #homesweethome
Find the right local pro for your project

 Imbue Design
Small minimalist front door photo in Salt Lake City with a medium wood front door
Small minimalist front door photo in Salt Lake City with a medium wood front door
 Maya Axt Interiors
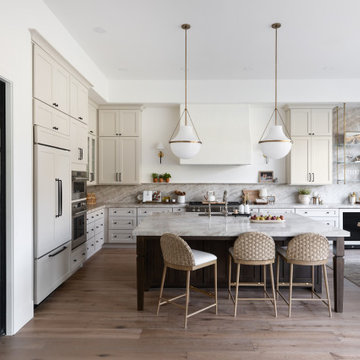
Designing a whole home remodel for a client’s second home was an exciting opportunity to create a space that felt both welcoming and timeless. The clients wanted a space that felt light, bright, and timeless. We focused on an open-concept layout, maximizing natural light and incorporating soft, neutral tones that complemented the desert landscape. The main showstopper of the home was the kitchen, which the family considered the heart of the home. Featuring high-end finishes, the kitchen became a space for both cooking and gathering, designed for both functionality and elegance. Thoughtful touches, such as custom cabinetry, integrated appliances, and custom hood, helped elevate the entire space, making it a true focal point. With a thoughtful blend of modern design and classic touches, the remodel was tailored to ensure the space could grow with the family and become a place they would cherish and enjoy for years to come.

 TVL Creative Ltd.
When a client tells us they’re a mid-century collector and long for a kitchen design unlike any other we are only too happy to oblige. This kitchen is saturated in mid-century charm and its custom features make it difficult to pin-point our favorite aspect!
Cabinetry
We had the pleasure of partnering with one of our favorite Denver cabinet shops to make our walnut dreams come true! We were able to include a multitude of custom features in this kitchen including frosted glass doors in the island, open cubbies, a hidden cutting board, and great interior cabinet storage. But what really catapults these kitchen cabinets to the next level is the eye-popping angled wall cabinets with sliding doors, a true throwback to the magic of the mid-century kitchen. Streamline brushed brass cabinetry pulls provided the perfect lux accent against the handsome walnut finish of the slab cabinetry doors.
Tile
Amidst all the warm clean lines of this mid-century kitchen we wanted to add a splash of color and pattern, and a funky backsplash tile did the trick! We utilized a handmade yellow picket tile with a high variation to give us a bit of depth; and incorporated randomly placed white accent tiles for added interest and to compliment the white sliding doors of the angled cabinets, helping to bring all the materials together.
Counter
We utilized a quartz along the counter tops that merged lighter tones with the warm tones of the cabinetry. The custom integrated drain board (in a starburst pattern of course) means they won’t have to clutter their island with a large drying rack. As an added bonus, the cooktop is recessed into the counter, to create an installation flush with the counter surface.
Stair Rail
Not wanting to miss an opportunity to add a touch of geometric fun to this home, we designed a custom steel handrail. The zig-zag design plays well with the angles of the picket tiles and the black finish ties in beautifully with the black metal accents in the kitchen.
Lighting
We removed the original florescent light box from this kitchen and replaced it with clean recessed lights with accents of recessed undercabinet lighting and a terrifically vintage fixture over the island that pulls together the black and brushed brass metal finishes throughout the space.
This kitchen has transformed into a strikingly unique space creating the perfect home for our client’s mid-century treasures.
 Infuz Architects
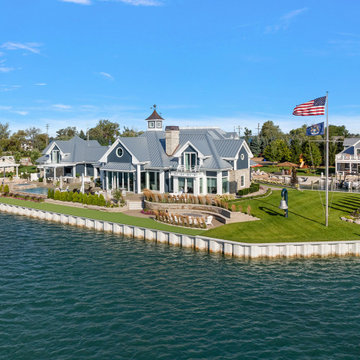
A unique opportunity to create a campus feel for this island getaway. The property consists of a private island, requiring a bridge to accommodate the main residence. A large boathouse and ‘fish shack’ are located on the primary parcel. The design solution was to create three separate buildings that offer amenity to the family and friends, while allowing privacy for the owner. The structures are all designed in the same vocabulary with a strong ‘Coastal Michigan’ aesthetic.
 Classic Stone Works Inc
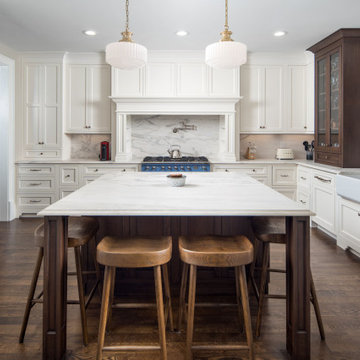
Contractor: VPC Builders
Photography: RealBooneStudios
Countertops & Tile supplied by Classic Stone Works, Inc.
We're always so grateful for the opportunity to work with the amazing team at VPC Builders and be part of their beautiful projects! It's truly a pleasure working alongside such talented professionals.

 Eurocraft Granite & Marble
We love the opportunity to show off the drama created by bookmatch veining as beautifully apparent in this master bedroom fireplace. We used a 3cm polished Travertino Silverwild travertine slab for the surround with mitered returns to add thickness and a firebox opening.

 Pillar Contracting of Texas, LLC
It was my daughter's birthday and she wanted a book shelf big enough to store all of her books. She also needed shelving to store her magazines. So I integrated it into one unit, building drawers from the facing of the shelves. Then, I placed felt on the drawers for her to hide and keep her jewelry. I love opportunities to be creative.
 Homednb Inc
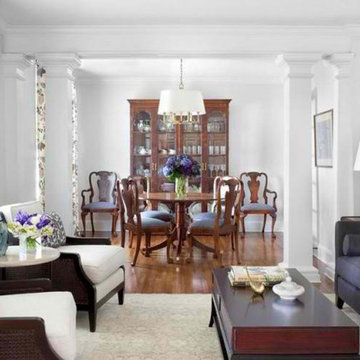
The classic color seen and used in this living room is quite charming. Honestly, everything here is so expensive and fascinating that being inside this place might be something of a great opportunity to witness and even explore. I wish of course that they get a prettier chandelier.

 Fairview Hearthside Distributors
The Carolina’s compact footprint offers versatile installation opportunities. And, these traditional gas fireplaces are packed with advanced technology like the IntelliFire™ Plus auto-ignition system and FireBrick technology for up to 25% more radiant heat. Extend your summer season with style!
 Designs Daly
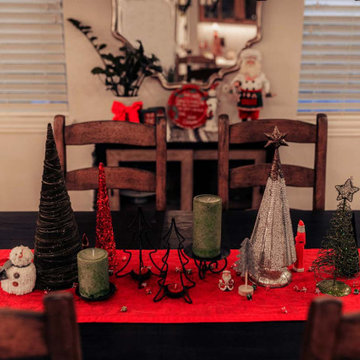
We had the opportunity to enhance the common areas of this residence with holiday décor. It was a delightful experience to adorn the mantel, tables, sofas, kitchen, and bathroom in the festive spirit of Christmas.
 Designs Daly
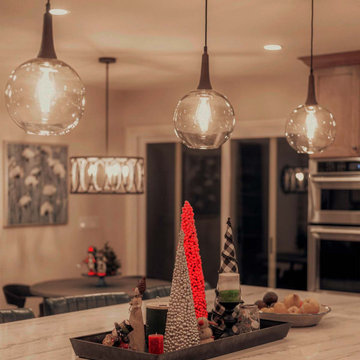
We had the opportunity to enhance the common areas of this residence with holiday décor. It was a delightful experience to adorn the mantel, tables, sofas, kitchen, and bathroom in the festive spirit of Christmas.
 Anastasia Grace Interiors
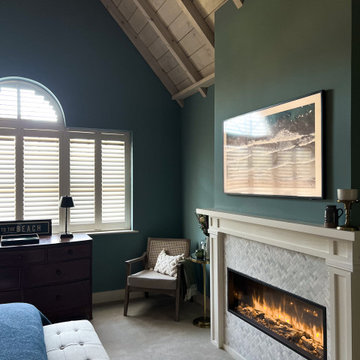
Our dreamy coastal project
We love having opportunities likes these to work in new homes to add that much needed character and warmth. Adding cladding to a vaulted ceiling, as well as a focal fireplace really has created such a beautiful bedroom!
 Designs Daly
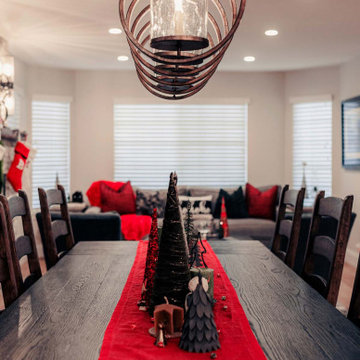
We had the opportunity to enhance the common areas of this residence with holiday décor. It was a delightful experience to adorn the mantel, tables, sofas, kitchen, and bathroom in the festive spirit of Christmas.

 Full stringer realty
Beachfront home overlooking the dunes and gulf waters! Walk over the dunes and step your toes in the sand! Enjoy the coastal breezes on the covered porch overlooking the gulf! Home has open concept on top level with enclosed downstairs. Previous corporate rental history. Opportunity to be on the beachfront in Matagorda!
 minimal windows® UK
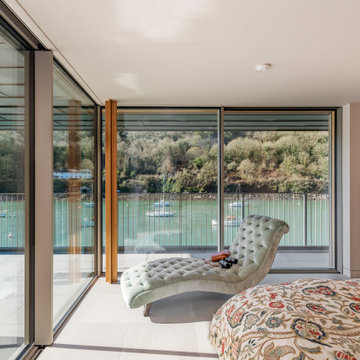
All minimal windows systems have flush thresholds, creating the opportunity to complete merge the internal and external spaces for a unified indoor-outdoor living area.

 D-Trac Construction Inc.
After Photo: D-Trac Construction Inc. recently had the opportunity to complete a full kitchen renovation at a local Edmonton residence. The kitchen renovation entailed full demolition, electrical upgrades to meet current code, new kitchen cabinets with under cabinet lighting, new quartz counters, tile backsplash install, drywall and painting repairs and flooring replacement.
 Designs Daly
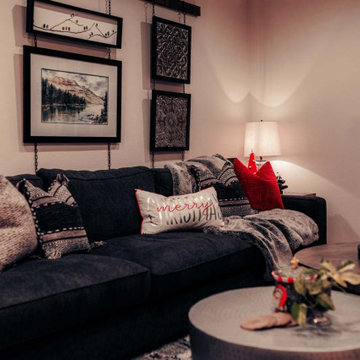
We had the opportunity to enhance the common areas of this residence with holiday décor. It was a delightful experience to adorn the mantel, tables, sofas, kitchen, and bathroom in the festive spirit of Christmas.
180