
Search results for "Opportunities" in Home Design Ideas
 Homednb Inc
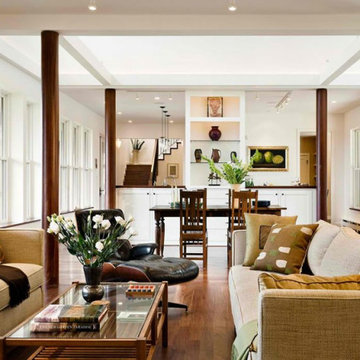
The classic color seen and used in this living room is quite charming. Honestly, everything here is so expensive and fascinating that being inside this place might be something of a great opportunity to witness and even explore. I wish of course that they get a prettier chandelier.
 KSI Kitchen & Bath
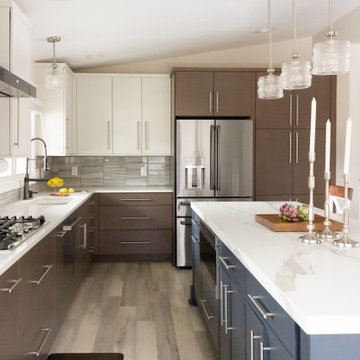
Perched on the shores of Dean Lake in Grand Rapids, MI, this charming summer retreat was ready for a kitchen transformation that would match its stunning surroundings. The homeowners envisioned a space that celebrated the sweeping lake views and fostered an effortless connection between the kitchen, dining, and living areas. Sustainability was equally important, giving us the opportunity to incorporate environmentally responsible materials into the design.

 USModular, Inc.
This ADU was built to help create additional space and housing opportunities for the owner. Recent updates to laws regulating granny flats in La Mesa, allow property owners to build Accessory Dwelling Units (ADU) and Junior Accessory Dwelling Units (JADU) on the same lot. Granny flats may now have a maximum building size of up to 1,200 square feet,
Find the right local pro for your project

 Full stringer realty
Beachfront home overlooking the dunes and gulf waters! Walk over the dunes and step your toes in the sand! Enjoy the coastal breezes on the covered porch overlooking the gulf! Home has open concept on top level with enclosed downstairs. Previous corporate rental history. Opportunity to be on the beachfront in Matagorda!

 Decorative Concrete Resurfacing
Classic texture with masonry effects
Patio - traditional patio idea in St Louis
Patio - traditional patio idea in St Louis


 MossCreek
This beautiful lakefront home designed by MossCreek features a wide range of design elements that work together perfectly. From it's Arts and Craft exteriors to it's Cowboy Decor interior, this ultimate lakeside cabin is the perfect summer retreat.
Designed as a place for family and friends to enjoy lake living, the home has an open living main level with a kitchen, dining room, and two story great room all sharing lake views. The Master on the Main bedroom layout adds to the livability of this home, and there's even a bunkroom for the kids and their friends.
Expansive decks, and even an upstairs "Romeo and Juliet" balcony all provide opportunities for outdoor living, and the two-car garage located in front of the home echoes the styling of the home.
Working with a challenging narrow lakefront lot, MossCreek succeeded in creating a family vacation home that guarantees a "perfect summer at the lake!". Photos: Roger Wade
 KGA Studio Architects, PC
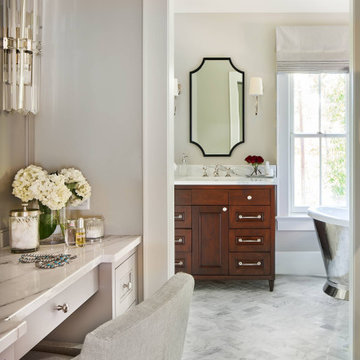
We repurposed an adjacent secondary bedroom into an expanded and ultra-luxe walk-in closet for even more space to get ready for the day. The addition of a built-in vanity provides a comfortable and seated area to dress and undress and exudes a retreat-like feel. He designed the old bedroom’s remaining area into a second primary bathroom for the couple, creating an opportunity for his-and-hers baths.
 Jay Sifford
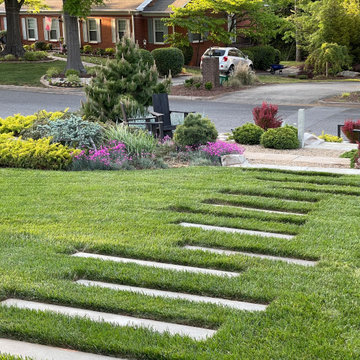
Context. The front garden gives the client the opportunity to sit and greet neighbors as they walk by. This was one of her main goals.
Inspiration for a contemporary landscaping in Charlotte.
Inspiration for a contemporary landscaping in Charlotte.

 Garden Stories
A small NE Portland backyard, with a plenty of opportunities for seating and and dog-chilling. With all the hard surfaces, it was nice to offer the client a central area for herbs and ornamentals.

 Bromik Design & Build
The 7th Avenue project is a contemporary twist on a mid century modern design. The home is designed for a professional couple that are well traveled and love the Taliesen west style of architecture. Design oriented individuals, the clients had always wanted to design their own home and they took full advantage of that opportunity. A jewel box design, the solution is engineered entirely to fit their aesthetic for living. Worked tightly to budget, the client was closely involved in every step of the process ensuring that the value was delivered where they wanted it.

 Glas Associates
White mudroom built-in with wood-topped bench
Photo by Ashley Avila Photography
Example of a large beach style ceramic tile and beige floor mudroom design in Grand Rapids with a dark wood front door and gray walls
Example of a large beach style ceramic tile and beige floor mudroom design in Grand Rapids with a dark wood front door and gray walls


 Chesapeake Landscapes, LLC
Paver patios offer exceptional opportunities for detailing with styles and colors. This outdoor living space is built with Techo-Bloc Blu 60mm smooth finish with a Hera paver banding and Blu 60mm sailor course.
 By Bella
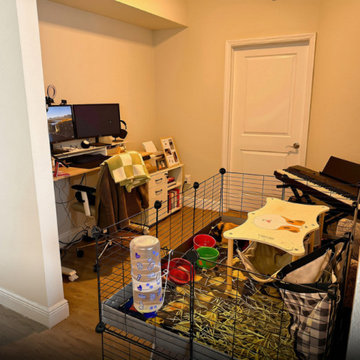
A small home office before its transformation. Cluttered surfaces, competing functions, and limited organization created an opportunity to reimagine the space with a more intentional layout.

 SummerHill Homes
Maravilla Cottages offered a limited opportunity of 16 two-story single-family homes with private outdoor areas ranged in size from approximately 1,514 -1,590 square feet with 3 bedrooms & 2.5 baths.
*Maravilla Cottages sold out in February 2013*

 D-Trac Construction Inc.
After Photo: D-Trac Construction Inc. recently had the opportunity to complete a full kitchen renovation at a local Edmonton residence. The kitchen renovation entailed full demolition, electrical upgrades to meet current code, new kitchen cabinets with under cabinet lighting, new quartz counters, tile backsplash install, drywall and painting repairs and flooring replacement.

 Pivot Door Company
It was a pleasure to work with Evan Cronly with Prutting and Company and Joeb Moore Architecture in Connecticut. They did an incredible job with this modern home built on a river. Very sleek and innovative. Thank you for the opportunity. @pivotdoorcompany.com

 Carter Aquatics
This streamlined cocktail pool serves as the perfect bridge between indoors and the outdoor living space. Full width steps in the shallow end, and a full width bench along the deep end wall provide plenty of seating for lounging and enjoying a drink on a hot summer day. Four umbrella sleeves - one in each corner - provide the opportunity for plenty of shade in this sunny backyard.
 Carter Aquatics
This streamlined cocktail pool serves as the perfect bridge between indoors and the outdoor living space. Full width steps in the shallow end, and a full width bench along the deep end wall provide plenty of seating for lounging and enjoying a drink on a hot summer day. Four umbrella sleeves - one in each corner - provide the opportunity for plenty of shade in this sunny backyard.
181