
Search results for "Opportunities" in Home Design Ideas

 RRS Design + Build, LLC
Allison Cartwright, Photographer
RRS Design + Build is a Austin based general contractor specializing in high end remodels and custom home builds. As a leader in contemporary, modern and mid century modern design, we are the clear choice for a superior product and experience. We would love the opportunity to serve you on your next project endeavor. Put our award winning team to work for you today!
 Drewett Works
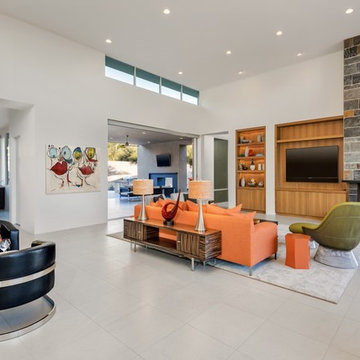
The unique opportunity and challenge for the Joshua Tree project was to enable the architecture to prioritize views. Set in the valley between Mummy and Camelback mountains, two iconic landforms located in Paradise Valley, Arizona, this lot “has it all” regarding views. The challenge was answered with what we refer to as the desert pavilion.
This highly penetrated piece of architecture carefully maintains a one-room deep composition. This allows each space to leverage the majestic mountain views. The material palette is executed in a panelized massing composition. The home, spawned from mid-century modern DNA, opens seamlessly to exterior living spaces providing for the ultimate in indoor/outdoor living.
Project Details:
Architecture: Drewett Works, Scottsdale, AZ // C.P. Drewett, AIA, NCARB // www.drewettworks.com
Builder: Bedbrock Developers, Paradise Valley, AZ // http://www.bedbrock.com
Interior Designer: Est Est, Scottsdale, AZ // http://www.estestinc.com
Photographer: Michael Duerinckx, Phoenix, AZ // www.inckx.com

 Sliding Door by California Closets
Sliding Doors by California Closets provides custom sliding doors and room dividers for every room in your home. Consider sliding doors for separating spaces in your home.
Sliding Doors by California Closets
Find the right local pro for your project
 Plus Home Remodeling
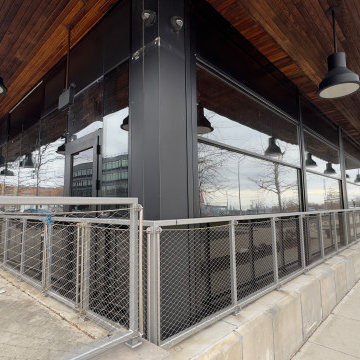
Existing Patio enclosed for Blue Pearl NYC | Upscale Seafood & Asian Fusion Restaurant and this gives the restaurant more opportunity to seat more customers outside for all year round event it's rainy or bad weather.
 Maxi Painter and Drywall Inc
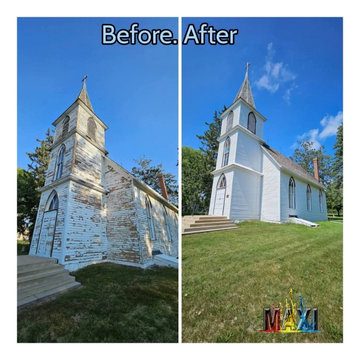
⛪ **Historic Church Restoration**
We had the opportunity to restore the exterior of this beautiful **historic church**, carefully preserving its original character while giving it a renewed and protected finish.
Projects like this require special attention to detail, proper preparation, and respect for the history of the building.
**Maxi Painter & Drywall INC**
Historic Building Restoration • Exterior Painting • Professional Coatings

 Sorelle Gallery Fine Art
Sorelle had the opportunity to hang art in a home in New Canaan, CT for the New Canaan CARES annual Kitchen and Home Tour. Pictured: Charlotte Foust and John Evans abstract paintings
 Fratantoni Interior Designers
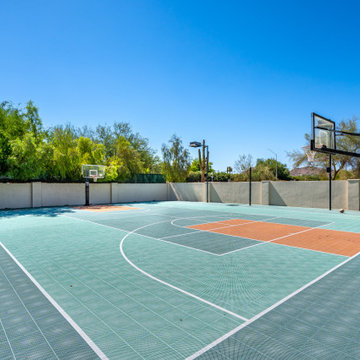
An outdoor basketball court with a blue and orange surface, surrounded by desert landscaping and palm trees. The court is part of a larger recreational area that includes a pool and lounging spaces, offering ample opportunities for outdoor activities.
 KSI Kitchen & Bath
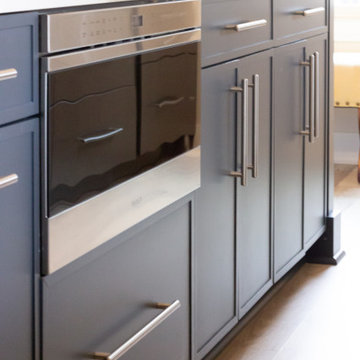
Perched on the shores of Dean Lake in Grand Rapids, MI, this charming summer retreat was ready for a kitchen transformation that would match its stunning surroundings. The homeowners envisioned a space that celebrated the sweeping lake views and fostered an effortless connection between the kitchen, dining, and living areas. Sustainability was equally important, giving us the opportunity to incorporate environmentally responsible materials into the design.
 MasterPLAN Outdoor Living
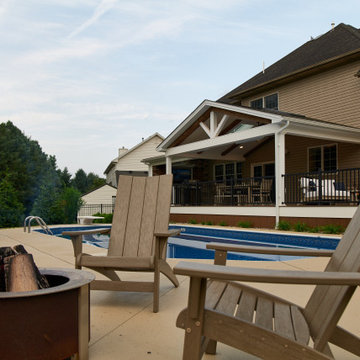
The patio extension gave the homeowners the opportunity to add a fire pit area and several pool loungers!
Inspiration for a mid-sized rustic backyard concrete patio remodel in Philadelphia with a fire pit and a roof extension
Inspiration for a mid-sized rustic backyard concrete patio remodel in Philadelphia with a fire pit and a roof extension
 KSI Kitchen & Bath
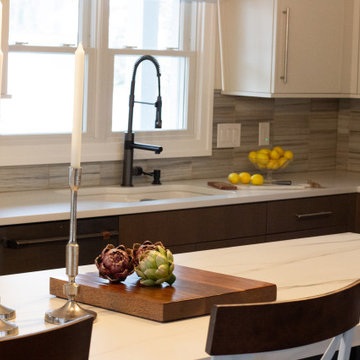
Perched on the shores of Dean Lake in Grand Rapids, MI, this charming summer retreat was ready for a kitchen transformation that would match its stunning surroundings. The homeowners envisioned a space that celebrated the sweeping lake views and fostered an effortless connection between the kitchen, dining, and living areas. Sustainability was equally important, giving us the opportunity to incorporate environmentally responsible materials into the design.
 Anastasia Grace Interiors
Our dreamy coastal project
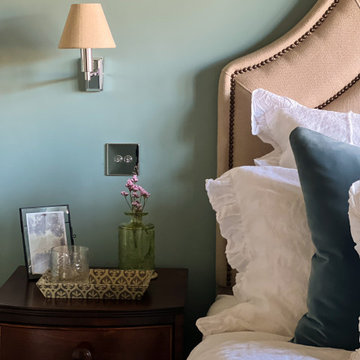
We love having opportunities likes these to work in new homes to add that much needed character and warmth. Adding cladding to a vaulted ceiling, as well as a focal fireplace really has created such a beautiful bedroom!

 Lean Lens Architects
The removal of the pool, fireplace and bonus room allowed opportunity for the home to add 674 SFT to their existing 1855 SFT home. This created room for an expanded master bedroom with a study nook,spacious walk in wardrobe and large master bathroom.It also for a new patio with better access from the living as well as master suite.
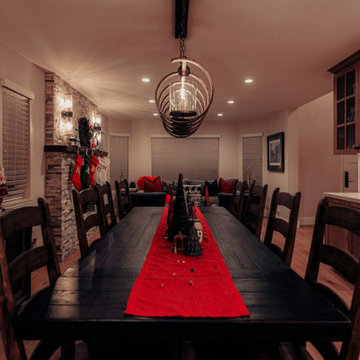
 Designs Daly
We had the opportunity to enhance the common areas of this residence with holiday décor. It was a delightful experience to adorn the mantel, tables, sofas, kitchen, and bathroom in the festive spirit of Christmas.
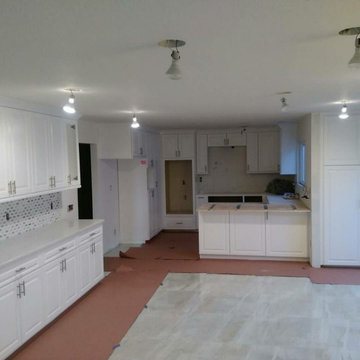
 Amazing Cabinetry & Bath
We believe that you should be in complete control of your kitchen remodeling design, as no one comprehends your wants and wishes better than you do. With our user-friendly venue, you can express your creativity and discover endless opportunities to bring your vision to life.
#kitchen_design
#kitchen
#interior_design
#kitchen_remodel
#kitchen_cabinets
#Laguna_Beach

 Thrive Outdoor, Inc.
Water features provide an outstanding opportunity to add enjoyment to your outdoor living. The sights and sounds of the gentle murmur of flowing water have long brought feelings of calmness and tranquility. Coupled with your natural landscape, the results are stunning.
Turf Tamer, Inc. Outdoor Water Features:
- Pondless water features
- Aquatic gardens (with fish and plants)
- Pools
- Ponds

 AV Architects + Builders
Location: Great Falls, VA, USA
Our modern farm style home design was exactly what our clients were looking for. They had the charm and the landscape they wanted, but needed a boost to help accommodate a family of four. Our design saw us tear down their existing garage and transform the space into an entertaining family friendly kitchen. This addition moved the entry of the home to the other side and switched the view of the kitchen on the side of the home with more natural light. As for the ceilings, we went ahead and changed the traditional 7’8” ceilings to a 9’4” ceiling. Our decision to approach this home with smart design resulted in removing the existing stick frame roof and replacing it with engineered trusses to have a higher and wider roof, which allowed for the open plan to be implemented without the use of supporting beams. And once the finished product was complete, our clients had a home that doubled in space and created many more opportunities for entertaining and relaxing in style.
Stacy Zarin Photography

 Factor Design Build
Many people can’t see beyond the current aesthetics when looking to buy a house, but this innovative couple recognized the good bones of their mid-century style home in Golden’s Applewood neighborhood and were determined to make the necessary updates to create the perfect space for their family.
In order to turn this older residence into a modern home that would meet the family’s current lifestyle, we replaced all the original windows with new, wood-clad black windows. The design of window is a nod to the home’s mid-century roots with modern efficiency and a polished appearance. We also wanted the interior of the home to feel connected to the awe-inspiring outside, so we opened up the main living area with a vaulted ceiling. To add a contemporary but sleek look to the fireplace, we crafted the mantle out of cold rolled steel. The texture of the cold rolled steel conveys a natural aesthetic and pairs nicely with the walnut mantle we built to cap the steel, uniting the design in the kitchen and the built-in entryway.
Everyone at Factor developed rich relationships with this beautiful family while collaborating through the design and build of their freshly renovated, contemporary home. We’re grateful to have the opportunity to work with such amazing people, creating inspired spaces that enhance the quality of their lives.

 Farmhouse Living
We love our neighbors on Main St in Downtown Rowlett. We're at home with this community over here. Our neighbors and friends at the Village of Rowlett Apartments invited us to design one of their model apartments and we couldn't have been more excited for the opportunity. Here's a peak at the space.
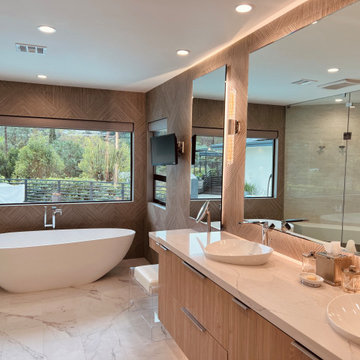
 AA Design Firm
Our client had a water leak in the bathroom so it was an opportunity to remodel the bathroom. We wanted to create a very zen like, quiet luxury bathroom. A place that feels very safe and calm and of course beautiful.
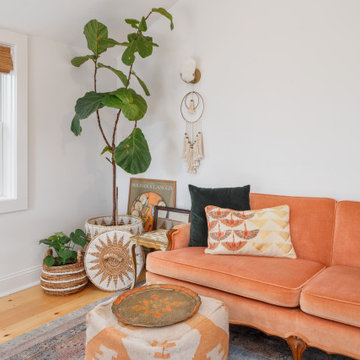
 Walczak Design And Build
With a run-down outbuilding taking up valuable space in their yard, this client saw the perfect opportunity to create the ultimate zen multi-use space. Yoga, meditation, sound bowls and a calm and relaxing vibe this space is now the perfect room to relax, take in the views and get inspired.
184