
Search results for "Opportunities" in Home Design Ideas
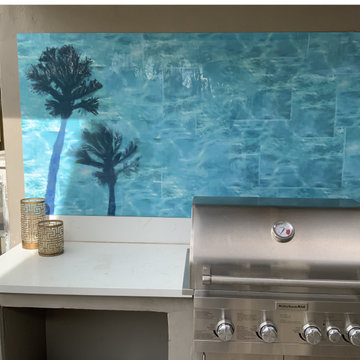
 Carol Ashton Interiors
Project: BBQ Backsplash
In this Palm Springs home, the bar-b-que placement against a wall provided the perfect opportunity for a dramatic backsplash. The backsplash features New Media art, a blend of drawing and photography, realized with archival inks on outdoor aluminum. The result is dramatic with a custom installation measuring 76” x 40”.

 Residential Renovations
Outdoor living projects can add instant value, beauty and amazing opportunities for more enjoyment from dining to relaxing to just more living space. Decks are great starters but dream big and consider a sunroom for all season indoor - outdoor living for your home!

 Jim Hicks Home Improvement
Mark & Jen Lownik had a unique opportunity to move back in to the house that Mark had grown up in but remodel it pursuant to a whole new vision. Jen envisioned removing a wall in between the kitchen and the den, remodeling the kitchen, installing new hardwood floors, removing and replacing the textured ceilings with smooth ceilings, re-designing the guest bathroom, laundry room and storage room and removing and replacing the stained trim in the house with new white trim.
Find the right local pro for your project

 Claremont Rug Company
Great 19th-century Oriental art carpets aren’t only for anchoring grand formal spaces-they can also be fun! Imagine the redoubled opportunities for connoisseurship presented by this captivating Oriental rug, placed before the wine cabinet of this elegantly appointed bar area. Each time a new vintage is selected, there are twice as many nuances to enjoy.

 Cabinet Warehouse
Never miss an opportunity to make art. This casual kitchen with off white cabinets features a chic black kitchen island that serves as breakfast bar and prep area with high style, thanks to detailed cabinetry, brackets and color contrasts. When you need definition, one well-designed piece can reign supreme.
From Decora in Chantille Espresso and Jet finishes

 Melton Design Build
One of our favorite transformations of this project is the sunroom that leads in the outdoor living area. Boulder, Colorado has incredible sunny weather many months out of the year. We love that our clients have the opportunity to host and enjoy this lovely outdoor space. The highlight is the sliding windows at the outside bar, leading right from the kitchen—the perfect setup for a warm summer day of hosting and barbequing.

 Springs Granite
A beautiful mountain home we had the opportunity to renovate. These granite countertops feature overhanging chiseled edges to provide a very thick and rocky appearance. Special thanks to the owner for this chance to showcase our talents!

 SummerHill Homes
Single family homes in Los Gatos, CA. Sorellas: a limited opportunity of 17 luxury single family homes with 3-5 bedrooms, 3.5-5 bathrooms in approximately 3,600-4,900 square feet in the coveted hills of Los Gatos
 SummerHill Homes
Single family homes in Los Gatos, CA. Sorellas: a limited opportunity of 17 luxury single family homes with 3-5 bedrooms, 3.5-5 bathrooms in approximately 3,600-4,900 square feet in the coveted hills of Los Gatos

 cityhomeCOLLECTIVE
Jess Downer & Renata Stone, Big Bear Photo Co.
Example of an eclectic hallway design in Salt Lake City
Example of an eclectic hallway design in Salt Lake City

 SWS Architects
Inspiration for a mid-sized modern enclosed carpeted and beige floor family room remodel in New York with white walls, a standard fireplace, a tile fireplace and a wall-mounted tv
 SummerHill Homes
Single family homes in Los Gatos, CA. Sorellas: a limited opportunity of 17 luxury single family homes with 3-5 bedrooms, 3.5-5 bathrooms in approximately 3,600-4,900 square feet in the coveted hills of Los Gatos
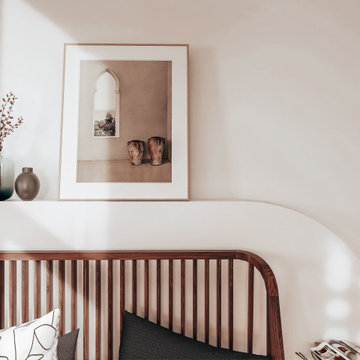
 JuniperOats Studio
This room had to pull some serious double shifts (no pun intended). From the home office to the guest bedroom, this room needed to feel right for both purposes. I chose a very bright and airy look that feels inspiring yet relaxed. All while adding ample opportunity to have zoom meetings and coffee breaks.
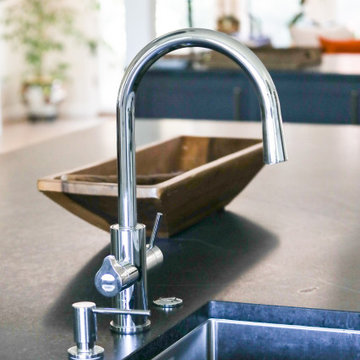
 LSDesign
Located in the hills of Belmont with beautiful views, we took advantage of the opportunity to make the window the focal point when redesigning this space. Simple changes like removing interior walls helped open up the overall kitchen beyond our clients original expectations.

 DCI Home Improvements
With the influx of construction in west Pasco during the late 60’s and 70’s, we saw a plethora of 2 and 3 bedroom homes being constructed with little or no attention paid to the existing bathrooms and kitchens in the homes. Homes on the water were no exception. Typically they were built to just be a functional space, but rarely did they ever accomplish this. We had the opportunity to renovate a gentleman’s master bathroom in the Westport area of Port Richey. It was a story that started off with the client having a tale of an unscrupulous contractor that he hired to perform his renovation project and things took a turn and lets just say they didn’t pan out. The client approached us to see what we could do. We never had the opportunity to see the bathroom in its original state as the tear out had already been taken care of, somewhat, by the previous contractor. We listened to what the client wanted to do with the space and devised a plan. We enlarged the shower area, adding specialty items like a wall niche, heated mirror, rain head shower, and of course a custom glass enclosure. To the main portion of the bathroom we were able to add a larger vanity with waterfall faucet, large framed mirror, and new lighting. New floor tile, wall tile, and accessories rounded out this build.

 driscoll interior design, LLC
Mid-sized trendy 3/4 beige tile, black tile, gray tile, white tile and mosaic tile porcelain tile and brown floor alcove shower photo in DC Metro with shaker cabinets, black cabinets, gray walls, an undermount sink, quartz countertops and white countertops

 DC Interiors & Renovations
Walking through this property for the first time with the homeowner was interesting. We really do love historical properties and always want to see them returned to safe, comfortable, and very livable spaces. We saw a lot of opportunities in what some may have walked away from.
The transformation was met with some challenges along the way as you might expect from a 101 year old home that had not been updated. We saw them as opportunities and created solutions for each one that we met.
We started with structural engineering, and testing for asbestos and lead. Fortunately no Asbestos was present. We took everything down to studs and made sure the house was level and safe. We removed some walls, moved staircases and created a more functional layout for kitchen, hall bathroom, and added a bathroom to the master suite.
The end result is a beautiful “new” home with all the charm of its long history in a gorgeous and quaint neighborhood in Madison, WI.
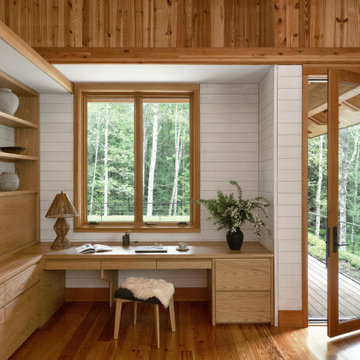
 Marvin
This “upside down” floorplan of the “Forest Retreat” in Pennsylvania flips the traditional home blueprint. Architect Gabe Hodge’s design places the main living areas, like the kitchen and living room, on the upper level of the home and the bedrooms on the lower level.
Placing the living areas on the second floor maximizes opportunities for the homeowners to enjoy light and views of nature throughout the day. Various products from the Marvin Ultimate collection are used throughout the home; the collection offers unlimited customization and supports large glass sizes to achieve ultimate design flexibility.
“I was impressed by our ability to truly customize our windows,” said the homeowner. “This house is so unique, so that customization really offered us the opportunity to have exactly what we wanted.”

 MossCreek
This beautiful lakefront home designed by MossCreek features a wide range of design elements that work together perfectly. From it's Arts and Craft exteriors to it's Cowboy Decor interior, this ultimate lakeside cabin is the perfect summer retreat.
Designed as a place for family and friends to enjoy lake living, the home has an open living main level with a kitchen, dining room, and two story great room all sharing lake views. The Master on the Main bedroom layout adds to the livability of this home, and there's even a bunkroom for the kids and their friends.
Expansive decks, and even an upstairs "Romeo and Juliet" balcony all provide opportunities for outdoor living, and the two-car garage located in front of the home echoes the styling of the home.
Working with a challenging narrow lakefront lot, MossCreek succeeded in creating a family vacation home that guarantees a "perfect summer at the lake!". Photos: Roger Wade

 Eurodale Developments Inc
This built in laundry shares the space with the kitchen, and with custom pocket sliding doors, when not in use, appears only as a large pantry, ensuring a high class clean and clutter free aesthetic.
210