
Search results for "Opportunities" in Home Design Ideas
 Linda Sansone & Associates
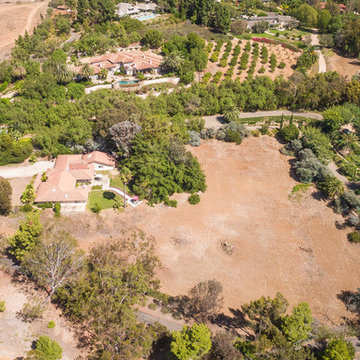
Fantastic opportunity in Rancho Santa Fe. Single level four + bedroom home on 2.53 usable acres. Older home currently being used as a rental, with good bones and a great location on quiet street with limitless potential and space for equestrian facilities, tennis court, guest house, etc.
No Covenant restrictions and no HOA or Mello Roos Fees. Located just minutes to Village of Rancho Santa Fe and within in the Rancho Santa Fe Roger Rowe School District.
 Refresh Renovations
PHOTOGRAPHY Caroline Ducobu, Scott Espie
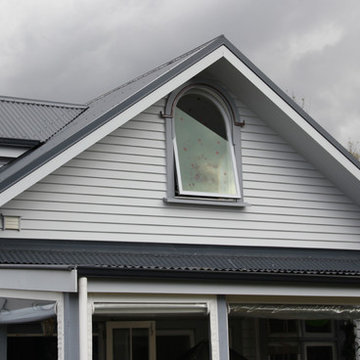
An expansive roof area has provided one Otahuhu family with the opportunity to extend their much-loved family home upwards with a second storey.
 Carol Ashton Interiors
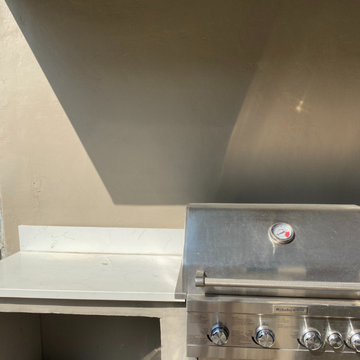
Project: BBQ Backsplash
In this Palm Springs home, the bar-b-que placement against a wall provided the perfect opportunity for a dramatic backsplash. The backsplash features New Media art, a blend of drawing and photography, realized with archival inks on outdoor aluminum. The result is dramatic with a custom installation measuring 76” x 40”.
Find the right local pro for your project
 Anastasia Grace Interiors
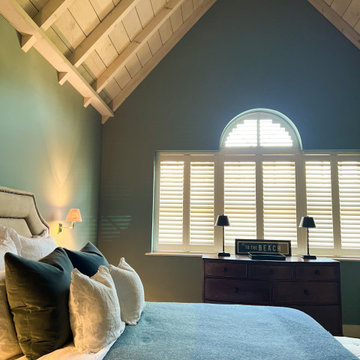
Our dreamy coastal project
We love having opportunities likes these to work in new homes to add that much needed character and warmth. Adding cladding to a vaulted ceiling, as well as a focal fireplace really has created such a beautiful bedroom!


 Residential Renovations
Outdoor living projects can add instant value, beauty and amazing opportunities for more enjoyment from dining to relaxing to just more living space. Decks are great starters but dream big and consider a sunroom for all season indoor - outdoor living for your home!

 Jill Shobe Interior Design and Decorating
Small, full children's bathroom renovation, tight quarters, limited storage. Custom cabinets were made to fit the small width and maximize storage opportunities. Harbor inspired vanity light, Benjamin Moore Summer Shower cabinet color, white subway tile evoke simple, cottage/beach vibe.

 Chalet
Annual planters provide an opportunity for color and texture in the small backyard space. The planters can be replanted each season to keep the garden fresh and exciting throughout the year.
Photo provided by: Heather Blackmore

 Constantine Design Group, Inc.
This typical late 20th Century home located in Fishers, IN had a somewhat open kitchen-living area.Because their extensive home-grown gardening, canning and wine making needs weren't accommodated by the small existing kitchen/dining areas, these clients hired Residential Architect LeeConstantine to improve their situation. Constantine separated the "wine making zone" from the everyday "family kitchen zone" striving to allow the zones to "flow" between the two without isolating one from the other. A small rear addition allowed the necessary expansion needed to create the different zones as well as provide for a new walk-in food pantry closet, the various prep and cooking centers, and the opportunity and space to entertain guests there to sample their delicious "creations".In addition, Constantine provided a design offering opportunities for the expression of the clients individual personalities and tastes. This was achieved by incorporating niches for artwork, arched stained glass components highlighting the "home-grown" concept and even a dumb waiter housed within a base cabinet accommodating the transport of 5 gallon "carboys" directly to the basement wine cellar.
 Constantine Design Group, Inc.
This typical late 20th Century home located in Fishers, IN had a somewhat open kitchen-living area.Because their extensive home-grown gardening, canning and wine making needs weren't accommodated by the small existing kitchen/dining areas, these clients hired Residential Architect LeeConstantine to improve their situation. Constantine separated the "wine making zone" from the everyday "family kitchen zone" striving to allow the zones to "flow" between the two without isolating one from the other. A small rear addition allowed the necessary expansion needed to create the different zones as well as provide for a new walk-in food pantry closet, the various prep and cooking centers, and the opportunity and space to entertain guests there to sample their delicious "creations".In addition, Constantine provided a design offering opportunities for the expression of the clients individual personalities and tastes. This was achieved by incorporating niches for artwork, arched stained glass components highlighting the "home-grown" concept and even a dumb waiter housed within a base cabinet accommodating the transport of 5 gallon "carboys" directly to the basement wine cellar.

 806 Outdoors Ltd Co
We had the awesome opportunity to complete this 8ft Western Red Cedar board-on-board privacy fence that included metal gate frames with industrial hinges and 2x6 single stage trim cap. We used exterior rated GRK screws for 100% of the installation, not a single nail on the entire project. The project also included demolition and removal of a failed retaining wall followed by the form up and pouring of a new 24” tall concrete retaining wall. As always we are grateful for the opportunity to work with amazing clients who allow us to turn ideas into reality. If you have an idea for a custom fence, retaining wall, or any other outdoor project, give 806 Outdoors a call. 806 690 2344.
 Constantine Design Group, Inc.
This typical late 20th Century home located in Fishers, IN had a somewhat open kitchen-living area.Because their extensive home-grown gardening, canning and wine making needs weren't accommodated by the small existing kitchen/dining areas, these clients hired Residential Architect LeeConstantine to improve their situation. Constantine separated the "wine making zone" from the everyday "family kitchen zone" striving to allow the zones to "flow" between the two without isolating one from the other. A small rear addition allowed the necessary expansion needed to create the different zones as well as provide for a new walk-in food pantry closet, the various prep and cooking centers, and the opportunity and space to entertain guests there to sample their delicious "creations".In addition, Constantine provided a design offering opportunities for the expression of the clients individual personalities and tastes. This was achieved by incorporating niches for artwork, arched stained glass components highlighting the "home-grown" concept and even a dumb waiter housed within a base cabinet accommodating the transport of 5 gallon "carboys" directly to the basement wine cellar.

 Darci Hether
Few things bring us more joy than creating a bespoke space for our clients. certain projects progressed in stages. what began as a gut renovation of the main house expanded in scope to include the addition of an attached guesthouse and blowout and remodel of the kitchen. with each stage came new challenges and opportunities and a welcome reminder that a designer’s work is never truly done.


 Maison Birmingham
Bringing the outdoors in and letting ample light flood the room, this window back splash was the perfect opportunity to do so. Stainless Steel undermounted sinks allow a clean look next to the white easy to clean quartz counter top. A built up flamed black absolute granite adds texture and creates an informal eat-in kitchen space.

 Cabinets by RenewaBuild
Such a fun project! Crafted from underutilized space in the basement, this wine cellar was a dream of our client. Travertine stacked stone on the walls give a clean, yet rustic feel, very fitting for the space. A special drop ceiling provided the perfect opportunity to highlight the space with extra lighting. A custom built uncorking station completes this conditioned wine cellar.
 Chalet
12" x 36" Bluestone steppers were chosen to create the pathway from the back of the home to the garage. Leaving 6" gaps between each stepper allows for more planting space and the opportunity to connect planting beds on each side of the path.
Photo provided by: Heather Blackmore

 Paredes-Grube Architecture
A separate butler's pantry acts as the perfect serving space for parties and get-togethers while creating the perfect transition space between the dining room and the kitchen. Being separate from the kitchen allows for the opportunity to use a different style and finish of the cabinetry.
 Melton Design Build
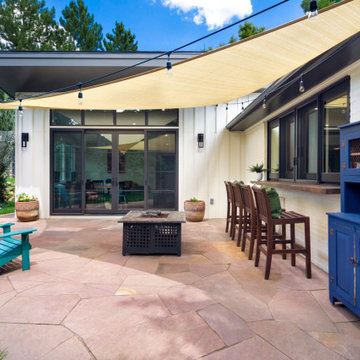
One of our favorite transformations of this project is the sunroom that leads in the outdoor living area. Boulder, Colorado has incredible sunny weather many months out of the year. We love that our clients have the opportunity to host and enjoy this lovely outdoor space. The highlight is the sliding windows at the outside bar, leading right from the kitchen—the perfect setup for a warm summer day of hosting and barbequing.

 Greg Mewbourne Designs, LLC
When you love something, you want to share it! I’m so glad I had this opportunity to share with you the interior and exterior views of my 100-year-old home. It’s truly a labor of love and always a work in progress. I look forward to continuing the finishing touches on this gem. Be assured, I’d be happy to provide the same care with your next interior decorating project. Get in touch and let’s get to work.
212