
Search results for "Opportunities" in Home Design Ideas

 Turner Design Firm
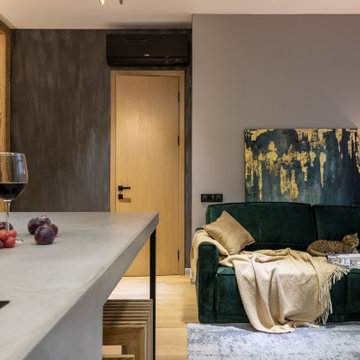
Silo Point constructed a group of exceptional 2-story townhouses on top of a 10-story parking structure. Recently, we had the opportunity to renovate one of these unique homes. Our renovation work included replacing the flooring, remodeling the kitchen, opening up the stairwell, and renovating the master bathroom, all of which have added significant resale value to the property. As a final touch, we selected some stunning artwork and furnishings to complement the new look.
 B Designs Interior's
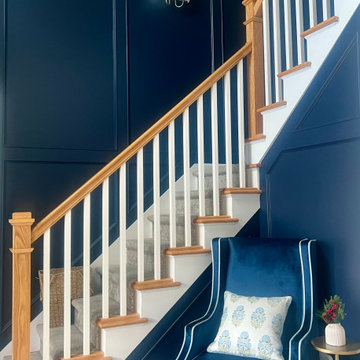
Judy originally wanted wallpaper but judi and her husband couldn't decide so I often take that moment as an opportunity to regroup and this is where we arrived.
 Newmark Homes
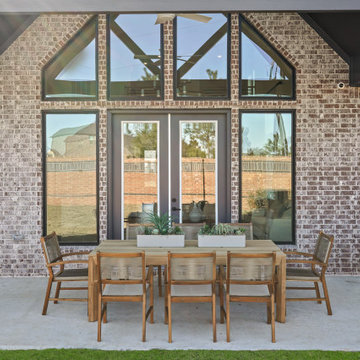
 is Houston's trusted home builder, offering new construction homes and custom home options built with award-winning floor plans. From move-in ready to build on your lot opportunities, every home features cutting-edge technology and nationally recognized energy efficiency. Explore floor plan options and find your community at https://newmarkhomes.com/
Find the right local pro for your project

 Studio 285 Architecture
Contractor has finished. Owner has yet to repaint entire residence. This picture affords one an opportunity to see the new vs existing juxtaposed..
This is an example of a mid-sized contemporary full sun front yard landscaping in Seattle.
This is an example of a mid-sized contemporary full sun front yard landscaping in Seattle.
 Overstreet Builders, Inc.
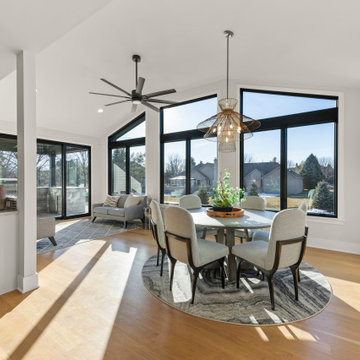
Reserves of Saddle Creek, Naperville's newest community to build a luxury custom home in Naperville, IL. This may be one of the last opportunities to build a luxury custom home in a community setting within Naperville. Nestled on Book Rd., just north of Hassert Blvd., Reserves of Saddle Creek will boast 14 homesites each approximately .30 acres, and will connect the existing Clearwater Ln to Book Rd.
 J.P. Hoffman Design Build
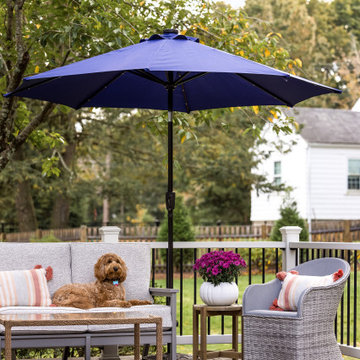
We swapped the location of the slider and the 3 windows seen on the left of the deck. A slider used to be in place of those windows but was unsafe with no exit and not up to current codes. We saw an opportunity to swap the location of the window and slider. The sink now sits in front of those windows and the slider offers great indoor/outdoor access from the main living area, onto the new deck.

 Residential Renovations
Outdoor living projects can add instant value, beauty and amazing opportunities for more enjoyment from dining to relaxing to just more living space. Decks are great starters but dream big and consider a sunroom for all season indoor - outdoor living for your home!
 SDL Residential Design
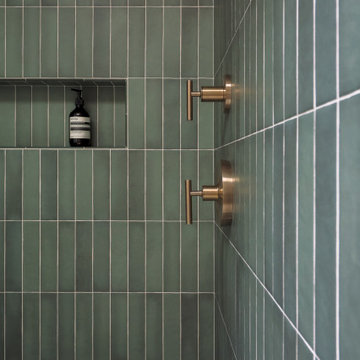
This guest bathroom presented an opportunity for a wow-factor; a surprising pop for guests to discover. Champagne gold fixtures and hardware contrast against the green tile, as the abstract mirrors also contrast against the rectilinear grid behind them. We love to push central guest accessible spaces towards more expressive when it makes sense. These expressive punctuation marks where form is pushed to be dominant creates a dynamic feeling for the entire home.

 Native Edge Landscape
These modest homeowners were looking for drainage solutions, low maintenance plantings, and an entertainment space they could enjoy outside. Mowing the grass had been a pain in the past, so with this design we decided to remove it entirely. Instead, more native grasses were utilized to take in water and reduce erosion. A new fence modernized and updated the space and allowed the interior of the backyard to be leveled providing more opportunities for design elements like a floating bench and custom built fire pit.
 Howard Painters
We greatly appreciate the opportunity to earn your business. As a licensed painting contractor, we have years of experience performing quality for commercial and residential clients. Our team of experienced painters specializes in providing high-quality work in a timely manner, at an affordable cost, and with minimal disruption to your property. In this proposal, you'll find details regarding the scope of work for the project along with associated costs.
 J.P. Hoffman Design Build
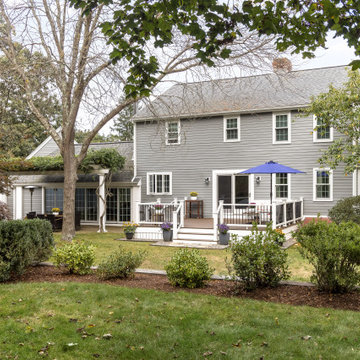
We swapped the location of the slider and the 3 windows seen on the left of the deck. A slider used to be in place of those windows but was unsafe with no exit and not up to current codes. We saw an opportunity to swap the location of the window and slider. The sink now sits in front of those windows and the slider offers great indoor/outdoor access from the main living area, onto the new deck.
 Designs By Des Interiors
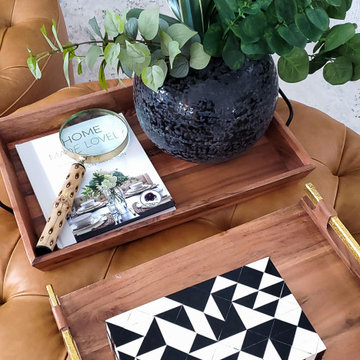
When a young family calls to design an open family room above their garage, we jumped at this opportunity. The goal was to create a multi-functional space that allowed for lounging, entertainment, and hosting while being adaptable as a kid -friendly room. With little vignettes and fun decor elements that were catchy, our client has a home space that truly reflects their new home.

 Epstein Partners Santa Barbara
Classic Samarkand cottage, 3 bedrooms, 2 baths, featuring mountain views on a large corner lot. Hardwood floors, an abundance of natural light and a great master bath exude calm and peacefulness. The private back yard is the perfect space to entertain with ease with the built-in kitchen and hot tub. This home has been lovingly maintained and presents a fantastic opportunity to live in this highly sought after neighborhood with a walk score of 88!

 JLC Architecture
A small, oddly shaped lot on a coastal canyon provided the perfect opportunity to create a new home for the Spencer family. Challenges included the need for a variance and a lengthy permit process with the Coastal Commission. The payoff is a beautiful home now tucked in an existing neighborhood in old San Clemente. Alternating stucco and cement board lap siding create a dynamic street front rhythm. Large aluminum windows and doors open to a large second story deck and views to the canyon and ocean beyond.
 Epstein Partners Santa Barbara
Classic Samarkand cottage, 3 bedrooms, 2 baths, featuring mountain views on a large corner lot. Hardwood floors, an abundance of natural light and a great master bath exude calm and peacefulness. The private back yard is the perfect space to entertain with ease with the built-in kitchen and hot tub. This home has been lovingly maintained and presents a fantastic opportunity to live in this highly sought after neighborhood with a walk score of 88!

 12/12 Architects & Planners
The homeowners needed to repair and replace their old porch, which they loved and used all the time. The best solution was to replace the screened porch entirely, and include a wrap-around open air front porch to increase curb appeal while and adding outdoor seating opportunities at the front of the house. The tongue and groove wood ceiling and exposed wood and brick add warmth and coziness for the owners while enjoying the bug-free view of their beautifully landscaped yard.

 The Kitchen Source
This luxurious wet room keeps all of the moisture and bathing function in one section of the bathroom. A custom soaking tub provides a relaxing opportunity to escape the day.

 User
Baseboard heaters don't have to be unsightly! Take advantage of the opportunity with a custom-made cover. The details and features of this piece match the trim throughout the room, creating a cohesive look of exceptional craftsmanship.

 Constantine Design Group, Inc.
This typical late 20th Century home located in Fishers, IN had a somewhat open kitchen-living area.Because their extensive home-grown gardening, canning and wine making needs weren't accommodated by the small existing kitchen/dining areas, these clients hired Residential Architect LeeConstantine to improve their situation. Constantine separated the "wine making zone" from the everyday "family kitchen zone" striving to allow the zones to "flow" between the two without isolating one from the other. A small rear addition allowed the necessary expansion needed to create the different zones as well as provide for a new walk-in food pantry closet, the various prep and cooking centers, and the opportunity and space to entertain guests there to sample their delicious "creations".In addition, Constantine provided a design offering opportunities for the expression of the clients individual personalities and tastes. This was achieved by incorporating niches for artwork, arched stained glass components highlighting the "home-grown" concept and even a dumb waiter housed within a base cabinet accommodating the transport of 5 gallon "carboys" directly to the basement wine cellar.
 Constantine Design Group, Inc.
This typical late 20th Century home located in Fishers, IN had a somewhat open kitchen-living area.Because their extensive home-grown gardening, canning and wine making needs weren't accommodated by the small existing kitchen/dining areas, these clients hired Residential Architect LeeConstantine to improve their situation. Constantine separated the "wine making zone" from the everyday "family kitchen zone" striving to allow the zones to "flow" between the two without isolating one from the other. A small rear addition allowed the necessary expansion needed to create the different zones as well as provide for a new walk-in food pantry closet, the various prep and cooking centers, and the opportunity and space to entertain guests there to sample their delicious "creations".In addition, Constantine provided a design offering opportunities for the expression of the clients individual personalities and tastes. This was achieved by incorporating niches for artwork, arched stained glass components highlighting the "home-grown" concept and even a dumb waiter housed within a base cabinet accommodating the transport of 5 gallon "carboys" directly to the basement wine cellar.
222