
Search results for "Opportunities" in Home Design Ideas
 UpperKey
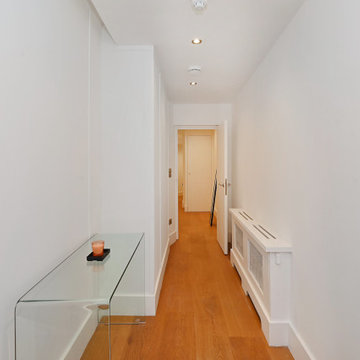
Corridors and hallways can be the unsung heroes of a building's design, providing not just a functional means of getting from one room to another, but also an opportunity to make a statement. With clever lighting, artwork and furnishings, even the most utilitarian of corridors can become a beautiful space in its own right.
 Jane Kim Architect
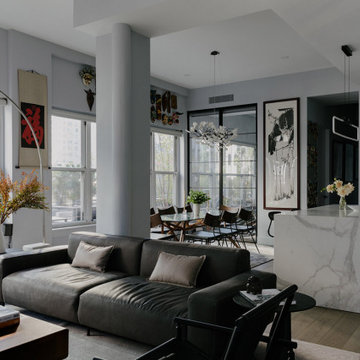
The kitchen was relocated to the great room where living, dining, and kitchen flow together. Storage was maximized at every opportunity, taking advantage of high ceilings.
 Better Builders
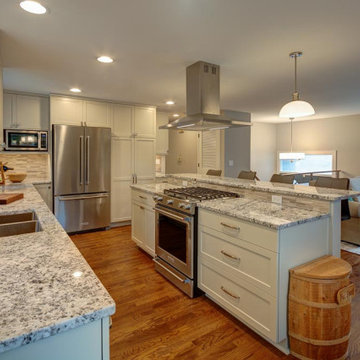
After a fire damaged their home, these Shoreline homeowners turned restoration into an opportunity for renewal.
The remodel included the kitchen, living room, and bathroom, with a focus on creating a more open and connected layout. By rethinking the floor plan, the design now flows seamlessly from one space to the next, featuring a bright new kitchen and updated finishes throughout.
The result is a home that feels both refreshed and resilient, with an open-concept design tailored to modern living.
Find the right local pro for your project
 Better Builders
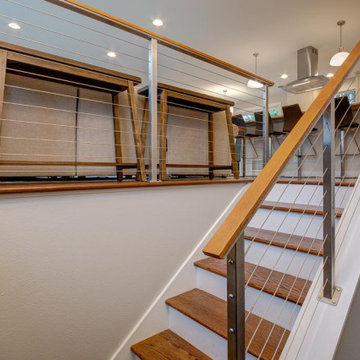
After a fire damaged their home, these Shoreline homeowners turned restoration into an opportunity for renewal.
The remodel included the kitchen, living room, and bathroom, with a focus on creating a more open and connected layout. By rethinking the floor plan, the design now flows seamlessly from one space to the next, featuring a bright new kitchen and updated finishes throughout.
The result is a home that feels both refreshed and resilient, with an open-concept design tailored to modern living.

 User
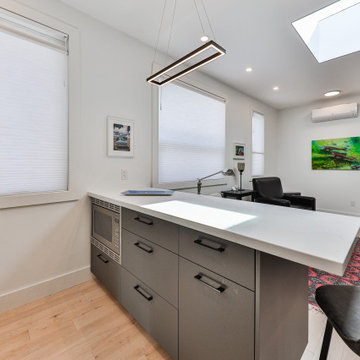
This La Jolla client suffered a water loss and took the opportunity to upgrade and remodel their kitchen. The remodel included high gloss laminate cabinets, black granite countertops with glass tile backsplash, step up bar at peninsula, custom rollup appliance garage, step up ceiling with recessed lights and skylight. We painted an accent wall to complement the kitchen and used different paint shades in the step up ceiling to accent the skylight and create more depth.


 Ground One Landscape Design + Build
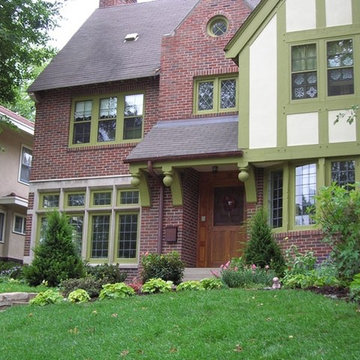
The homeowner wanted to open the side yard to the front of the house. By removing a dilapidated privacy fence, the opportunity to feather a transition from side yard to front appeared. The result was a landscape of birch trees, perennials and rock outcrops tucked into the hillside, giving the appearance of having always been there.

 JLC Architecture
A small, oddly shaped lot on a coastal canyon provided the perfect opportunity to create a new home for the Spencer family. Challenges included the need for a variance and a lengthy permit process with the Coastal Commission. The payoff is a beautiful home now tucked in an existing neighborhood in old San Clemente. Alternating stucco and cement board lap siding create a dynamic street front rhythm. Large aluminum windows and doors open to a large second story deck and views to the canyon and ocean beyond.

 Constantine Design Group, Inc.
This typical late 20th Century home located in Fishers, IN had a somewhat open kitchen-living area.Because their extensive home-grown gardening, canning and wine making needs weren't accommodated by the small existing kitchen/dining areas, these clients hired Residential Architect LeeConstantine to improve their situation. Constantine separated the "wine making zone" from the everyday "family kitchen zone" striving to allow the zones to "flow" between the two without isolating one from the other. A small rear addition allowed the necessary expansion needed to create the different zones as well as provide for a new walk-in food pantry closet, the various prep and cooking centers, and the opportunity and space to entertain guests there to sample their delicious "creations".In addition, Constantine provided a design offering opportunities for the expression of the clients individual personalities and tastes. This was achieved by incorporating niches for artwork, arched stained glass components highlighting the "home-grown" concept and even a dumb waiter housed within a base cabinet accommodating the transport of 5 gallon "carboys" directly to the basement wine cellar.

 Interiors in Fashion
Sometimes simple is better! This nice open concept living room on Salcome Dr in Oakville, allows plenty of opportunity for great conversation areas and really shows off how large this living room really is with the beautiful bay window and all!

 Legacy Glass Studios
Custom leaded glass panel for small window in master closet
Glass: baroque and mouth-blown rondels
Lead: 3/16" rounded
Size: 1 @ ~"30" x 12" x 1/4" thick
*This product was commissioned and made-to-order. If you're interested in this design, let's chat! We can recreate it for you to your specified dimensions, or we can discuss any design changes you'd like, as well as additional options for materials (glass texture, color, lead size, etc.). Reach out to hello@legacyglass.com to get started!

 Sara Ray Interior Design
Tucked into a corner of the dining room, this butler’s pantry is small but has a lot of style, with its metal grout joints and oversize antiqued tile. We repeated the brass plumbing fixture – it’s from the same collection as the kitchen faucet. The clean, sleek lines are perfect for this small space.
Photo © Alyssa Rosenheck 2016
 Urbanology Designs
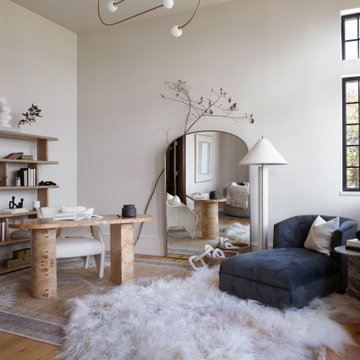
This office was designed for a creative professional. The desk and chair are situated to absorb breathtaking views of the lake, and modern light fixtures, sculptural desk and chair, and a minimal but dramatic full-length floor mirror all set the stage for inspiration, creativity, and productivity. A chaise lounge, and shelving for books and papers provide functionality as well as opportunity for relaxation.


 User
Stairs in honed Pietra d'Avola and wall in Raw texture from Salvatori
Pepe Fotografia
Staircase - contemporary staircase idea in Turin
Staircase - contemporary staircase idea in Turin

 ResCom Designs
This patterned roller shade provides privacy, style and light control on this patio door in Etobicoke.
Example of a mid-sized minimalist single-wall medium tone wood floor eat-in kitchen design in Toronto
Example of a mid-sized minimalist single-wall medium tone wood floor eat-in kitchen design in Toronto
 Remodeling Contractors
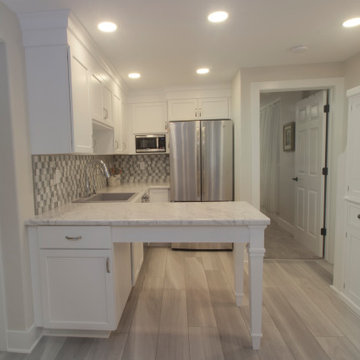
This basement remodel made a great opportunity for our Design-Build team to create a multi-generational home that in our industry is becoming more common. We converted a typical man cave type basement into this Grandmother’s oasis during this extensive remodel. By changing the bar into a kitchenette and re-purposing the exercise room as a bedroom, the space became an ideal living space. The finishing touches were an electric fireplace, a bathroom remodel and a new laundry room. Now Grandma can enjoy the space and entertain the entire family when she chooses.

 SummerHill Homes
Single family homes in Los Gatos, CA. Sorellas: a limited opportunity of 17 luxury single family homes with 3-5 bedrooms, 3.5-5 bathrooms in approximately 3,600-4,900 square feet in the coveted hills of Los Gatos
218