
Search results for "Opportunities" in Home Design Ideas
 Ralene Simmons Interiors
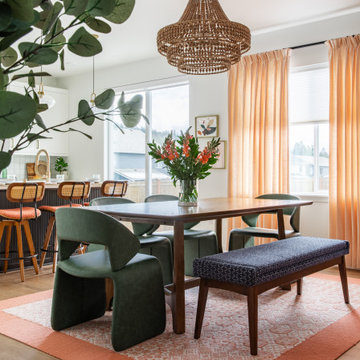
My client's 'new build' home was an opportunity to transform nearly every finish from basic to elevated and personal. The design embraces a cohesive story and leans into a growing sophistication in the client's taste.
Black and white anchor the Great Room from end to end, providing a strong natural balance. Colorful furnishings reflect the family's personality with creativity and lots of joy. The rooms are meant to be comfortable for family members of all ages, pets, and guests.

 Best Hot Tubs "Hot Tub and Spa Experts"
# 1 According to Bullfrog Spas, taking periodic breaks from the hot tub is an essential step for safe enjoyable hot tubbing. This necessity is a great opportunity to get creative by designing a hot tub seating area that expresses your tastes. Photo: Bullfrog Spas More on taking breaks:
 Kari Beshry Interiors
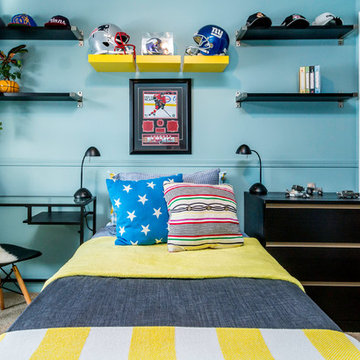
It is important to allow children to express their sense of identity through their room. Allow them spaces to showcase their favourite things and the opportunity to decorate with their favourite colours!
Find the right local pro for your project
 Dresner Design | Chicago Custom Kitchens Cabinets
Jim Tschetter
Transitional home design photo in Chicago
Transitional home design photo in Chicago

 The Blacksmith
These double gates were fabricated for a retirement home in Scottsdale, AZ. They measure 6 feet wide by 7 feet high and have a grapevine design. The frame is called a wavy design which enhances the beauty and detail of the gates.

 CAB Architects
This master bathroom is in the middle of a rowhouse with no opportunity for windows. In order to bring in natural light, we created a giant skylight above the vanity, and ran the mirror right up into it. The skylight is slightly tilted in order to shed water, which allows it to capture a reflected view of a beautiful maple tree at the front of the house.
 Marvin
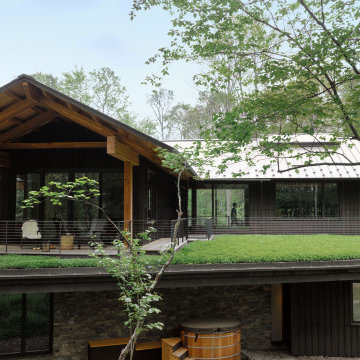
This “upside down” floorplan of the “Forest Retreat” in Pennsylvania flips the traditional home blueprint. Architect Gabe Hodge’s design places the main living areas, like the kitchen and living room, on the upper level of the home and the bedrooms on the lower level.
Placing the living areas on the second floor maximizes opportunities for the homeowners to enjoy light and views of nature throughout the day. Various products from the Marvin Ultimate collection are used throughout the home; the collection offers unlimited customization and supports large glass sizes to achieve ultimate design flexibility.
“I was impressed by our ability to truly customize our windows,” said the homeowner. “This house is so unique, so that customization really offered us the opportunity to have exactly what we wanted.”

 Elite Architectural Iron Works & Design
Inspiration for a mediterranean exterior home remodel in Santa Barbara


 User
Modern tower offers the opportunity to live in one of the most prestigious locations in the world with the luxury and quality of life in Manhattan ... Extraordinary level of privacy, security and serenity ... Starting at $ 2,290,000 USD.
* This property is subject to change of value and confirmation of availability without previous notice. The informative data should be confirmed by documents provided by the owner or official authorities.
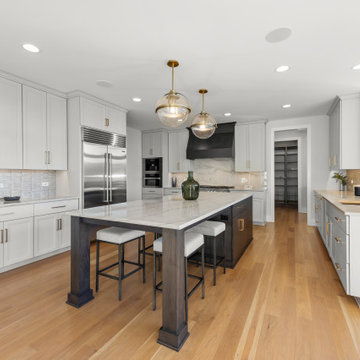
 Overstreet Builders, Inc.
Reserves of Saddle Creek, Naperville's newest community to build a luxury custom home in Naperville, IL. This may be one of the last opportunities to build a luxury custom home in a community setting within Naperville. Nestled on Book Rd., just north of Hassert Blvd., Reserves of Saddle Creek will boast 14 homesites each approximately .30 acres, and will connect the existing Clearwater Ln to Book Rd.
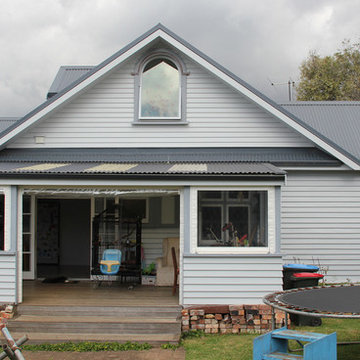
 Refresh Renovations
PHOTOGRAPHY Caroline Ducobu, Scott Espie
An expansive roof area has provided one Otahuhu family with the opportunity to extend their much-loved family home upwards with a second storey.
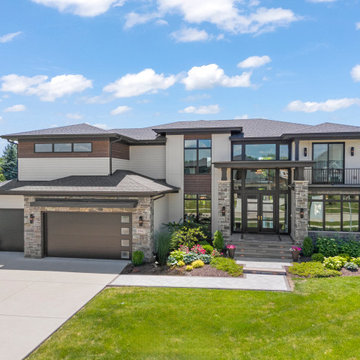 Overstreet Builders, Inc.
Reserves of Saddle Creek, Naperville's newest community to build a luxury custom home in Naperville, IL. This may be one of the last opportunities to build a luxury custom home in a community setting within Naperville. Nestled on Book Rd., just north of Hassert Blvd., Reserves of Saddle Creek will boast 14 homesites each approximately .30 acres, and will connect the existing Clearwater Ln to Book Rd.
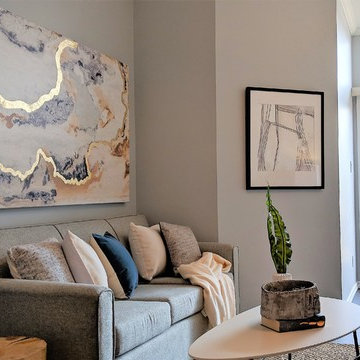
 Envious Design Home Staging & Property Styling
This beautiful Vancouver condo is fit for student or a small family. We at Envious Design had the opportunity to style this condo for a fast sale.
Trendy home design photo in Vancouver
Trendy home design photo in Vancouver
 Linda Sansone & Associates
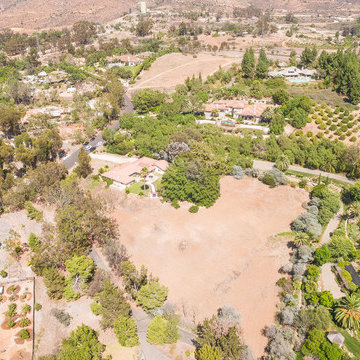
Fantastic opportunity in Rancho Santa Fe. Single level four + bedroom home on 2.53 usable acres. Older home currently being used as a rental, with good bones and a great location on quiet street with limitless potential and space for equestrian facilities, tennis court, guest house, etc.
No Covenant restrictions and no HOA or Mello Roos Fees. Located just minutes to Village of Rancho Santa Fe and within in the Rancho Santa Fe Roger Rowe School District.
 Designs By Des Interiors
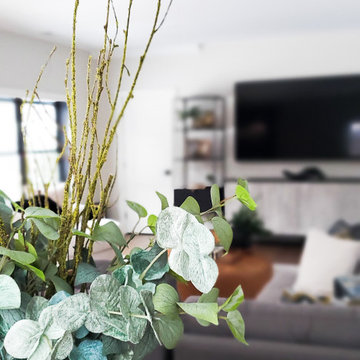
When a young family calls to design an open family room above their garage, we jumped at this opportunity. The goal was to create a multi-functional space that allowed for lounging, entertainment, and hosting while being adaptable as a kid -friendly room. With little vignettes and fun decor elements that were catchy, our client has a home space that truly reflects their new home.
 Discrete Designs
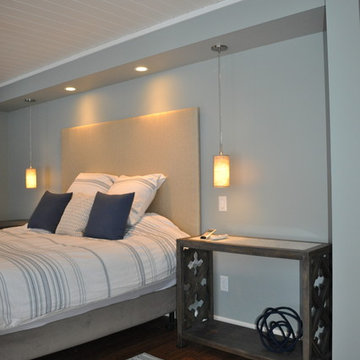
A hidden support beam on the right provided the perfect opportunity to drop down the ceiling and create a niche for the master bed and bedside tables.
 South Park Design Build
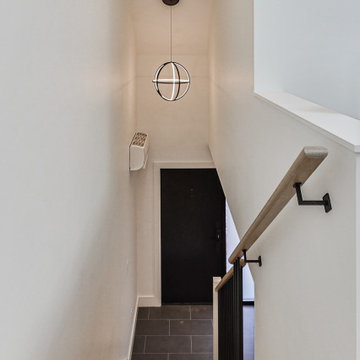
Staircase to 2nd floor suite
Inspiration for a transitional wooden metal railing staircase remodel in Toronto with painted risers
Inspiration for a transitional wooden metal railing staircase remodel in Toronto with painted risers

 Residential Renovations
Outdoor living projects can add instant value, beauty and amazing opportunities for more enjoyment from dining to relaxing to just more living space. Decks are great starters but dream big and consider a sunroom for all season indoor - outdoor living for your home!
 Linda Sansone & Associates
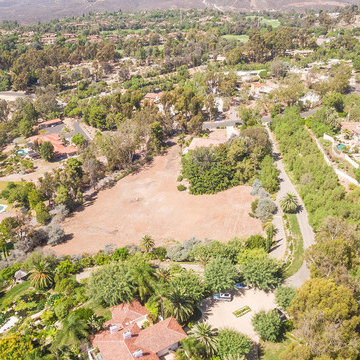
Fantastic opportunity in Rancho Santa Fe. Single level four + bedroom home on 2.53 usable acres. Older home currently being used as a rental, with good bones and a great location on quiet street with limitless potential and space for equestrian facilities, tennis court, guest house, etc.
No Covenant restrictions and no HOA or Mello Roos Fees. Located just minutes to Village of Rancho Santa Fe and within in the Rancho Santa Fe Roger Rowe School District.
219