
Search results for "Opportunities" in Home Design Ideas

 Traci Connell Interiors
Inspiration for a contemporary galley light wood floor and beige floor kitchen remodel in Dallas with a farmhouse sink, shaker cabinets, white cabinets, black backsplash, stainless steel appliances, a peninsula and gray countertops

 Benjamin Moore
(TOP WALL): Pure White OC-64, ben® Eggshell (CEILING): Pure White OC-64, ben® Flat (BOTTOM WALL): Turquoise Powder 2057-50, ben® Semi-Gloss
Beach style built-in desk brown floor and medium tone wood floor home office photo in New York with blue walls and no fireplace
Beach style built-in desk brown floor and medium tone wood floor home office photo in New York with blue walls and no fireplace

Find the right local pro for your project

 Kara Cox Interiors
Photography by Stacey Van Berkel
Trendy l-shaped medium tone wood floor kitchen photo in Raleigh with a double-bowl sink, flat-panel cabinets, white cabinets, gray backsplash, stainless steel appliances and an island
Trendy l-shaped medium tone wood floor kitchen photo in Raleigh with a double-bowl sink, flat-panel cabinets, white cabinets, gray backsplash, stainless steel appliances and an island

 Style Revamp Finish Carpentry
Who loves laundry? I'm sure it is not a favorite among many, but if your laundry room sparkles, you might fall in love with the process.
Style Revamp had the fantastic opportunity to collaborate with our talented client @honeyb1965 in transforming her laundry room into a sensational space. Ship-lap and built-ins are the perfect design pairing in a variety of interior spaces, but one of our favorites is the laundry room. Ship-lap was installed on one wall, and then gorgeous built-in adjustable cubbies were designed to fit functional storage baskets our client found at Costco. Our client wanted a pullout drying rack, and after sourcing several options, we decided to design and build a custom one. Our client is a remarkable woodworker and designed the rustic countertop using the shou sugi ban method of wood-burning, then stained weathered grey and a light drybrush of Annie Sloan Chalk Paint in old white. It's beautiful! She also built a slim storage cart to fit in between the washer and dryer to hide the trash can and provide extra storage. She is a genius! I will steal this idea for future laundry room design layouts:) Thank you @honeyb1965

 Wild by Design
Stone patio with native landscape garden. Seat walls with table height columns to add additional dining opportunities during parties.
Large southwest side yard stone drought-tolerant and full sun patio photo in Denver
Large southwest side yard stone drought-tolerant and full sun patio photo in Denver

 Dettaglio Interior Design
Large transitional l-shaped medium tone wood floor and brown floor open concept kitchen photo in Phoenix with an undermount sink, raised-panel cabinets, dark wood cabinets, quartzite countertops, white backsplash, subway tile backsplash, stainless steel appliances, an island and white countertops
 Snake River Interiors
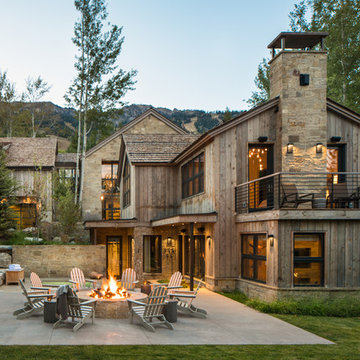
Revitalization of a multi-generational, beloved Jackson home. The project collaboration with Chicago-based designers, our interiors team was tasked with bespoke kitchen design and exterior material refresh. Jackson Hole native homeowners wanted ample room for casual dining and opportunity for après. This resulted in our favorite design feature: the oversized, cantilevered quartzite kitchen island, with seating for nine.

 Liederbach & Graham, Architects LLP
Small mountain style u-shaped kitchen photo in Chicago with an undermount sink, open cabinets, medium tone wood cabinets, wood countertops and no island

 Clawson Architects, LLC
On the main street heading into Maplewood Village sat a home that was completely out of scale and did not exhibit the grandeur of the other homes surrounding it. When the home became available, our client seized the opportunity to create a home that is more in scale and character with the neighborhood. By creating a home with period details and traditional materials, this new home dovetails seamlessly into the the rhythm of the street while providing all the modern conveniences today's busy life demands.
Clawson Architects was pleased to work in collaboration with the owners to create a new home design that takes into account the context, period and scale of the adjacent homes without being a "replica". It recalls details from the English Arts and Crafts style. The stucco finish on the exterior is consistent with the stucco finish on one of the adjacent homes as well as others on the block.

 Colorado Homes & Design
I welcome the opportunity to talk with you about your new kitchen, bathroom, or other spaces in the home.

 Town and Country Conservatories
Well lit, day or night, the orangery offers the natural light of day and the opportunity to gaze at the stars in the evening. It even has it's own unique glow.
 Designlink Architecture and Interiors
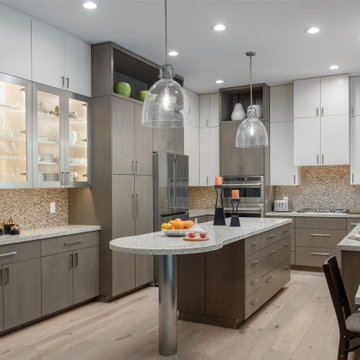
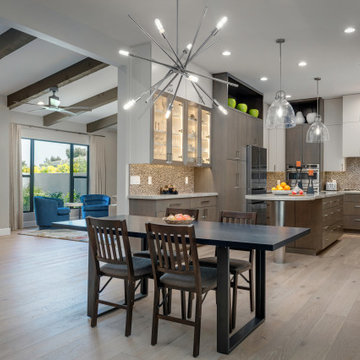
Raising the roof created the opportunity for a bright, clean kitchen with ample storage.
Inspiration for a contemporary kitchen remodel in Phoenix
Inspiration for a contemporary kitchen remodel in Phoenix

 Designlink Architecture and Interiors
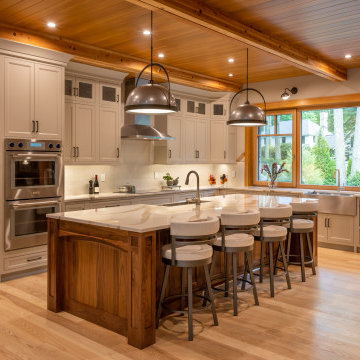
Raising the roof created the opportunity for a bright, clean kitchen with ample storage.
Trendy kitchen photo in Phoenix
Trendy kitchen photo in Phoenix

 ·ecology by design, inc.
This section of front yard between the driveway and the property line is often a throw-away zone, a forgotten opportunity between neighbors. This garden serves as a meeting ground, as well as giving autonomy and a sense of ownership to one's turf. High plants screen from stark views of the neighbor, yet their charming cottage frames the view.

 Thelen Total Construction
Many opportunities to enjoy the spacious outdoor spaces of the screen porch and adjoining patio.
Large transitional stone screened-in back porch idea in Milwaukee with a pergola
Large transitional stone screened-in back porch idea in Milwaukee with a pergola

 Darci Hether
Few things bring us more joy than creating a bespoke space for our clients. certain projects progressed in stages. what began as a gut renovation of the main house expanded in scope to include the addition of an attached guesthouse and blowout and remodel of the kitchen. with each stage came new challenges and opportunities and a welcome reminder that a designer’s work is never truly done.

 Cabinet Warehouse
This Three Drawer Corner Cabinet offers a unique storage opportunity, ideal for capitalizing on today's trend toward drawer storage.
From Schrock
Example of a classic kitchen design in Denver
Example of a classic kitchen design in Denver

 TCP Custom Outdoor Living
Transitional Style -
We wanted to create a natural outdoor living space with elevation change and an open feel. The first time we met they wanted to add a small kitchen and a 200 square foot pergola to the existing concrete. This beautifully evolved into what we eventually built. By adding an elevated deck to the left of the structure it created the perfect opportunity to elevate the sitting walls. Whether you’re sitting on the deck or over by the travertine sitting wall ...it is the exact same distance off of the floor. By creating a seamless transition from one space to the other no matter where you are, you're always a part of the party. A 650 square foot cedar pergola, 92 feet of stone sitting walls, travertine flooring, composite decking and summer kitchen. With plenty of accent lighting this space lights up and highlights all of the natural materials. Appliances: Fire Magic Diamond Echelon series 660 Pergola: Solid Cedar Flooring: Travertine Flooring/ Composite decking Stone: Rattle Snake with 2.25” Cream limestone capping
TK Images
94