
Search results for "Opportunities" in Home Design Ideas
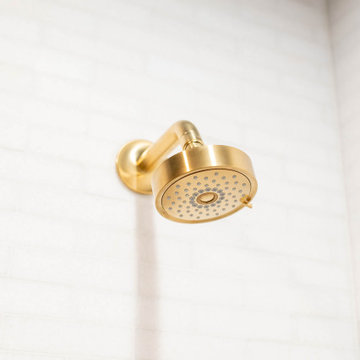
 Built By Wade
We loved getting the opportunity to go dark and moody with the paint color, but showing how dark paint doesn't mean the space will be dark!
Inspiration for a small 3/4 white tile and marble tile porcelain tile, gray floor, single-sink and wallpaper sliding shower door remodel in Raleigh with shaker cabinets, black cabinets, a one-piece toilet, blue walls, an undermount sink, quartz countertops, white countertops, a niche and a built-in vanity
Inspiration for a small 3/4 white tile and marble tile porcelain tile, gray floor, single-sink and wallpaper sliding shower door remodel in Raleigh with shaker cabinets, black cabinets, a one-piece toilet, blue walls, an undermount sink, quartz countertops, white countertops, a niche and a built-in vanity
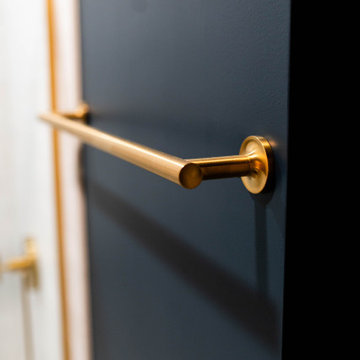 Built By Wade
We loved getting the opportunity to go dark and moody with the paint color, but showing how dark paint doesn't mean the space will be dark!
Example of a small 3/4 white tile and marble tile porcelain tile, gray floor, single-sink and wallpaper sliding shower door design in Raleigh with shaker cabinets, black cabinets, a one-piece toilet, blue walls, an undermount sink, quartz countertops, white countertops, a niche and a built-in vanity
Example of a small 3/4 white tile and marble tile porcelain tile, gray floor, single-sink and wallpaper sliding shower door design in Raleigh with shaker cabinets, black cabinets, a one-piece toilet, blue walls, an undermount sink, quartz countertops, white countertops, a niche and a built-in vanity
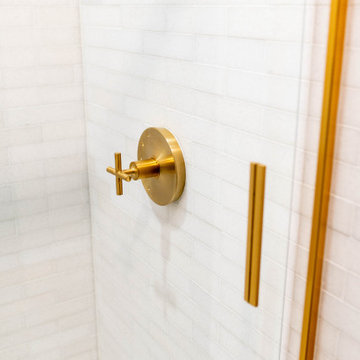 Built By Wade
We loved getting the opportunity to go dark and moody with the paint color, but showing how dark paint doesn't mean the space will be dark!
Example of a small 3/4 white tile and marble tile porcelain tile, gray floor, single-sink and wallpaper sliding shower door design in Raleigh with shaker cabinets, black cabinets, a one-piece toilet, blue walls, an undermount sink, quartz countertops, white countertops, a niche and a built-in vanity
Example of a small 3/4 white tile and marble tile porcelain tile, gray floor, single-sink and wallpaper sliding shower door design in Raleigh with shaker cabinets, black cabinets, a one-piece toilet, blue walls, an undermount sink, quartz countertops, white countertops, a niche and a built-in vanity
Find the right local pro for your project
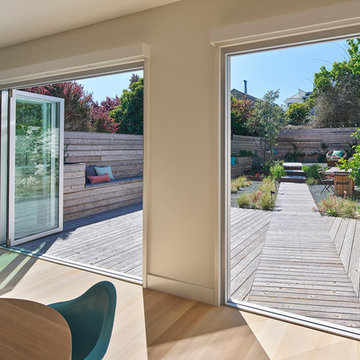


 Better Living SoCal
Life is too short…not to love where you live. Who wouldn’t want the opportunity to purchase a stunning, magazine-featured, mid-century modern Eichler home? This living room is the perfect place to showcase your Mid Century Modern furniture and take in the veiws of teh outside back patio space.
 Dee Dee Lear
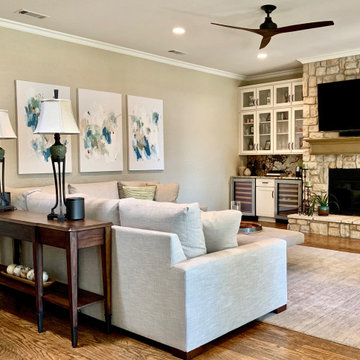
The neutral colors in this room create a light, bright and calm space. It also provides the opportunity to add pops of color (in drapes, art, accent decor)
 Devorah Friedman Interiors LLC.
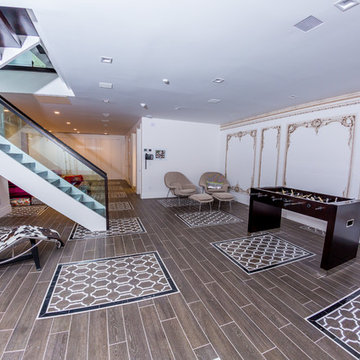
Playroom design is a great opportunity to mix and match colors and patterns. This space will let your children’s imagination and creativity explore
 Olympia Tile
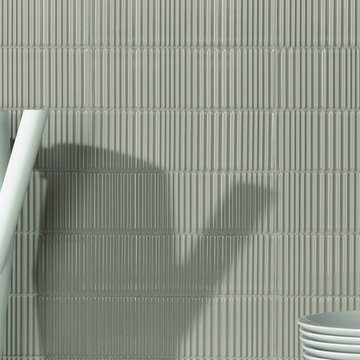
Our Regles series is a beautiful linear 3D wall tile with lots of colour options, giving the customers opportunity to create contemporary spaces.
 Built By Wade
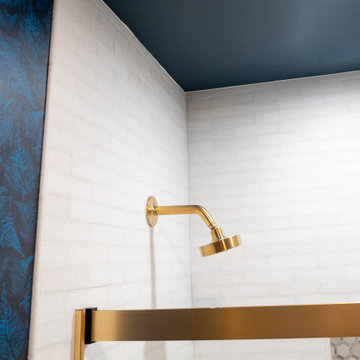
We loved getting the opportunity to go dark and moody with the paint color, but showing how dark paint doesn't mean the space will be dark!
Inspiration for a small 3/4 white tile and marble tile porcelain tile, gray floor, single-sink and wallpaper sliding shower door remodel in Raleigh with shaker cabinets, black cabinets, a one-piece toilet, blue walls, an undermount sink, quartz countertops, white countertops, a niche and a built-in vanity
Inspiration for a small 3/4 white tile and marble tile porcelain tile, gray floor, single-sink and wallpaper sliding shower door remodel in Raleigh with shaker cabinets, black cabinets, a one-piece toilet, blue walls, an undermount sink, quartz countertops, white countertops, a niche and a built-in vanity
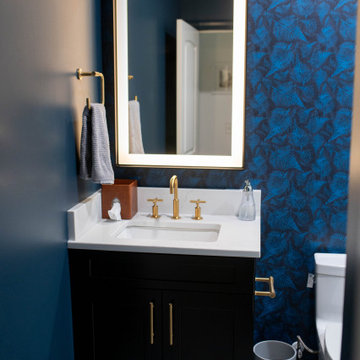 Built By Wade
We loved getting the opportunity to go dark and moody with the paint color, but showing how dark paint doesn't mean the space will be dark!
Small 3/4 white tile and marble tile porcelain tile, gray floor, single-sink and wallpaper sliding shower door photo in Raleigh with shaker cabinets, black cabinets, a one-piece toilet, blue walls, an undermount sink, quartz countertops, white countertops, a niche and a built-in vanity
Small 3/4 white tile and marble tile porcelain tile, gray floor, single-sink and wallpaper sliding shower door photo in Raleigh with shaker cabinets, black cabinets, a one-piece toilet, blue walls, an undermount sink, quartz countertops, white countertops, a niche and a built-in vanity
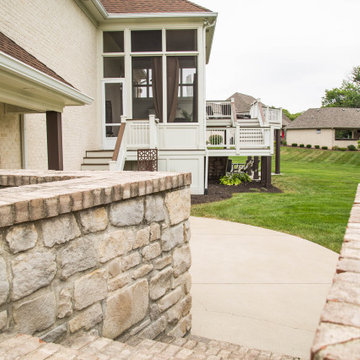
 Duke Homes, Inc.
Multiple levels of deck and porch areas create opportunities for year-round gatherings.
Patio - large traditional backyard concrete patio idea in Indianapolis with a roof extension
Patio - large traditional backyard concrete patio idea in Indianapolis with a roof extension
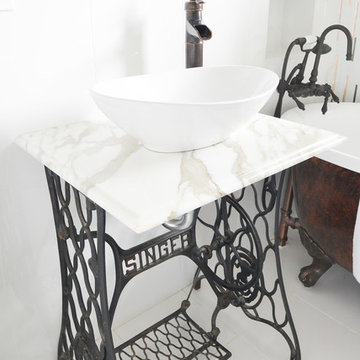
 Nicole White Designs Interiors LLC
Dream Focus Photography
Home design - eclectic home design idea in Miami
Home design - eclectic home design idea in Miami


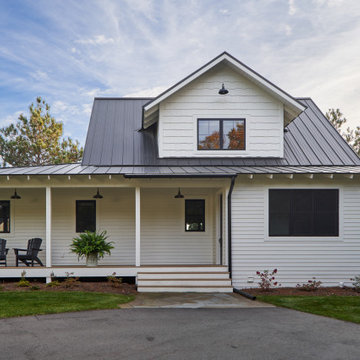
 Regarding Design
This cabin is nestled in a cove of Clamshell Lake. The clients wanted a home that felt intimate, but that also had the opportunity to expand, allowing them to graciously host their large set of family and friends.
A wide front porch welcomes visitors.
 Built By Wade
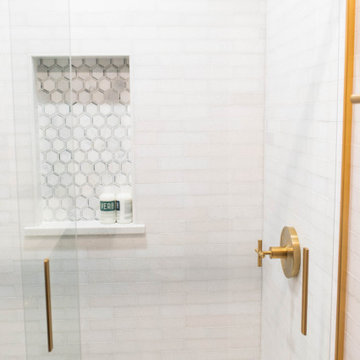
We loved getting the opportunity to go dark and moody with the paint color, but showing how dark paint doesn't mean the space will be dark!
Inspiration for a small 3/4 white tile and marble tile porcelain tile, gray floor, single-sink and wallpaper sliding shower door remodel in Raleigh with shaker cabinets, black cabinets, a one-piece toilet, blue walls, an undermount sink, quartz countertops, white countertops, a niche and a built-in vanity
Inspiration for a small 3/4 white tile and marble tile porcelain tile, gray floor, single-sink and wallpaper sliding shower door remodel in Raleigh with shaker cabinets, black cabinets, a one-piece toilet, blue walls, an undermount sink, quartz countertops, white countertops, a niche and a built-in vanity
 Built By Wade
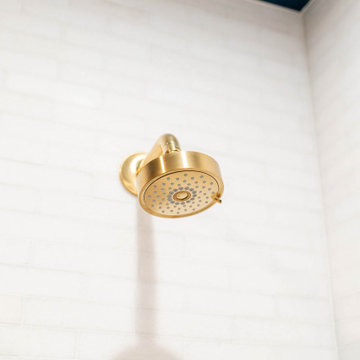
We loved getting the opportunity to go dark and moody with the paint color, but showing how dark paint doesn't mean the space will be dark!
Small 3/4 white tile and marble tile porcelain tile, gray floor, single-sink and wallpaper sliding shower door photo in Raleigh with shaker cabinets, black cabinets, a one-piece toilet, blue walls, an undermount sink, quartz countertops, white countertops, a niche and a built-in vanity
Small 3/4 white tile and marble tile porcelain tile, gray floor, single-sink and wallpaper sliding shower door photo in Raleigh with shaker cabinets, black cabinets, a one-piece toilet, blue walls, an undermount sink, quartz countertops, white countertops, a niche and a built-in vanity
 Built By Wade
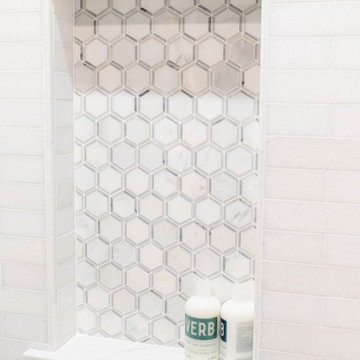
We loved getting the opportunity to go dark and moody with the paint color, but showing how dark paint doesn't mean the space will be dark!
Example of a small 3/4 white tile and marble tile porcelain tile, gray floor, single-sink and wallpaper sliding shower door design in Raleigh with shaker cabinets, black cabinets, a one-piece toilet, blue walls, an undermount sink, quartz countertops, white countertops, a niche and a built-in vanity
Example of a small 3/4 white tile and marble tile porcelain tile, gray floor, single-sink and wallpaper sliding shower door design in Raleigh with shaker cabinets, black cabinets, a one-piece toilet, blue walls, an undermount sink, quartz countertops, white countertops, a niche and a built-in vanity
 Built By Wade
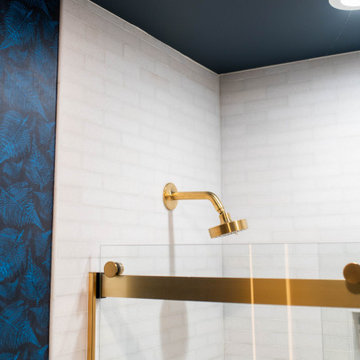
We loved getting the opportunity to go dark and moody with the paint color, but showing how dark paint doesn't mean the space will be dark!
Example of a small 3/4 white tile and marble tile porcelain tile, gray floor, single-sink and wallpaper sliding shower door design in Raleigh with shaker cabinets, black cabinets, a one-piece toilet, blue walls, an undermount sink, quartz countertops, white countertops, a niche and a built-in vanity
Example of a small 3/4 white tile and marble tile porcelain tile, gray floor, single-sink and wallpaper sliding shower door design in Raleigh with shaker cabinets, black cabinets, a one-piece toilet, blue walls, an undermount sink, quartz countertops, white countertops, a niche and a built-in vanity

 Misiaszek Turpin pllc
The 7,600 square-foot residence was designed for large, memorable gatherings of family and friends at the lake, as well as creating private spaces for smaller family gatherings. Keeping in dialogue with the surrounding site, a palette of natural materials and finishes was selected to provide a classic backdrop for all activities, bringing importance to the adjoining environment.
In optimizing the views of the lake and developing a strategy to maximize natural ventilation, an ideal, open-concept living scheme was implemented. The kitchen, dining room, living room and screened porch are connected, allowing for the large family gatherings to take place inside, should the weather not cooperate. Two main level master suites remain private from the rest of the program; yet provide a complete sense of incorporation. Bringing the natural finishes to the interior of the residence, provided the opportunity for unique focal points that complement the stunning stone fireplace and timber trusses.
Photographer: John Hession

 KES Studio
This 14,000 square foot Holmby Hills residence was an exciting opportunity to play with its classical footprint while adding in modern elements creating a customized home with a mixture of casual and formal spaces throughout.
98