
Search results for "Opportunities" in Home Design Ideas
 Built By Wade
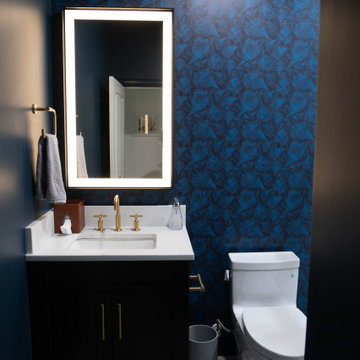
We loved getting the opportunity to go dark and moody with the paint color, but showing how dark paint doesn't mean the space will be dark!
Small 3/4 white tile and marble tile porcelain tile, gray floor, single-sink and wallpaper sliding shower door photo in Raleigh with shaker cabinets, black cabinets, a one-piece toilet, blue walls, an undermount sink, quartz countertops, white countertops, a niche and a built-in vanity
Small 3/4 white tile and marble tile porcelain tile, gray floor, single-sink and wallpaper sliding shower door photo in Raleigh with shaker cabinets, black cabinets, a one-piece toilet, blue walls, an undermount sink, quartz countertops, white countertops, a niche and a built-in vanity
 Built By Wade
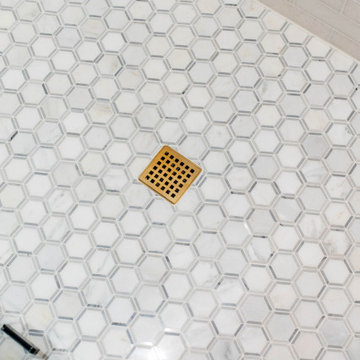
We loved getting the opportunity to go dark and moody with the paint color, but showing how dark paint doesn't mean the space will be dark!
Small 3/4 white tile and marble tile porcelain tile, gray floor, single-sink and wallpaper sliding shower door photo in Raleigh with shaker cabinets, black cabinets, a one-piece toilet, blue walls, an undermount sink, quartz countertops, white countertops, a niche and a built-in vanity
Small 3/4 white tile and marble tile porcelain tile, gray floor, single-sink and wallpaper sliding shower door photo in Raleigh with shaker cabinets, black cabinets, a one-piece toilet, blue walls, an undermount sink, quartz countertops, white countertops, a niche and a built-in vanity
 Built By Wade
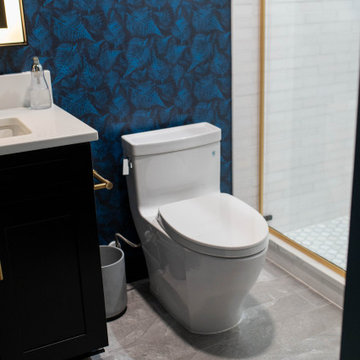
We loved getting the opportunity to go dark and moody with the paint color, but showing how dark paint doesn't mean the space will be dark!
Small 3/4 white tile and marble tile porcelain tile, gray floor, single-sink and wallpaper sliding shower door photo in Raleigh with shaker cabinets, black cabinets, a one-piece toilet, blue walls, an undermount sink, quartz countertops, white countertops, a niche and a built-in vanity
Small 3/4 white tile and marble tile porcelain tile, gray floor, single-sink and wallpaper sliding shower door photo in Raleigh with shaker cabinets, black cabinets, a one-piece toilet, blue walls, an undermount sink, quartz countertops, white countertops, a niche and a built-in vanity
Find the right local pro for your project
 Built By Wade
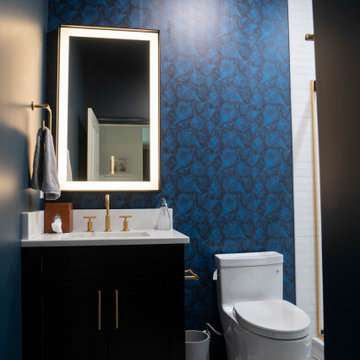
We loved getting the opportunity to go dark and moody with the paint color, but showing how dark paint doesn't mean the space will be dark!
Small 3/4 white tile and marble tile porcelain tile, gray floor, single-sink and wallpaper sliding shower door photo in Raleigh with shaker cabinets, black cabinets, a one-piece toilet, blue walls, an undermount sink, quartz countertops, white countertops, a niche and a built-in vanity
Small 3/4 white tile and marble tile porcelain tile, gray floor, single-sink and wallpaper sliding shower door photo in Raleigh with shaker cabinets, black cabinets, a one-piece toilet, blue walls, an undermount sink, quartz countertops, white countertops, a niche and a built-in vanity
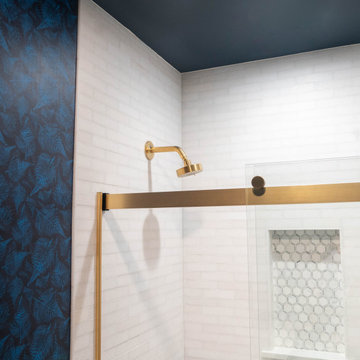 Built By Wade
We loved getting the opportunity to go dark and moody with the paint color, but showing how dark paint doesn't mean the space will be dark!
Small 3/4 white tile and marble tile porcelain tile, gray floor, single-sink and wallpaper sliding shower door photo in Raleigh with shaker cabinets, black cabinets, a one-piece toilet, blue walls, an undermount sink, quartz countertops, white countertops, a niche and a built-in vanity
Small 3/4 white tile and marble tile porcelain tile, gray floor, single-sink and wallpaper sliding shower door photo in Raleigh with shaker cabinets, black cabinets, a one-piece toilet, blue walls, an undermount sink, quartz countertops, white countertops, a niche and a built-in vanity

 User
The materials and colors you use in your #kitchen provide an opportunity to warm up the coolness and functional feel of concrete. Use the finest #quartz from http://quartzmasters.com/index.php/products

 Greg Perry Design
An extraordinary opportunity taken, applying a client driven design concept into a residence surpassing all expectations. Client collaboration and pursuant work combine to satisfy requirements of modernism, respect of streetscape, family privacy, and applications of art and function. Interior Furnishings by Client. Exclusive Photography and Videography by Michael Blevins of MB Productions.


 Leading Edge Fiberglass Pool & Spa Manufacturing
Fiberglass in ground Swimming Pool, manufactured by Leading Edge Pools & Spas. We offer Manufacturer direct pricing, Complete DIY packages with Equipment upgrades, Dealer Franchise opportunities & Pool Builder discounts. We Ship directly to you. Call 1-844-537-6657 or visit www.leadingedgepools.com for more information.

 Stanton Homes
Main floor master bedrooms enable easy access, with private outdoor living opportunities. A subtle trey ceiling wraps around this master bedroom, with double door entry to the spa retreat bathroom.

 San Luis Kitchen Co.
The owners of a charming home in the hills west of Paso Robles recently decided to remodel their not-so-charming kitchen. Referred to San Luis Kitchen by several of their friends, the homeowners visited our showroom and soon decided we were the best people to design a kitchen fitting the style of their home. We were delighted to get to work on the project right away.
When we arrived at the house, we found a small, cramped and out-dated kitchen. The ceiling was low, the cabinets old fashioned and painted a stark dead white, and the best view in the house was neglected in a seldom-used breakfast nook (sequestered behind the kitchen peninsula). This kitchen was also handicapped by white tile counters with dark grout, odd-sized and cluttered cabinets, and small ‘desk’ tacked on to the side of the oven cabinet. Due to a marked lack of counter space & inadequate storage the homeowner had resorted to keeping her small appliances on a little cart parked in the corner and the garbage was just sitting by the wall in full view of everything! On the plus side, the kitchen opened into a nice dining room and had beautiful saltillo tile floors.
Mrs. Homeowner loves to entertain and often hosts dinner parties for her friends. She enjoys visiting with her guests in the kitchen while putting the finishing touches on the evening’s meal. Sadly, her small kitchen really limited her interactions with her guests – she often felt left out of the mix at her own parties! This savvy homeowner dreamed big – a new kitchen that would accommodate multiple workstations, have space for guests to gather but not be in the way, and maybe a prettier transition from the kitchen to the dining (wine service area or hutch?) – while managing the remodel budget by reusing some of her major appliances and keeping (patching as needed) her existing floors.
Responding to the homeowner’s stated wish list and the opportunities presented by the home's setting and existing architecture, the designers at San Luis Kitchen decided to expand the kitchen into the breakfast nook. This change allowed the work area to be reoriented to take advantage of the great view – we replaced the existing window and added another while moving the door to gain space. A second sink and set of refrigerator drawers (housing fresh fruits & veggies) were included for the convenience of this mainly vegetarian cook – her prep station. The clean-up area now boasts a farmhouse style single bowl sink – adding to the ‘cottage’ charm. We located a new gas cook-top between the two workstations for easy access from each. Also tucked in here is a pullout trash/recycle cabinet for convenience and additional drawers for storage.
Running parallel to the work counter we added a long butcher-block island with easy-to-access open shelves for the avid cook and seating for friendly guests placed just right to take in the view. A counter-top garage is used to hide excess small appliances. Glass door cabinets and open shelves are now available to display the owners beautiful dishware. The microwave was placed inconspicuously on the end of the island facing the refrigerator – easy access for guests (and extraneous family members) to help themselves to drinks and snacks while staying out of the cook’s way.
We also moved the pantry storage away from the dining room (putting it on the far wall and closer to the work triangle) and added a furniture-like hutch in its place allowing the more formal dining area to flow seamlessly into the up-beat work area of the kitchen. This space is now also home (opposite wall) to an under counter wine refrigerator, a liquor cabinet and pretty glass door wall cabinet for stemware storage – meeting Mr. Homeowner’s desire for a bar service area.
And then the aesthetic: an old-world style country cottage theme. The homeowners wanted the kitchen to have a warm feel while still loving the look of white cabinetry. San Luis Kitchen melded country-casual knotty pine base cabinets with vintage hand-brushed creamy white wall cabinets to create the desired cottage look. We also added bead board and mullioned glass doors for charm, used an inset doorstyle on the cabinets for authenticity, and mixed stone and wood counters to create an eclectic nuance in the space. All in all, the happy homeowners now boast a charming county cottage kitchen with plenty of space for entertaining their guests while creating gourmet meals to feed them.
Credits:
Custom cabinetry by Wood-Mode Fine Custom Cabinetry
Contracting by Michael Pezzato of Lost Coast Construction
Stone counters by Pyramid M.T.M.

 KES Studio
This 14,000 square foot Holmby Hills residence was an exciting opportunity to play with its classical footprint while adding in modern elements creating a customized home with a mixture of casual and formal spaces throughout.

 Flavin Architects
Mid-Century Remodel on Tabor Hill
This sensitively sited house was designed by Robert Coolidge, a renowned architect and grandson of President Calvin Coolidge. The house features a symmetrical gable roof and beautiful floor to ceiling glass facing due south, smartly oriented for passive solar heating. Situated on a steep lot, the house is primarily a single story that steps down to a family room. This lower level opens to a New England exterior. Our goals for this project were to maintain the integrity of the original design while creating more modern spaces. Our design team worked to envision what Coolidge himself might have designed if he'd had access to modern materials and fixtures.
With the aim of creating a signature space that ties together the living, dining, and kitchen areas, we designed a variation on the 1950's "floating kitchen." In this inviting assembly, the kitchen is located away from exterior walls, which allows views from the floor-to-ceiling glass to remain uninterrupted by cabinetry.
We updated rooms throughout the house; installing modern features that pay homage to the fine, sleek lines of the original design. Finally, we opened the family room to a terrace featuring a fire pit. Since a hallmark of our design is the diminishment of the hard line between interior and exterior, we were especially pleased for the opportunity to update this classic work.

 ZeroEnergy Design
AWARD WINNING | International Green Good Design Award
OVERVIEW | This home was designed as a primary residence for a family of five in a coastal a New Jersey town. On a tight infill lot within a traditional neighborhood, the home maximizes opportunities for light and space, consumes very little energy, incorporates multiple resiliency strategies, and offers a clean, green, modern interior.
ARCHITECTURE & MECHANICAL DESIGN | ZeroEnergy Design
CONSTRUCTION | C. Alexander Building
PHOTOS | Eric Roth Photography

 Holly Henderson Interior Design
This kitchen banquette offers an opportunity to relax with a cup of coffee and reflect back on past travels as well plan future journeys.
Example of a transitional dining room design in Milwaukee
Example of a transitional dining room design in Milwaukee

 TDS Custom Construction
This greenhouse addition to a Nakoma neighborhood home provides year-round gardening opportunities.
Greenhouse - rustic greenhouse idea
Greenhouse - rustic greenhouse idea
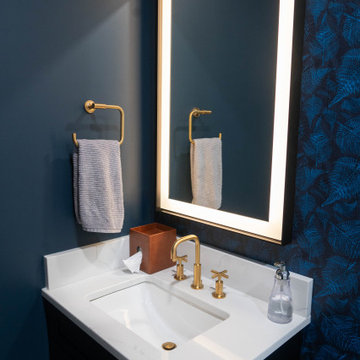 Built By Wade
We loved getting the opportunity to go dark and moody with the paint color, but showing how dark paint doesn't mean the space will be dark!
Example of a small 3/4 white tile and marble tile porcelain tile, gray floor, single-sink and wallpaper sliding shower door design in Raleigh with shaker cabinets, black cabinets, a one-piece toilet, blue walls, an undermount sink, quartz countertops, white countertops, a niche and a built-in vanity
Example of a small 3/4 white tile and marble tile porcelain tile, gray floor, single-sink and wallpaper sliding shower door design in Raleigh with shaker cabinets, black cabinets, a one-piece toilet, blue walls, an undermount sink, quartz countertops, white countertops, a niche and a built-in vanity
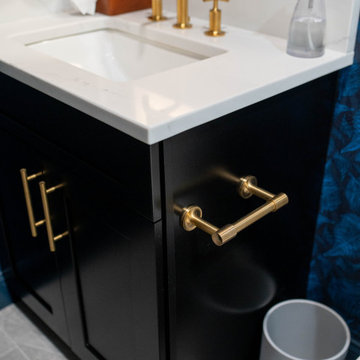 Built By Wade
We loved getting the opportunity to go dark and moody with the paint color, but showing how dark paint doesn't mean the space will be dark!
Sliding shower door - small 3/4 white tile and marble tile porcelain tile, gray floor, single-sink and wallpaper sliding shower door idea in Raleigh with shaker cabinets, black cabinets, a one-piece toilet, blue walls, an undermount sink, quartz countertops, white countertops, a niche and a built-in vanity
Sliding shower door - small 3/4 white tile and marble tile porcelain tile, gray floor, single-sink and wallpaper sliding shower door idea in Raleigh with shaker cabinets, black cabinets, a one-piece toilet, blue walls, an undermount sink, quartz countertops, white countertops, a niche and a built-in vanity

 K.M. Cash Remodeling
In-Law Suite in Suffolk VA added a bathroom for guests and the opportunity to turn this in-law suite into multi-generational living.
Inspiration for a small transitional 3/4 beige tile and ceramic tile ceramic tile and beige floor alcove bathtub remodel with open cabinets, a two-piece toilet, beige walls, brown cabinets and a pedestal sink
Inspiration for a small transitional 3/4 beige tile and ceramic tile ceramic tile and beige floor alcove bathtub remodel with open cabinets, a two-piece toilet, beige walls, brown cabinets and a pedestal sink
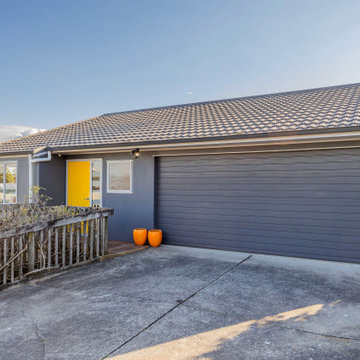
 Refresh Renovations Auckland West
Small alteration to front entry gave the clients more space inside, and an opportunity to update and paint the exterior, garage and front door.
Example of a large minimalist attached two-car garage design in Auckland
Example of a large minimalist attached two-car garage design in Auckland
96