
Search results for "Opposite" in Home Design Ideas

 Lenox House Design
This Mudroom doubles as a laundry room for the main level. Large Slate Tiles on the floor are easy to clean and give great texture to the space. Custom lockers with cushions give each family member a space for their belongings. A drop zone/planning center is a great place for mail and your laptop. A custom barndoor hung from the ceiling in a gray wash slides across the stackable washer and dryer to hide them when not in use. The shiplap walls are painted in Benjamin Moore White Dove. Photo by Spacecrafting

 Blueberry Jones Design, LLC
Transitional open concept medium tone wood floor, brown floor, exposed beam and vaulted ceiling family room photo in Austin with gray walls, a standard fireplace, a stone fireplace and a media wall

 Studio Dearborn
A young family moving from NYC tackled a lightning fast makeover of their new colonial revival home before the arrival of their second child. The kitchen area was quite spacious but needed a facelift and new layout. Painted cabinetry matched to Benjamin Moore’s Light Pewter is balanced by grey glazed rift oak cabinetry on the island. Shiplap paneling on the island and cabinet lend a slightly contemporary edge. White bronze hardware by Schaub & Co. in a contemporary bar shape offer clean lines with some texture in a warm metallic tone.
White Marble countertops in “Alpine Mist” create a harmonious color palette while the pale blue/grey Waterworks backsplash adds a touch of color. Kitchen design and custom cabinetry by Studio Dearborn. Countertops by Rye Marble. Refrigerator, freezer and wine refrigerator--Subzero; Ovens--Wolf. Cooktop--Gaggenau. Ventilation—Best Cirrus Series CC34IQSB. Hardware--Schaub & Company. Sink--Kohler Strive. Sink faucet--Rohl. Tile--Waterworks Architectonics 3x6 in the dust pressed line, Icewater color. Stools--Palacek. Flooring—Sota Floors. Window treatments: www.horizonshades.com in “Northbrook Birch.” Photography Adam Kane Macchia.
Find the right local pro for your project

Example of a mid-sized tuscan u-shaped dark wood floor eat-in kitchen design in Denver with an undermount sink, recessed-panel cabinets, beige cabinets, beige backsplash, stone tile backsplash, paneled appliances, an island and granite countertops

 Dura Supreme Cabinetry
This gray and transitional kitchen remodel bridges the gap between contemporary style and traditional style. The dark gray cabinetry, light gray walls, and white subway tile backsplash make for a beautiful, neutral canvas for the bold teal blue and yellow décor accented throughout the design.
Designer Gwen Adair of Cabinet Supreme by Adair did a fabulous job at using grays to create a neutral backdrop to bring out the bright, vibrant colors that the homeowners love so much.
This Milwaukee, WI kitchen is the perfect example of Dura Supreme's recent launch of gray paint finishes, it has been interesting to see these new cabinetry colors suddenly flowing across our manufacturing floor, destined for homes around the country. We've already seen an enthusiastic acceptance of these new colors as homeowners started immediately selecting our various shades of gray paints, like this example of “Storm Gray”, for their new homes and remodeling projects!
Dura Supreme’s “Storm Gray” is the darkest of our new gray painted finishes (although our current “Graphite” paint finish is a charcoal gray that is almost black). For those that like the popular contrast between light and dark finishes, Storm Gray pairs beautifully with lighter painted and stained finishes.
Request a FREE Dura Supreme Brochure Packet:
http://www.durasupreme.com/request-brochure

 Waterford Construction
Inspiration for a mid-sized transitional u-shaped painted wood floor dedicated laundry room remodel in Los Angeles with a farmhouse sink, shaker cabinets, white cabinets, white walls, a side-by-side washer/dryer and solid surface countertops
 building Lab, inc.

Walnut Accent Wall: built-in storage with bookcases and flip-down desk.
Scott Hargis Photography.
building Lab is a design build firm specialized in modern architecture.

Sponsored
Columbus, OH

Hope Restoration & General Contracting
Columbus Design-Build, Kitchen & Bath Remodeling, Historic Renovations
 Robert Frank Interiors
Clark Dugger Photography

Example of a small transitional 3/4 gray tile and ceramic tile marble floor alcove bathtub design in Los Angeles with an undermount sink and multicolored walls
Example of a small transitional 3/4 gray tile and ceramic tile marble floor alcove bathtub design in Los Angeles with an undermount sink and multicolored walls

 AB Design Elements, LLC
Monogram appliances. Custom cabinetry from F1 Cabinets in Phoenix, AZ.
Won bronze in the national design competition by Kitchen and Bath Design Awards and is featured in a 12 page article in the June July issue of Phoenix Home and Garden Magazine

 Teague Hunziker Photography
©Teague Hunziker
Large trendy l-shaped medium tone wood floor enclosed kitchen photo with an undermount sink, flat-panel cabinets, gray cabinets, gray backsplash, stainless steel appliances, an island, quartz countertops and stone slab backsplash
Large trendy l-shaped medium tone wood floor enclosed kitchen photo with an undermount sink, flat-panel cabinets, gray cabinets, gray backsplash, stainless steel appliances, an island, quartz countertops and stone slab backsplash

 John Cole Architect
Brian Vanden Brink
Farmhouse guest medium tone wood floor bedroom photo in Portland Maine with white walls
Farmhouse guest medium tone wood floor bedroom photo in Portland Maine with white walls
 JP Custom Home Construction
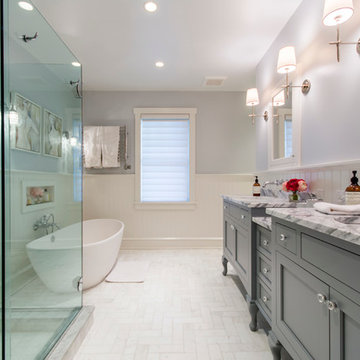
Elegant white floor freestanding bathtub photo in Philadelphia with an undermount sink, gray cabinets, gray walls and recessed-panel cabinets

 SEED DESIGN
Living room - mid-sized transitional formal and open concept living room idea in New York with white walls
Sponsored
Columbus, OH
Hope Restoration & General Contracting
Columbus Design-Build, Kitchen & Bath Remodeling, Historic Renovations
 Caledon Build
Architect: rzbld architects
Interior Designer: Julia Francisco
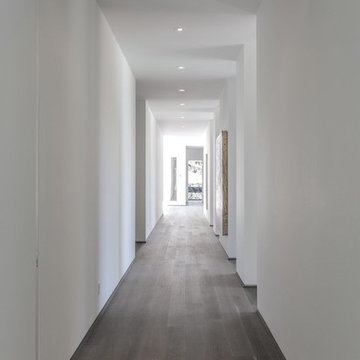
Inspiration for a contemporary hallway remodel in Toronto
Inspiration for a contemporary hallway remodel in Toronto
 Caledon Build
Architect: rzbld architects
Interior Designer: Julia Francisco
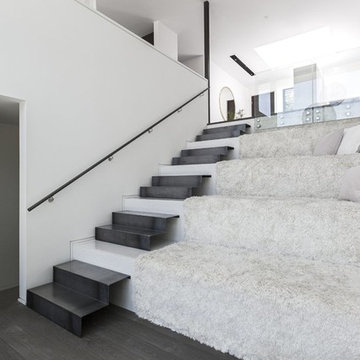
Staircase - contemporary staircase idea in Toronto
Staircase - contemporary staircase idea in Toronto
 Risher Martin
Andrea Calo Photography

Large transitional dark wood floor and brown floor enclosed dining room photo in Austin with gray walls
Large transitional dark wood floor and brown floor enclosed dining room photo in Austin with gray walls

 Bakes & Kropp Fine Cabinetry
Featuring Bakes & Kropp Meridian Cabinetry in a white hand-painted finish, this custom Southampton kitchen is an open-concept space high on elegant style and smart storage. The upper doors showcase a beautiful patterned glass for a subtle touch of shine and texture, and the rich Walnut island warms the entire space. A striking focal point, the Bakes & Kropp range hood is a one-of-a-kind stainless steel masterpiece built for this space. All of the specialty details and finishes, including the polished nickel hardware, coordinate beautifully for a truly spectacular luxury kitchen.
 MAC Custom Homes
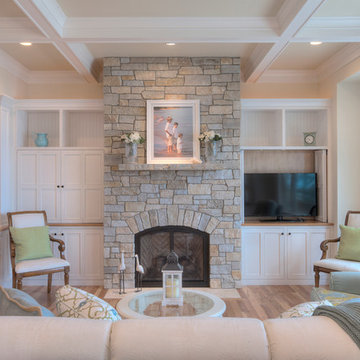
A classic fireplace by MAC Custom Homes for this family cottage home.
photo by: Jason Hulet
Living room - coastal living room idea
Living room - coastal living room idea

 Lien Luu Ltd.
Udom Surangsophon
Inspiration for a contemporary living room library remodel in New York
Inspiration for a contemporary living room library remodel in New York
 Schell Brothers

Inspiration for a transitional master medium tone wood floor and brown floor bedroom remodel with beige walls
40