
Search results for "Opposite" in Home Design Ideas

 Modal Design
Benny Chan
Inspiration for a mid-sized contemporary open concept concrete floor living room remodel in Los Angeles with white walls, a wood fireplace surround and a concealed tv
Inspiration for a mid-sized contemporary open concept concrete floor living room remodel in Los Angeles with white walls, a wood fireplace surround and a concealed tv

 Pahlisch Homes, Inc.
Ashley Dellinger
Example of a transitional l-shaped laundry room design in Portland with a drop-in sink, shaker cabinets, white cabinets, white walls, a side-by-side washer/dryer and gray countertops
Example of a transitional l-shaped laundry room design in Portland with a drop-in sink, shaker cabinets, white cabinets, white walls, a side-by-side washer/dryer and gray countertops

 Dave Fox Design Build Remodelers
This project involved converting a partially finished basement into an ultimate media room with an English pub. The family is big on entertaining and enjoys watching movies and college football. It was important to combine the media area with the pub to create options for guests within the same space. Although the home has a full sized basement the staircase was centrally located, which made it difficult for special configuration. As a result, we were able to work with the existing plan be designing a media area large enough for a sectional sofa and additional seating with the English pub at the far end of the room.
The home owner had a projection screen on a bare wall with the electrical components stacked on boxes. The new plan involved installing new cabinets to accommodate components and surround the screen to give it a built-in finish. Open shelving also allows the homeowner to feature some of their collectible sports memorabilia. As if the 130 inch projection screen wasn’t large enough, the surround sound system makes you feel like you are part of the action. It is as close to the I MAX viewing experience as you are going to get in a home. Sound-deadening insulation was installed in the ceiling and walls to prevent noise from penetrating the second floor.
The design of the pub was inspired by the home owner’s favorite local pub, Brazenhead. The bar countertop with lift-top entrance was custom built by our carpenters to simulate aged wood. The finish looks rough, but it is smooth enough to wipe down easily. The top encloses the bar and provides seating for guests. A TV at the bar allows guest to follow along with the game on the big screen or tune into another game. The game table provides even another option for entertainment in the media room. Stacked stone with thick mortar joints was installed on the face of the bar and to an opposite wall containing the entrance to a wine room. Hand scrapped hardwood floors were installed in the pub portion of the media room to provide yet another touch to “Brazenhead” their own pub.
The wet bar is under a soffit area that continues into the media area due to existing duct work. We wanted to creatively find a way to separate the two spaces. Adding trim on the ceiling and front of soffit at the bar defined the area and made a great transition from the drywall soffit to the wet bar. A tin ceiling was installed which added to the ambience of the pub wet bar and further aided in defining the soffit as an intentional part of the design. Custom built wainscoting borders the perimeter of the media room. The end result allows the client to comfortably entertain in a space designed just for them.
Find the right local pro for your project
 Oxford Development

Bathroom - traditional multicolored tile and mosaic tile bathroom idea in Chicago with pink walls

 Design Moe Kitchen & Bath / Heather Moe designer
Front-loading Appliances, laundry room side Design Moe Kitchen & Bath
Mid-sized elegant u-shaped travertine floor and red floor laundry room photo in San Diego with an undermount sink, recessed-panel cabinets, gray cabinets, limestone countertops, white walls and a side-by-side washer/dryer
Mid-sized elegant u-shaped travertine floor and red floor laundry room photo in San Diego with an undermount sink, recessed-panel cabinets, gray cabinets, limestone countertops, white walls and a side-by-side washer/dryer
 Tobi Fairley Interior Design
Photography - Nancy Nolan
Drapery fabric is F. Schumacher.

Inspiration for a large transitional enclosed dark wood floor living room remodel in Little Rock with beige walls and a media wall
Inspiration for a large transitional enclosed dark wood floor living room remodel in Little Rock with beige walls and a media wall
 Toblesky-Green Architects

Elegant galley multicolored floor dedicated laundry room photo in Los Angeles with shaker cabinets, white cabinets, a side-by-side washer/dryer and a single-bowl sink

Sponsored
Columbus, OH

Hope Restoration & General Contracting
Columbus Design-Build, Kitchen & Bath Remodeling, Historic Renovations
 User
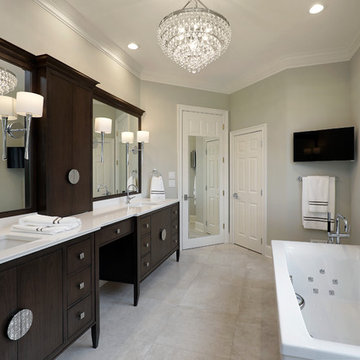
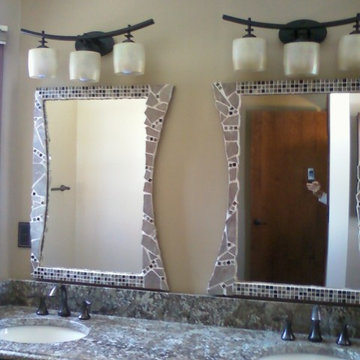
UserThis suburban master bath blends contemporary and transitional design elements. The non-traditional shape of this bath creates a unique layout, featuring his and her vanities, a free-standing tub, and a enclosed shower space.
 Aspire Fine Homes
www.felixsanchez.com

Inspiration for a huge timeless l-shaped dark wood floor and black floor kitchen remodel in Houston with an undermount sink, raised-panel cabinets, white cabinets, marble countertops, white backsplash, subway tile backsplash, paneled appliances, an island and white countertops
Inspiration for a huge timeless l-shaped dark wood floor and black floor kitchen remodel in Houston with an undermount sink, raised-panel cabinets, white cabinets, marble countertops, white backsplash, subway tile backsplash, paneled appliances, an island and white countertops
 2id Interiors
Kitchen By 2id Interiors
Photo Credits Emilio Collavino

Large trendy single-wall ceramic tile and white floor kitchen pantry photo in Miami with a single-bowl sink, flat-panel cabinets, medium tone wood cabinets, marble countertops, white backsplash, marble backsplash, stainless steel appliances, an island and white countertops
Large trendy single-wall ceramic tile and white floor kitchen pantry photo in Miami with a single-bowl sink, flat-panel cabinets, medium tone wood cabinets, marble countertops, white backsplash, marble backsplash, stainless steel appliances, an island and white countertops

 MainStreet Design Build
A rare find in Bloomfield Township is new construction. This gem of a custom home not only featured a modern, open floorplan with great flow, it also had an 1,800 sq. ft. unfinished basement. When the homeowners of this beautiful house approached MainStreet Design Build, they understood the value of renovating the accessible, non-livable space—and recognized its unlimited potential.
Their vision for their 1,800 sq. ft. finished basement included a lighter, brighter teen entertainment area—a space large enough for pool, ping pong, shuffle board and darts. It was also important to create an area for food and drink that did not look or feel like a bar. Although the basement was completely unfinished, it presented design challenges due to the angled location of the stairwell and existing plumbing. After 4 months of construction, MainStreet Design Build delivered—in spades!
Details of this project include a beautiful modern fireplace wall with Peau de Beton concrete paneled tile surround and an oversized limestone mantel and hearth. Clearly a statement piece, this wall also features a Boulevard 60-inch Contemporary Vent-Free Linear Fireplace with reflective glass liner and crushed glass.
Opposite the fireplace wall, is a beautiful custom room divider with bar stool seating that separates the living room space from the gaming area. Effectively blending this room in an open floorplan, MainStreet Design Build used Country Oak Wood Plank Vinyl flooring and painted the walls in a Benjamin Moore eggshell finish.
The Kitchenette was designed using Dynasty semi-custom cabinetry, specifically a Renner door style with a Battleship Opaque finish; Top Knobs hardware in a brushed satin nickel finish; and beautiful Caesarstone Symphony Grey Quartz countertops. Tastefully coordinated with the rest of the décor is a modern Filament Chandelier in a bronze finish from Restoration Hardware, hung perfectly above the kitchenette table.
A new ½ bath was tucked near the stairwell and designed using the same custom cabinetry and countertops as the kitchenette. It was finished in bold blue/gray paint and topped with Symphony Gray Caesarstone. Beautiful 3×12” Elemental Ice glass subway tile and stainless steel wall shelves adorn the back wall creating the illusion of light. Chrome Shades of Light Double Bullet glass wall sconces project from the wall to shed light on the mirror.
Kate Benjamin Photography

Inspiration for a mid-sized transitional galley medium tone wood floor enclosed kitchen remodel in DC Metro with an undermount sink, flat-panel cabinets, light wood cabinets, quartz countertops, stainless steel appliances and no island
Sponsored
Columbus, OH
Hope Restoration & General Contracting
Columbus Design-Build, Kitchen & Bath Remodeling, Historic Renovations




 Neumann Mendro Andrulaitis Architects LLP
Ciro Coelho Photography
Example of a trendy patio design in Santa Barbara
Example of a trendy patio design in Santa Barbara



 DiMauro Architects, Inc.
Architect: DiMauro Architects
Builder: Jacob Talbot
Photographer: Warren Jagger
Beach style u-shaped medium tone wood floor and brown floor eat-in kitchen photo in Providence with shaker cabinets, white cabinets, white backsplash, subway tile backsplash and an island
Beach style u-shaped medium tone wood floor and brown floor eat-in kitchen photo in Providence with shaker cabinets, white cabinets, white backsplash, subway tile backsplash and an island

 Paragon Custom Builders
The pocketing steel lift and slide door opens up the Great Room to the Entry Courtyard for an expanded entertainment space.
Mid-sized country gray one-story wood gable roof photo in San Francisco with a metal roof
Mid-sized country gray one-story wood gable roof photo in San Francisco with a metal roof

 Vani Sayeed Studios
Interior Design by Vani Sayeed Studios
Photo Credits:- Jared Kuzia Photography
Example of a beach style medium tone wood floor great room design in Boston with a standard fireplace and a stone fireplace
Example of a beach style medium tone wood floor great room design in Boston with a standard fireplace and a stone fireplace
49