
Search results for "Oppression" in Home Design Ideas
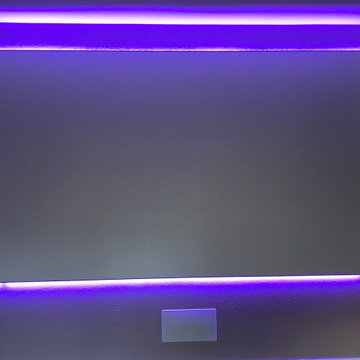
 Pure Sound & Vision
Dolby Atmos home theater. 135" led backlit screen. 4K Sony projector.
Home theater photo in Milwaukee with a projector screen
Home theater photo in Milwaukee with a projector screen
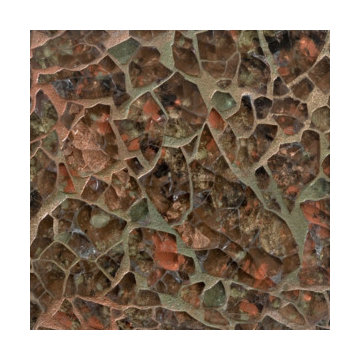
 Tango Tile
Radiant and intricate, the tile collections of Ellen Blakeley Studio are hand crafted of recycled tempered glass, pigment, and light.
The deliberately broken glass creates a mosaic of intrigue, a window to the treasure embedded below. The tile is a paradox, born of glass refuse, it is re-purposed into an elegant surface material.
Available at: www.tangotile.com
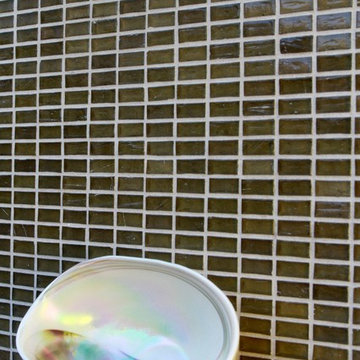
 Fiorano Tile Showrooms
Fiorano Tile Showrooms is a family owned and operated business that has been serving the Long Island / NY Tri-State area since 1977.
Visit one of our beautiful showrooms, located in: Elmont, NY (516) 354-8453 Manhasset, NY (516) 365-3600 Bellmore, NY (516) 221-3990
#FioranoTile “New York’s Favorite Source for Tile & Stone” www.FioranoTile.com
Find the right local pro for your project
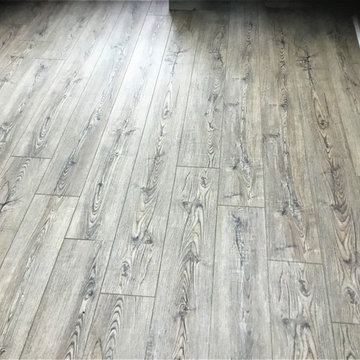





 Mysha's Flooring Company
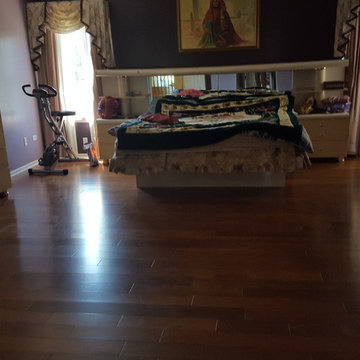
Inspiration for a mid-sized mediterranean master medium tone wood floor and brown floor bedroom remodel in Los Angeles with purple walls and no fireplace



 Before and After Builders, Inc.

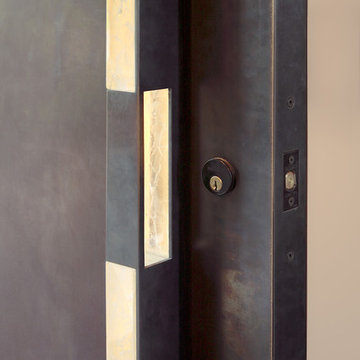
Provia Legacy Series Steel back door with Emtek Mortise Handleset! Inteiror of door!
Mid-sized craftsman gray one-story concrete fiberboard and clapboard house exterior idea with a hip roof, a shingle roof and a gray roof
Mid-sized craftsman gray one-story concrete fiberboard and clapboard house exterior idea with a hip roof, a shingle roof and a gray roof

 Yoder Construction Services, Inc.

Dedicated laundry room - mid-sized single-wall laminate floor and beige floor dedicated laundry room idea in Indianapolis with recessed-panel cabinets, dark wood cabinets, purple walls and a side-by-side washer/dryer





 Patti Johnson Interiors
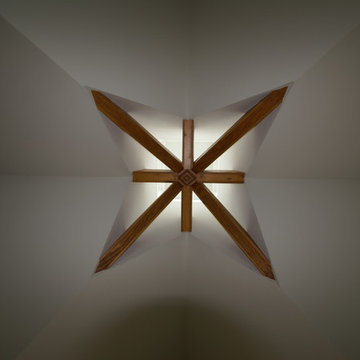
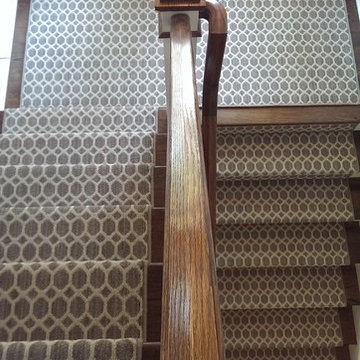
This customized chandelier offers 16 globes within a globe. Spun glass within the clear to eliminate the sight of the led bulbs. Stainless steel canopy also speaks contemporary.
photo: aaron stringer
 Kevin Spence Architect, AIA
Lower Studio
Photo: PLACE

Mid-sized urban concrete floor home office photo in Seattle
Mid-sized urban concrete floor home office photo in Seattle
 Turner Development Group
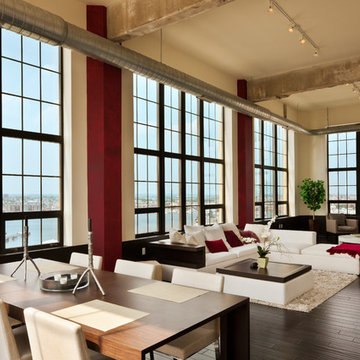
Urban open concept dark wood floor living room photo in Baltimore with beige walls
 Tom Bassett-Dilley Architect, Ltd.

This 1960 house was in need of updating from both design and performance standpoints, and the project turned into a comprehensive deep energy retrofit, with thorough airtightness and insulation, new space conditioning and energy-recovery-ventilation, triple glazed windows, and an interior of incredible elegance. While we maintained the foundation and overall massing, this is essentially a new house, well equipped for a new generation of use and enjoyment.
4