
Search results for "Oppression" in Home Design Ideas
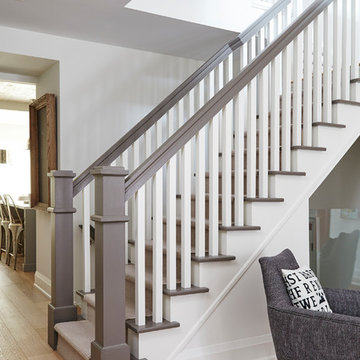
 BiglarKinyan Design Planning Inc.
BiglarKinyan Design - Toronto
Inspiration for a contemporary staircase remodel in Toronto
Inspiration for a contemporary staircase remodel in Toronto



 Art and Automation, Inc.
photo by Tropical Light
Trendy enclosed carpeted and beige floor home theater photo in Hawaii with yellow walls and a wall-mounted tv
Trendy enclosed carpeted and beige floor home theater photo in Hawaii with yellow walls and a wall-mounted tv
Find the right local pro for your project

 Knock Architecture and Design
Cesar Rubio
Example of a small minimalist single-wall concrete floor eat-in kitchen design in San Francisco with an undermount sink, flat-panel cabinets, white cabinets, quartz countertops, white backsplash, stone slab backsplash, white appliances and an island
Example of a small minimalist single-wall concrete floor eat-in kitchen design in San Francisco with an undermount sink, flat-panel cabinets, white cabinets, quartz countertops, white backsplash, stone slab backsplash, white appliances and an island
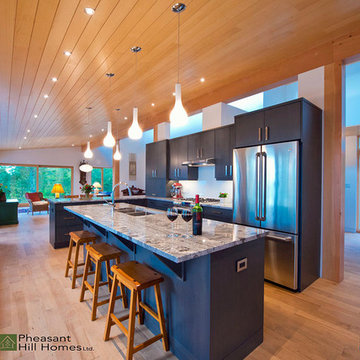
 DRKdesign
Pheasant Hill Homes Ltd. & Dirk Heydemann
Inspiration for a large transitional u-shaped light wood floor eat-in kitchen remodel in Vancouver with a double-bowl sink, flat-panel cabinets, gray cabinets, granite countertops, white backsplash, glass sheet backsplash, stainless steel appliances and an island
Inspiration for a large transitional u-shaped light wood floor eat-in kitchen remodel in Vancouver with a double-bowl sink, flat-panel cabinets, gray cabinets, granite countertops, white backsplash, glass sheet backsplash, stainless steel appliances and an island


 Jane Antonacci Interior Design
Black painted shelves created a dramatic library for rare books. Rose gold sconces and chandelier add elegance. Wallpaper in a Moorish design accents the ceiling. Black shelves and white furniture make the room striking and luxurious.
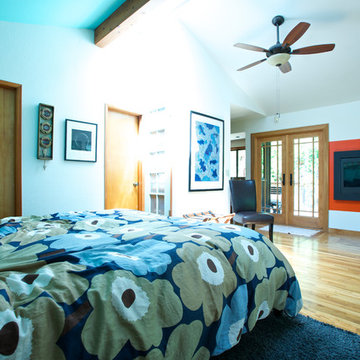
 Shannon Malone
Photo: Shannon Malone © 2014 Houzz
Example of a mountain style bedroom design in San Francisco
Example of a mountain style bedroom design in San Francisco
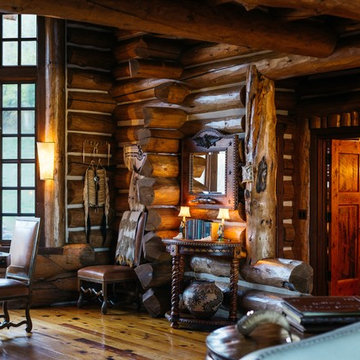
 Yellowstone Traditions
Derik Olsen Photography
Example of a large mountain style medium tone wood floor and brown floor great room design with a standard fireplace and a stone fireplace
Example of a large mountain style medium tone wood floor and brown floor great room design with a standard fireplace and a stone fireplace

 Prestige Residential Construction
Inspiration for a mid-sized timeless concrete floor and beige floor basement remodel in Seattle with a brick fireplace

 Lewis & Associates Designs, llc
Recycle, reuse! These are the existing sofas and chair. Nothing was wasted.
Example of a large minimalist walk-out vinyl floor and gray floor basement design in Cleveland with white walls, a standard fireplace and a brick fireplace
Example of a large minimalist walk-out vinyl floor and gray floor basement design in Cleveland with white walls, a standard fireplace and a brick fireplace


 Chen + Suchart Studio
Looking through a new cased opening clad in hot rolled steel, the renovated master bathroom is comprised of a new floating vanity, a walk-in shower, a steam shower, and a free standing bathtub. Plain sliced black walnut and Calacatta Oro stone clad the master vanity. Basalt stone in various configurations finish the floor of the space and the walk-in shower. Custom stainless steel supports allow for the mirrors to float in the space while creating some separation of the master shower from the master bathroom.
Photos by Chen + Suchart Studio LLC
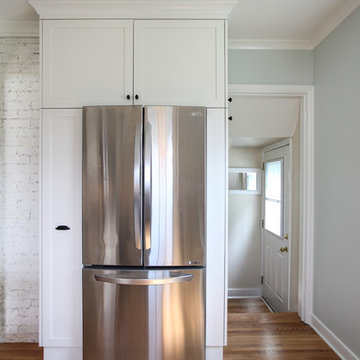
 TreHus Architects+Interior Designers+Builders
Jenna & Lauren Weiler
Small country l-shaped enclosed kitchen photo in Minneapolis with recessed-panel cabinets, white cabinets, granite countertops, white backsplash, subway tile backsplash, stainless steel appliances and no island
Small country l-shaped enclosed kitchen photo in Minneapolis with recessed-panel cabinets, white cabinets, granite countertops, white backsplash, subway tile backsplash, stainless steel appliances and no island
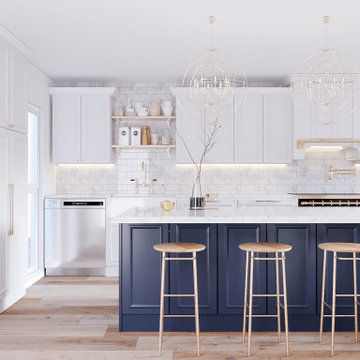

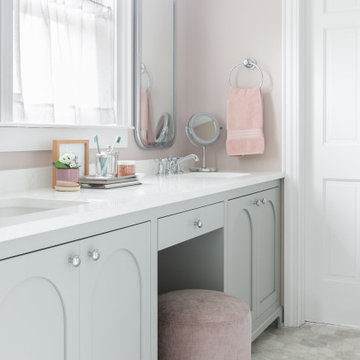

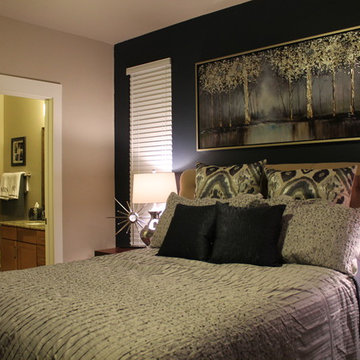
 Megan Lopez - Interior Designer
Megan Rohr
Small transitional master carpeted bedroom photo in Dallas with blue walls
Small transitional master carpeted bedroom photo in Dallas with blue walls

 Studio Z Architecture
A bright, inviting powder room with beautiful tile accents behind the taps. A built-in dark-wood furniture vanity with plenty of space for needed items. A red oak hardwood floor pairs well with the burnt orange wall color. The wall paint is AF-280 Salsa Dancing from Benjamin Moore.
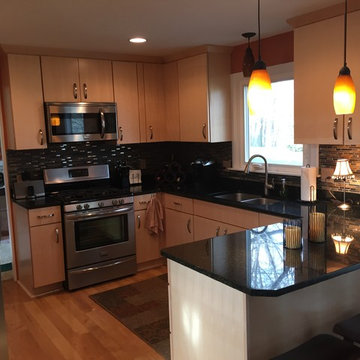
 Big Bear Remodeling
We installed Natural Quartersawn Maple Cabinets with Uba Tuba Granite, mosaic tile backsplash and all new lighting.
Inspiration for a mid-sized timeless u-shaped light wood floor enclosed kitchen remodel in Cleveland with an undermount sink, light wood cabinets, granite countertops, multicolored backsplash, glass sheet backsplash, stainless steel appliances and a peninsula
Inspiration for a mid-sized timeless u-shaped light wood floor enclosed kitchen remodel in Cleveland with an undermount sink, light wood cabinets, granite countertops, multicolored backsplash, glass sheet backsplash, stainless steel appliances and a peninsula

8