
Search results for "Oppression" in Home Design Ideas
 Riverside Ironwork

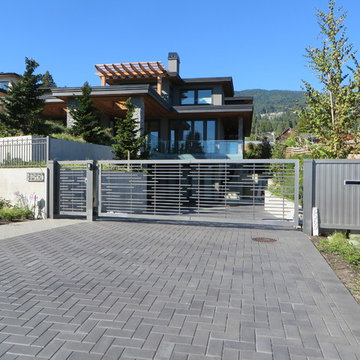
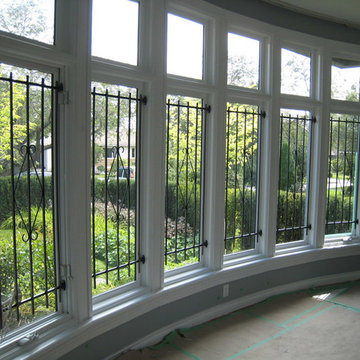
Need Security Bars in Vancouver or Whistler? When you think of security bars, do you think of some awkward apparatus that you attach to the outside of your window or door? Do you feel consigned to a design that turns your home or business into a prison? It doesn’t have to be that way. At Riverside Ironworks Canada Inc., we provide you with many custom options that’ll give your home style and sophistication, not an atmosphere of oppression.
If you don’t want or require a standard design for your security bars, then you’ve come to the right place. We can match the style of your grilles to the exterior of your home or business. These bars will add class to your facade instead of detracting from it.
 Tracy Lynn Studio
Zack Benson Photography
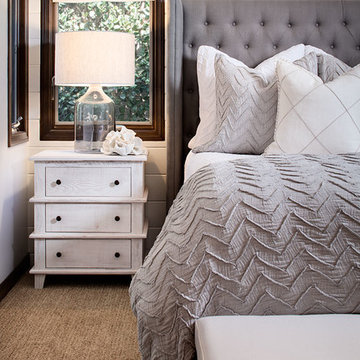
Inspiration for a large coastal master carpeted bedroom remodel in San Diego with white walls
Inspiration for a large coastal master carpeted bedroom remodel in San Diego with white walls

 Drewett Works
This homage to prairie style architecture located at The Rim Golf Club in Payson, Arizona was designed for owner/builder/landscaper Tom Beck.
This home appears literally fastened to the site by way of both careful design as well as a lichen-loving organic material palatte. Forged from a weathering steel roof (aka Cor-Ten), hand-formed cedar beams, laser cut steel fasteners, and a rugged stacked stone veneer base, this home is the ideal northern Arizona getaway.
Expansive covered terraces offer views of the Tom Weiskopf and Jay Morrish designed golf course, the largest stand of Ponderosa Pines in the US, as well as the majestic Mogollon Rim and Stewart Mountains, making this an ideal place to beat the heat of the Valley of the Sun.
Designing a personal dwelling for a builder is always an honor for us. Thanks, Tom, for the opportunity to share your vision.
Project Details | Northern Exposure, The Rim – Payson, AZ
Architect: C.P. Drewett, AIA, NCARB, Drewett Works, Scottsdale, AZ
Builder: Thomas Beck, LTD, Scottsdale, AZ
Photographer: Dino Tonn, Scottsdale, AZ
Find the right local pro for your project
 Betz Pools Limited
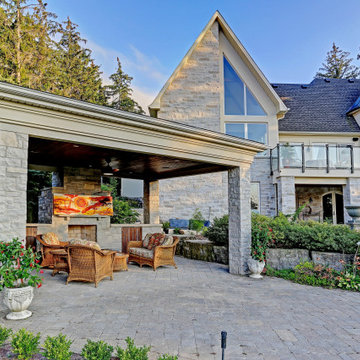
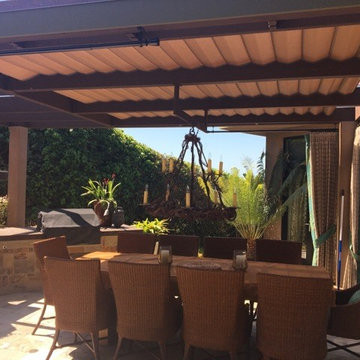
Another highlight of the backyard is the roof structure which provides shelter from oppressive sun and passing showers. A wood-burning fireplace adds warmth and helps to extend the season on cool evenings during spring and fall.

 Legacy Shading
Patio kitchen - mid-sized mediterranean backyard stone patio kitchen idea in San Diego with a pergola
 Buckingham Resources LTD

Inspiration for a huge mediterranean master carpeted and beige floor bedroom remodel in Portland with beige walls, a corner fireplace and a stone fireplace
 Newland Architecture, Inc.
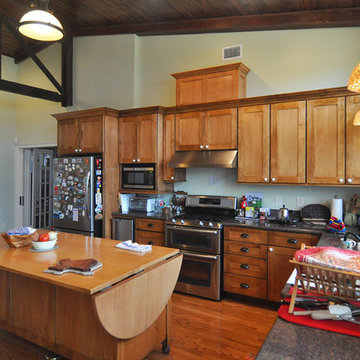
An addition to a pre-Civil War house, this open kitchen occupies a linking volume between the original "dogtrot" house and a new bedroom wing that echoes it. High ceilings help mitigate the oppression of hot, humid air, and allow the expression of a new truss fabricated from salvaged timbers. The movable island was modeled after an American Girl doll accessory!
 NB Design Group, Inc

Functional bonus room with built in casework to house the television and custom sectional.
Photography: Kort Havens
Family room library - mid-sized industrial family room library idea in Seattle with a media wall, white walls and no fireplace
Family room library - mid-sized industrial family room library idea in Seattle with a media wall, white walls and no fireplace

 BUILT Design Collective
photo credit: Haris Kenjar

Example of a transitional u-shaped terra-cotta tile and blue floor laundry room design in Albuquerque with a farmhouse sink, white cabinets, wood countertops, white walls, a concealed washer/dryer and shaker cabinets
Example of a transitional u-shaped terra-cotta tile and blue floor laundry room design in Albuquerque with a farmhouse sink, white cabinets, wood countertops, white walls, a concealed washer/dryer and shaker cabinets
 LCDG
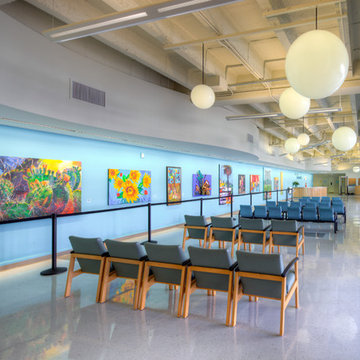
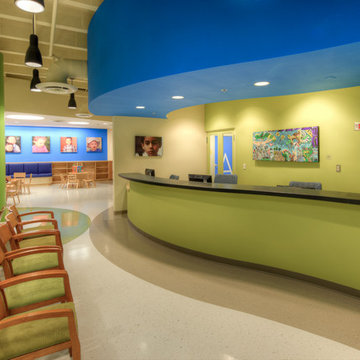
LCDGThe Violence Intervention Program sees more than 18,000 victims of physical and sexual abuse and neglect each year. To minimize the oppressive environment of aging medical clinics, LCDG incorporated friendly, playful waiting areas for children. Acoustical tile ceilings were removed, and curvilinear flooring patterns and ceiling soffits relating to seating areas and reception counters, were installed. Light fixtures accent circulation flow, leading the eye to reception areas. Spaces are enhanced with a rotating exhibit of colorful paintings.
 Brett King Builder

The broad and relaxing new space has an expansive reach from side to side with the main view from inside the renovation focused on the abundant manicured landscaping.
The old building is free from the oppressive overgrowth and now has a clean and uncluttered entrance.
 Bildsten Architecture and Planning
Laura Hull

Inspiration for a contemporary formal dark wood floor living room remodel in Santa Barbara with a standard fireplace and beige walls
Inspiration for a contemporary formal dark wood floor living room remodel in Santa Barbara with a standard fireplace and beige walls
 John Merrill Homes, LLC
Jeff Westcott
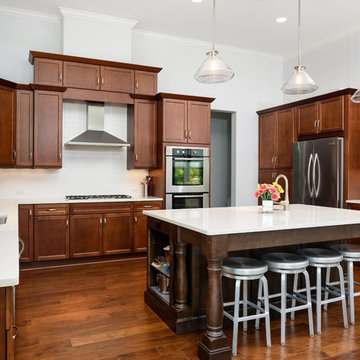
Open concept kitchen - mid-sized coastal u-shaped medium tone wood floor and brown floor open concept kitchen idea in Jacksonville with a single-bowl sink, recessed-panel cabinets, medium tone wood cabinets, solid surface countertops, white backsplash, subway tile backsplash, stainless steel appliances, an island and white countertops
Open concept kitchen - mid-sized coastal u-shaped medium tone wood floor and brown floor open concept kitchen idea in Jacksonville with a single-bowl sink, recessed-panel cabinets, medium tone wood cabinets, solid surface countertops, white backsplash, subway tile backsplash, stainless steel appliances, an island and white countertops
 J. Jordan Creative

Small eclectic wallpaper powder room photo in San Francisco with blue walls and a freestanding vanity
 LCDG
LCDGThe Violence Intervention Program sees more than 18,000 victims of physical and sexual abuse and neglect each year. To minimize the oppressive environment of aging medical clinics, LCDG incorporated friendly, playful waiting areas for children. Acoustical tile ceilings were removed, and curvilinear flooring patterns and ceiling soffits relating to seating areas and reception counters, were installed. Light fixtures accent circulation flow, leading the eye to reception areas. Spaces are enhanced with a rotating exhibit of colorful paintings.
 Riverside Ironwork
Need Security Bars in Vancouver or Whistler? When you think of security bars, do you think of some awkward apparatus that you attach to the outside of your window or door? Do you feel consigned to a design that turns your home or business into a prison? It doesn’t have to be that way. At Riverside Ironworks Canada Inc., we provide you with many custom options that’ll give your home style and sophistication, not an atmosphere of oppression.
If you don’t want or require a standard design for your security bars, then you’ve come to the right place. We can match the style of your grilles to the exterior of your home or business. These bars will add class to your facade instead of detracting from it.
 Riverside Ironwork
Need Security Bars in Vancouver or Whistler? When you think of security bars, do you think of some awkward apparatus that you attach to the outside of your window or door? Do you feel consigned to a design that turns your home or business into a prison? It doesn’t have to be that way. At Riverside Ironworks Canada Inc., we provide you with many custom options that’ll give your home style and sophistication, not an atmosphere of oppression.
If you don’t want or require a standard design for your security bars, then you’ve come to the right place. We can match the style of your grilles to the exterior of your home or business. These bars will add class to your facade instead of detracting from it.
7