
Search results for "Oppression" in Home Design Ideas
 Dagan Design & Construction

Inspiration for a mid-sized contemporary built-in desk dark wood floor and brown floor study room remodel in San Diego with white walls and no fireplace
 Lankenau Architecture PC
Havlicek Builders - contractor
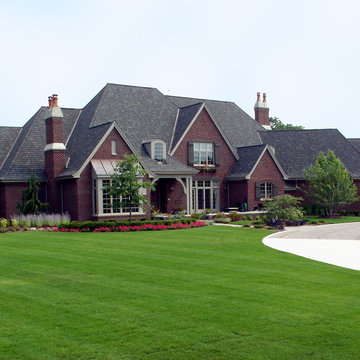
Example of a huge classic red two-story brick gable roof design in Chicago with a shingle roof
Example of a huge classic red two-story brick gable roof design in Chicago with a shingle roof
 McDunn ADUs
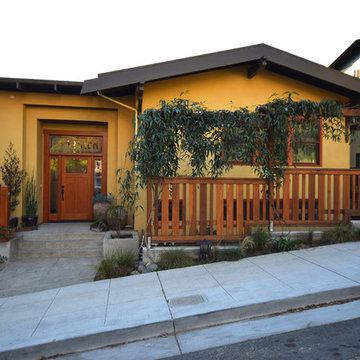

This is a shot of the front elevation. You can see that the setback is only about 10 feet and the house sits very close to the street. In order to secure some privacy without feeling oppressive a low fence with an arbor was constructed above the retaining wall. Clematis was planted to fill in the voids. As you can see, Clematis responds really well to the sun, as the left side sees vastly more sun than the right, and the results are obvious!
Find the right local pro for your project
 Perry Design Group Inc
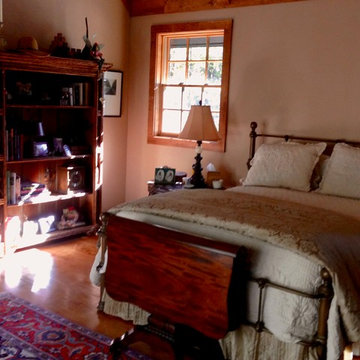
Bedroom - small rustic master medium tone wood floor bedroom idea in Little Rock with beige walls and no fireplace
 FBN Construction
Trent Bell

Example of an urban gray tile and white tile gray floor tub/shower combo design in Boston with open cabinets, an undermount tub, an undermount sink, gray countertops and light wood cabinets
Example of an urban gray tile and white tile gray floor tub/shower combo design in Boston with open cabinets, an undermount tub, an undermount sink, gray countertops and light wood cabinets
 Robert Holgate Design

Inspiration for a small eclectic master medium tone wood floor bedroom remodel in San Francisco with yellow walls
 Timberwolf Construction

Home design - mid-sized rustic wooden straight metal railing home design idea in Sacramento with metal risers
 LEDVANS
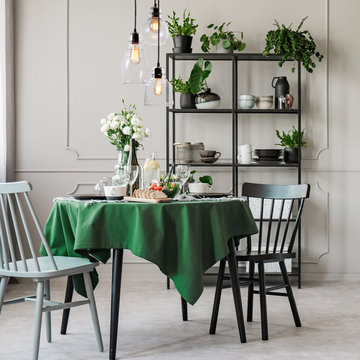
When the pendant light is too low, it can make the entire space feel oppressive; if it is too high, it can make the dining room appear spacious and cold. Therefore, in the presence of additional light sources such as spotlights and downlights, it is recommended to install the pendant light at a height of 23.6-31.5 inches from the table surface, approximately eye level with people. This ensures bright lighting without feeling overwhelming, and does not interfere with items on the dining table.
 Projects General Construction, Inc
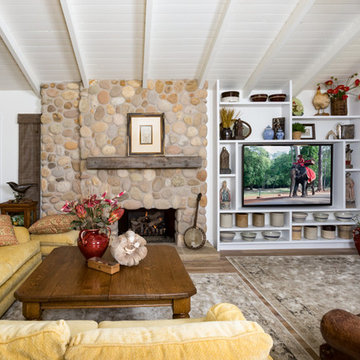
Dark wood vaulted ceilings in the Living Room made it feel overwhelming and oppressive. An old 1960’s block wall at the entry and the fireplace surround closed in and dated the space. By painting the wood and beams a fresh white, removing a partial wall by the entry the spaciousness remained without the heavy feel. A natural stone on the fireplace surround with a reclaimed wood mantle made it cozy and the custom painted wood shelving added character while showcasing some favorite collected art and ceramics.
 Graham Smith Construction LLC
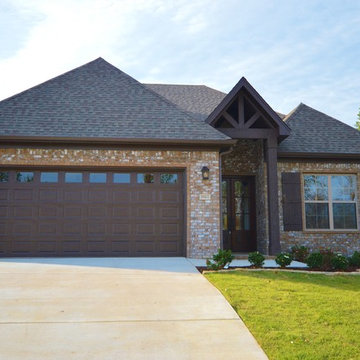
Inspiration for a mid-sized timeless brown one-story brick exterior home remodel in Little Rock with a hip roof

 Hartman Homes

Example of a transitional medium tone wood floor and brown floor living room design in Minneapolis with beige walls, a wood stove, a stone fireplace and a wall-mounted tv
 Schnettler Benning Custom Builders
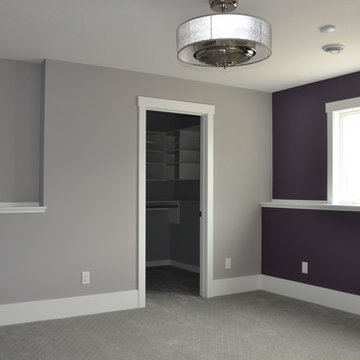
Inspiration for a small timeless guest carpeted and beige floor bedroom remodel in Minneapolis with gray walls



 Martine Paquin Design
lucas Fladzinski

Inspiration for a contemporary beige tile and porcelain tile porcelain tile alcove bathtub remodel in San Francisco with an integrated sink, flat-panel cabinets, dark wood cabinets, a two-piece toilet and quartz countertops
Inspiration for a contemporary beige tile and porcelain tile porcelain tile alcove bathtub remodel in San Francisco with an integrated sink, flat-panel cabinets, dark wood cabinets, a two-piece toilet and quartz countertops
 Leoleis Builders, LLC
 Ernest V. DeMaio III, Architect, Tektoniks Architect
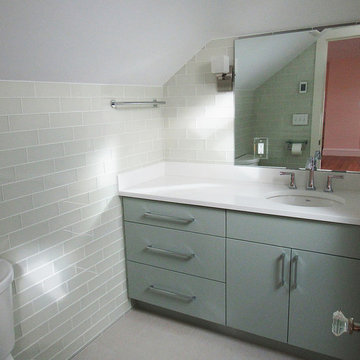
Mid-sized trendy 3/4 gray tile and glass tile porcelain tile and white floor alcove shower photo in Boston with flat-panel cabinets, gray cabinets, white walls, an undermount sink and solid surface countertops
Mid-sized trendy 3/4 gray tile and glass tile porcelain tile and white floor alcove shower photo in Boston with flat-panel cabinets, gray cabinets, white walls, an undermount sink and solid surface countertops
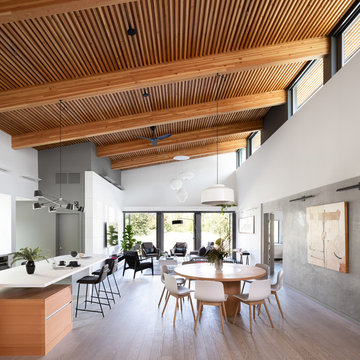
 Haeccity Studio Architecture
double height NLT ceiling, automated clerestory windows and French doors looking out to garden at the back
Inspiration for a contemporary light wood floor and beige floor great room remodel in Vancouver with white walls
Inspiration for a contemporary light wood floor and beige floor great room remodel in Vancouver with white walls
 Brickmoon Design

Open concept kitchen - large country single-wall concrete floor open concept kitchen idea in Houston with shaker cabinets, distressed cabinets, marble countertops, brown backsplash, mosaic tile backsplash, stainless steel appliances and an island
 Urbanology Designs

Relaxed modern home in the SMU area of Dallas. Living room features a conversational layout with art and décor in lieu of television. It displays a beautiful monochromatic style that elegantly flows among white walls and oak wood floors.
6