
Search results for "Optical" in Home Design Ideas
 Inspired Spaces LLC
Shultz Photo and Design

Example of a small arts and crafts galley medium tone wood floor and beige floor eat-in kitchen design in Minneapolis with a single-bowl sink, recessed-panel cabinets, soapstone countertops, green backsplash, stainless steel appliances, an island, subway tile backsplash and white cabinets
Example of a small arts and crafts galley medium tone wood floor and beige floor eat-in kitchen design in Minneapolis with a single-bowl sink, recessed-panel cabinets, soapstone countertops, green backsplash, stainless steel appliances, an island, subway tile backsplash and white cabinets
 CinemaTech Theater Seating, Design & Acoustics

Home theater - huge traditional enclosed carpeted and multicolored floor home theater idea in Austin with a projector screen and gray walls

Find the right local pro for your project
 Drafting Cafe Architects
Ethan Andersen, Drafting Cafe

Enclosed kitchen - small mediterranean galley ceramic tile enclosed kitchen idea in San Francisco with an undermount sink, shaker cabinets, white cabinets, quartz countertops, white backsplash, subway tile backsplash, stainless steel appliances and no island
Enclosed kitchen - small mediterranean galley ceramic tile enclosed kitchen idea in San Francisco with an undermount sink, shaker cabinets, white cabinets, quartz countertops, white backsplash, subway tile backsplash, stainless steel appliances and no island


 FINNE Architects
The Mazama house is located in the Methow Valley of Washington State, a secluded mountain valley on the eastern edge of the North Cascades, about 200 miles northeast of Seattle.
The house has been carefully placed in a copse of trees at the easterly end of a large meadow. Two major building volumes indicate the house organization. A grounded 2-story bedroom wing anchors a raised living pavilion that is lifted off the ground by a series of exposed steel columns. Seen from the access road, the large meadow in front of the house continues right under the main living space, making the living pavilion into a kind of bridge structure spanning over the meadow grass, with the house touching the ground lightly on six steel columns. The raised floor level provides enhanced views as well as keeping the main living level well above the 3-4 feet of winter snow accumulation that is typical for the upper Methow Valley.
To further emphasize the idea of lightness, the exposed wood structure of the living pavilion roof changes pitch along its length, so the roof warps upward at each end. The interior exposed wood beams appear like an unfolding fan as the roof pitch changes. The main interior bearing columns are steel with a tapered “V”-shape, recalling the lightness of a dancer.
The house reflects the continuing FINNE investigation into the idea of crafted modernism, with cast bronze inserts at the front door, variegated laser-cut steel railing panels, a curvilinear cast-glass kitchen counter, waterjet-cut aluminum light fixtures, and many custom furniture pieces. The house interior has been designed to be completely integral with the exterior. The living pavilion contains more than twelve pieces of custom furniture and lighting, creating a totality of the designed environment that recalls the idea of Gesamtkunstverk, as seen in the work of Josef Hoffman and the Viennese Secessionist movement in the early 20th century.
The house has been designed from the start as a sustainable structure, with 40% higher insulation values than required by code, radiant concrete slab heating, efficient natural ventilation, large amounts of natural lighting, water-conserving plumbing fixtures, and locally sourced materials. Windows have high-performance LowE insulated glazing and are equipped with concealed shades. A radiant hydronic heat system with exposed concrete floors allows lower operating temperatures and higher occupant comfort levels. The concrete slabs conserve heat and provide great warmth and comfort for the feet.
Deep roof overhangs, built-in shades and high operating clerestory windows are used to reduce heat gain in summer months. During the winter, the lower sun angle is able to penetrate into living spaces and passively warm the exposed concrete floor. Low VOC paints and stains have been used throughout the house. The high level of craft evident in the house reflects another key principle of sustainable design: build it well and make it last for many years!
Photo by Benjamin Benschneider

 Dave Fox Design Build Remodelers
This project involved converting a partially finished basement into an ultimate media room with an English pub. The family is big on entertaining and enjoys watching movies and college football. It was important to combine the media area with the pub to create options for guests within the same space. Although the home has a full sized basement the staircase was centrally located, which made it difficult for special configuration. As a result, we were able to work with the existing plan be designing a media area large enough for a sectional sofa and additional seating with the English pub at the far end of the room.
The home owner had a projection screen on a bare wall with the electrical components stacked on boxes. The new plan involved installing new cabinets to accommodate components and surround the screen to give it a built-in finish. Open shelving also allows the homeowner to feature some of their collectible sports memorabilia. As if the 130 inch projection screen wasn’t large enough, the surround sound system makes you feel like you are part of the action. It is as close to the I MAX viewing experience as you are going to get in a home. Sound-deadening insulation was installed in the ceiling and walls to prevent noise from penetrating the second floor.
The design of the pub was inspired by the home owner’s favorite local pub, Brazenhead. The bar countertop with lift-top entrance was custom built by our carpenters to simulate aged wood. The finish looks rough, but it is smooth enough to wipe down easily. The top encloses the bar and provides seating for guests. A TV at the bar allows guest to follow along with the game on the big screen or tune into another game. The game table provides even another option for entertainment in the media room. Stacked stone with thick mortar joints was installed on the face of the bar and to an opposite wall containing the entrance to a wine room. Hand scrapped hardwood floors were installed in the pub portion of the media room to provide yet another touch to “Brazenhead” their own pub.
The wet bar is under a soffit area that continues into the media area due to existing duct work. We wanted to creatively find a way to separate the two spaces. Adding trim on the ceiling and front of soffit at the bar defined the area and made a great transition from the drywall soffit to the wet bar. A tin ceiling was installed which added to the ambience of the pub wet bar and further aided in defining the soffit as an intentional part of the design. Custom built wainscoting borders the perimeter of the media room. The end result allows the client to comfortably entertain in a space designed just for them.

 Victoria Renovations
Inspiration for a large contemporary enclosed carpeted and gray floor home theater remodel in Atlanta with gray walls and a projector screen
 Carpet One Floor & Home
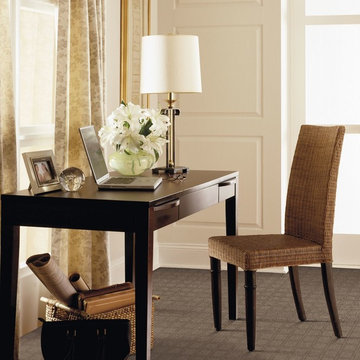
If you don't have a separate room in your home for an office, place a simple desk and chair with accessories in a living or dining room.
Example of a small classic freestanding desk carpeted home office design in Manchester with white walls
Example of a small classic freestanding desk carpeted home office design in Manchester with white walls
 Element Home Builders

This is a 4 bedrooms, 4.5 baths, 1 acre water view lot with game room, study, pool, spa and lanai summer kitchen.
Entryway - large mediterranean dark wood floor entryway idea in Orlando with gray walls and a metal front door
Entryway - large mediterranean dark wood floor entryway idea in Orlando with gray walls and a metal front door


 Stairbuilders and Manufacturers Association
Aesthetic Value: The designer wanted a nautical themed stair that fit a small space and gave the area a more open feel than the original outdated stair. Mirror polished stainless steel and Honduran Mahogany accomplished the objectives.
Stair Safety: Each tread is skewed but careful layout provided for a very comfortable stride when traversing the stair.
Quality of Workmanship: Solid Honduran Mahogany treads and rail. Horizontal bar balustrade and custom machined posts are mirror polished stainless steel.
Technical Challenge: Providing a structure that was freestanding on one side of the lower portion and completely freestanding on the upper portion. Laying out the stair to fit the small well hole and still feel comfortable.
 Photography by Myshsael Schlyecher
www.myshsael.com
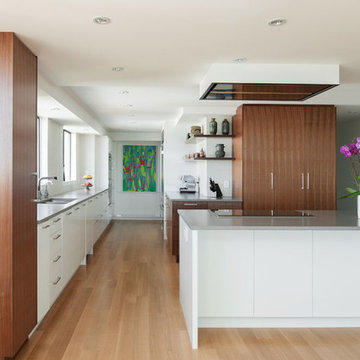
Kitchen - contemporary medium tone wood floor kitchen idea in Vancouver with an undermount sink, flat-panel cabinets, white cabinets and an island
Kitchen - contemporary medium tone wood floor kitchen idea in Vancouver with an undermount sink, flat-panel cabinets, white cabinets and an island
 Cazan Design Group
Industryous Photography, Trevisana Kitchens

Large trendy l-shaped dark wood floor and blue floor eat-in kitchen photo in Toronto with an undermount sink, flat-panel cabinets, dark wood cabinets, blue backsplash, stainless steel appliances, an island, quartz countertops and mosaic tile backsplash
Large trendy l-shaped dark wood floor and blue floor eat-in kitchen photo in Toronto with an undermount sink, flat-panel cabinets, dark wood cabinets, blue backsplash, stainless steel appliances, an island, quartz countertops and mosaic tile backsplash
 PRM Design Group
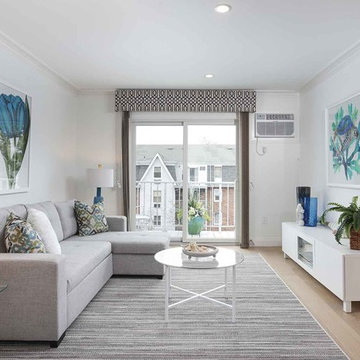
Inspiration for a coastal formal and enclosed light wood floor and beige floor living room remodel in New York with white walls, no fireplace and no tv
 Peridot Interiors Inc.
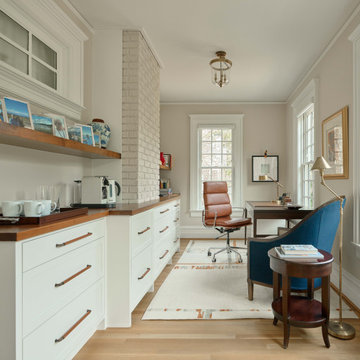
Transitional freestanding desk light wood floor and beige floor home office photo in Raleigh with beige walls
 LeAnne Bunnell Interiors Inc.
professional photography by Adrian Shellard
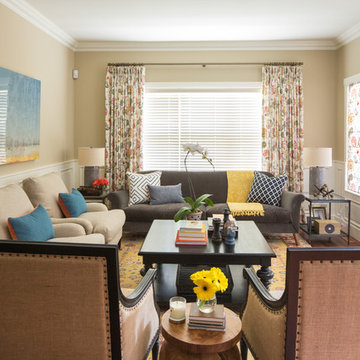
Inspiration for a timeless medium tone wood floor living room remodel in Calgary with beige walls
Inspiration for a timeless medium tone wood floor living room remodel in Calgary with beige walls

 Wired By Design LTD.

EpicSky fiber optic panles installed on the wall and ceiling with 120" Perforated ZeroEdge Screen with LED backlight. Aside from looking really cool, LED backlighting option on Zero Edge can actually improve your viewing experience. On large screens transitions from dark to bright scenes can cause eye strain as your iris struggles to quickly open and close. Backlighting helps to ease these transitions by providing a more consistent viewing experience.
 Bria Hammel Interiors
Interior Designer | Bria Hammel Interiors
Photographer | Gridley + Graves
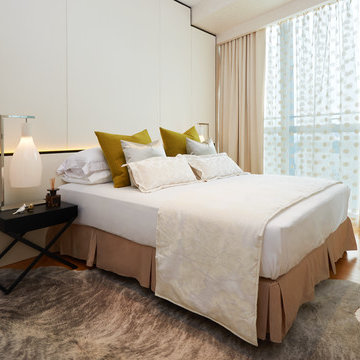

Large elegant master carpeted bedroom photo in Minneapolis with beige walls
Large elegant master carpeted bedroom photo in Minneapolis with beige walls
48