
Search results for "Optical" in Home Design Ideas
 Design Directions

Inspiration for a mid-sized transitional u-shaped brick floor eat-in kitchen remodel in Oklahoma City with an undermount sink, shaker cabinets, white cabinets, quartzite countertops, blue backsplash, glass tile backsplash and stainless steel appliances

 Bassett Furniture

Wakefield captures the true spirit of Cottage style, with its soft pilasters and bun feet. Multiple finish options available and are lightly distressed.
Can be converted to a day bed by leaving off the front, can be converted to a toddler bed by purchasing additional toddler kit and can be converted to a full bed with the purchase of optional bed rails.
Find the right local pro for your project


 LDW 2.0

Project consisted of a multi-level entertainment area complete with fire pit, outdoor kitchen and plantings.
Large elegant backyard concrete paver patio kitchen photo in Grand Rapids with no cover
Large elegant backyard concrete paver patio kitchen photo in Grand Rapids with no cover
 re:source lifestyles
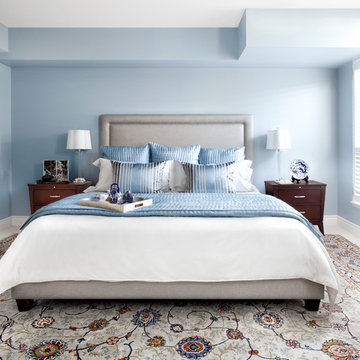
Example of a mid-sized transitional master carpeted bedroom design in Toronto with blue walls

Example of a small classic 3/4 white tile and ceramic tile ceramic tile and beige floor alcove shower design in New York with beaded inset cabinets, white cabinets, a two-piece toilet, white walls, an undermount sink, quartz countertops and a hinged shower door
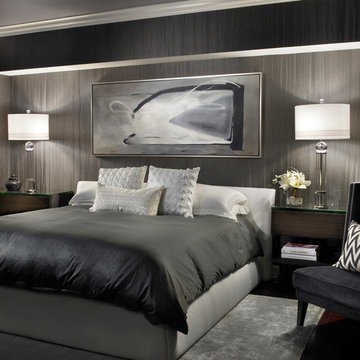
 Interiors by SBI
Mid-sized minimalist guest dark wood floor and brown floor bedroom photo in New York with gray walls and no fireplace

 Victoria Renovations
Home theater - large contemporary enclosed carpeted and gray floor home theater idea in Atlanta with gray walls and a projector screen

 Element Home Builders

Inspiration for a large transitional master dark wood floor bedroom remodel in Orlando with blue walls and no fireplace
 Custer Homes Inc

This custom home built in Hershey, PA received the 2010 Custom Home of the Year Award from the Home Builders Association of Metropolitan Harrisburg. An upscale home perfect for a family features an open floor plan, three-story living, large outdoor living area with a pool and spa, and many custom details that make this home unique.
 Southampton Gallery of Marble and Tile
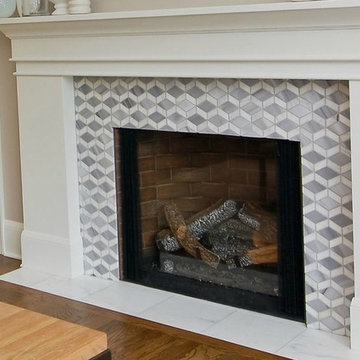
Example of a classic medium tone wood floor living room design in New York with beige walls, a standard fireplace and a tile fireplace
 Luca Andrisani Architect

In the kitchen, an op-art inspired backsplash echoes the owner's collection of optical art on display throughout the apartment. A computer program was utilized in the design of the pattern.
Featured in Interior Design, Sept. 2014, p. 216 and Serendipity, Oct. 2014, p. 30.
Interior Design and Furnishing: Luca Andrisani Architect.
Photo: Peter Murdock
 KraftMaster Renovations
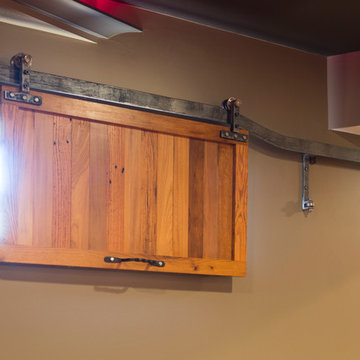

This Vanity by Starmark is topped with a reclaimed barnwood mirror on typical sliding barn door track. Revealing behind is a recessed medicine cabinet into a natural stone wall.
Chris Veith
49