
Search results for "Optik sofort" in Home Design Ideas
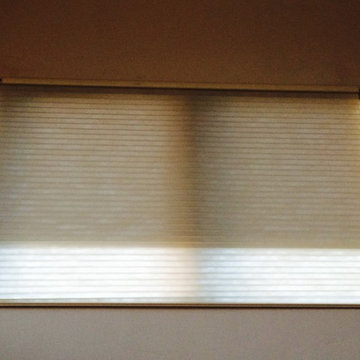
 Budget Blinds Of The High Country
We developed this innovative solution using a motorized mylar roller shade combined with a motorized cellular shade. With the mylar roller shade down, the views are unobstructed but 99% of the UV is blocked, minimizing heating issues during long summer days. The mylar shade can be retracted to allow full solar heating during the winter. Lowering the cellular honeycomb shade provides optimal insulation on the window, which is further boosted if the mylar shade is also lowered. Best of all, it can be controlled using hand-held remotes, or controlled or programmed for automatic operation, even from halfway around the world using a tablet or mobile phone.

 Christie's Design Build Remodeling
Porcelain tile, black floor and double-sink bathroom photo in Denver with medium tone wood cabinets, wood countertops, brown countertops and a built-in vanity
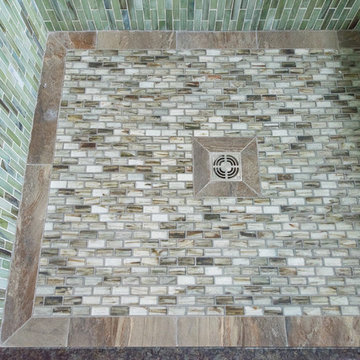
 Cornerstone Carpentry And Contracting Llc
Karin Belgrave Photography
Inspiration for a transitional bathroom remodel in Philadelphia
Inspiration for a transitional bathroom remodel in Philadelphia
Find the right local pro for your project


 Hillcrest Design Inc.
Nanne Springer
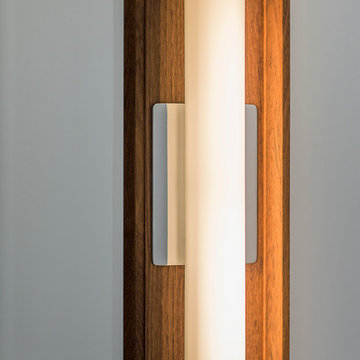
Example of a small trendy kids' multicolored tile and porcelain tile porcelain tile alcove bathtub design in Toronto with recessed-panel cabinets, medium tone wood cabinets, a wall-mount toilet, white walls, solid surface countertops and an integrated sink
Example of a small trendy kids' multicolored tile and porcelain tile porcelain tile alcove bathtub design in Toronto with recessed-panel cabinets, medium tone wood cabinets, a wall-mount toilet, white walls, solid surface countertops and an integrated sink

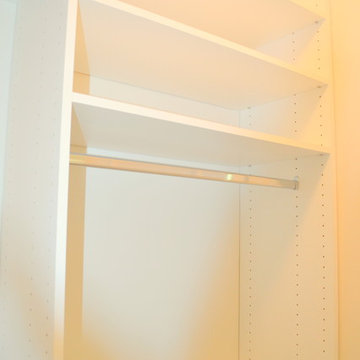
 Brieanna Rincon Designer for the Closet Factory

Home design - mid-sized contemporary home design idea in Salt Lake City with flat-panel cabinets and white cabinets
 Bassett Furniture Design Studio
Scott Dean Scotts Creative Home
Inspiration for a mid-sized transitional light wood floor enclosed dining room remodel with gray walls
Inspiration for a mid-sized transitional light wood floor enclosed dining room remodel with gray walls





 Zoleta Lee Designs
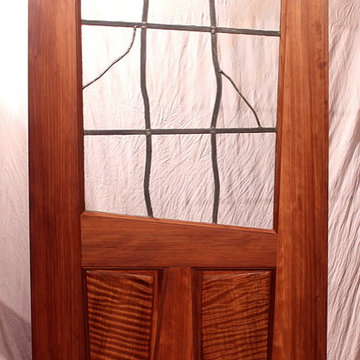
The Crooked Entry Door. Glass by Zoleta Lee of ZoletaLeeDesigns.com/Mendocino
StainedGlass.com.
Entry Door by MendocinoDoors.com
Example of an arts and crafts entryway design in San Francisco
Example of an arts and crafts entryway design in San Francisco


 MEL/ARCH architectural studio
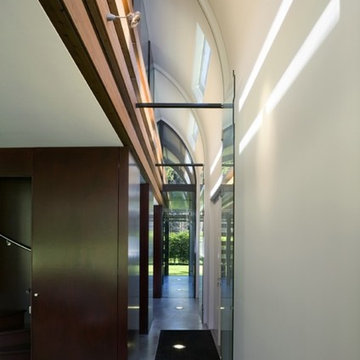
A 1700 sq ft weekend retreat set in a beautiful natural context. The roof shape of the house provides privacy and separation from the street side and entry and opens up towards the garden area. Lots of glass was used to bring the outside in



 Allie Reed
Eat-in kitchen - huge transitional l-shaped dark wood floor and brown floor eat-in kitchen idea in Jacksonville with a farmhouse sink, flat-panel cabinets, white cabinets, quartz countertops, white backsplash, marble backsplash, stainless steel appliances, an island and white countertops
31