
Search results for "Optik sofort" in Home Design Ideas

 Exemplar Carpentry & Home Renovations
Example of a trendy green tile bathroom design in Detroit with dark wood cabinets and green walls

 Trespa North America
Naturals NM04 Sintered Alloy (left), NM03 Corroded Green (right)
Example of a minimalist exterior home design in New York
Example of a minimalist exterior home design in New York


Find the right local pro for your project







 JBN WoodCraft & Design
New crown molding and mantle in this remodel.
Inspiration for a mid-sized transitional hallway remodel in San Diego with beige walls
Inspiration for a mid-sized transitional hallway remodel in San Diego with beige walls


 Warner Audio & Video
Columns are always a nice touch.
Richard Warner
Mid-sized elegant enclosed carpeted home theater photo with brown walls and a projector screen
Mid-sized elegant enclosed carpeted home theater photo with brown walls and a projector screen
 Ludmila's Custom Curtains
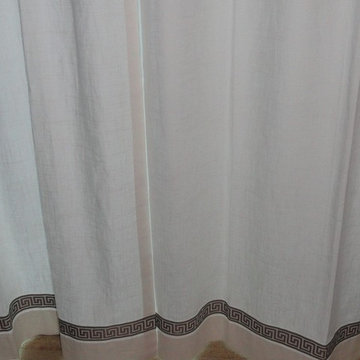
White linen grommets drapery panels on Kirsch rods.
Key Greek band on the top and bottom of the panels
Home design - contemporary home design idea in Charlotte
Home design - contemporary home design idea in Charlotte

 The Bellepoint Company
Home office - transitional freestanding desk medium tone wood floor and wallpaper home office idea in Columbus with beige walls

 Germano Creative Interior Contracting Ltd
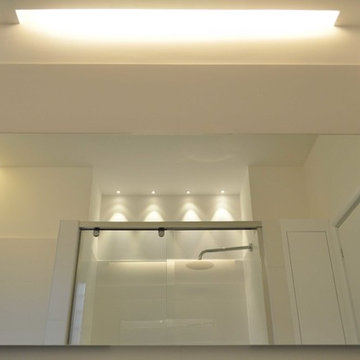
Our clients upgraded three of their bathrooms and wanted them to feature the same style and colour of vanities and tiles. This was the third bathroom renovated. The vanity and fixtures were replaced and the floor was replaced with luxury vinyl tiles. The shower was upgraded, which features an acrylic shower base, and porcelain tiled shower walls enclosed with a by-pass glass shower door system with chrome hardware. The bathroom walls were painted using the Balboa Mist OC-27 Aura Bath and Spa paint by Benjamin Moore.


 Century Stair Company
This striking modern staircase pairs twin metal stringers with thick solid oak treads that appear to float in space. The parallel lines of the stringers combined with the rectangular treads create a strong geometric rhythm, while contrasting tones between metal and wood add visual interest. Echoing the stair design, the horizontal stainless steel rod railing and wood newels reinforce the openness and contrasting tones. The open design maintains transparency and light flow, transforming a simple connection between floors into an eye-catching architectural focal point and perfect example of how thoughtful design can elevate an entire entry space.
1976-2026 © Century Stair Company

 K. N. Crowder
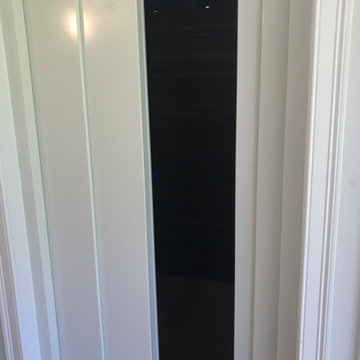
This master needed a massive modern walk in closet. Using pocket doors saves 9sq fr versus swing doors
Closet - modern closet idea in Toronto
Closet - modern closet idea in Toronto

 Hallmark Building Group, Inc.
Hallway - mid-sized traditional light wood floor hallway idea in Nashville with beige walls

 Anne Sacco Interiors, LLC
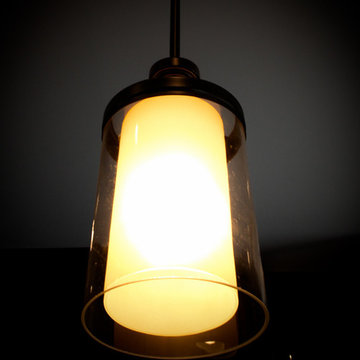
Warm gold lighting creates a soothing feel as you walk down the hall toward the study.
Glenn Rose Photography
Minimalist hallway photo in Sacramento
Minimalist hallway photo in Sacramento

 Monteyne Architecture Works Inc.
Photo: Brian Gould
Example of a large minimalist brown two-story concrete flat roof design
Example of a large minimalist brown two-story concrete flat roof design

27