
Search results for "Optimal" in Home Design Ideas
 Jamie Banfield Interior Designs

A contemporary west coast home inspired by its surrounding coastlines & greenbelt. With this busy family of all different professions, it was important to create optimal storage throughout the home to hide away odds & ends. A love of entertain made for a large kitchen, sophisticated wine storage & a pool table room for a hide away for the young adults. This space was curated for all ages of the home.
 the WARREN | Interior Design Studio
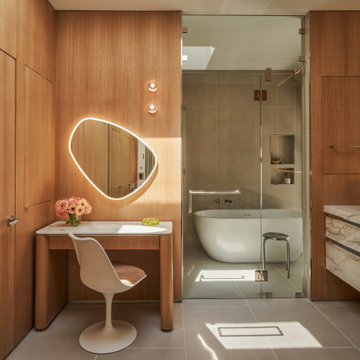
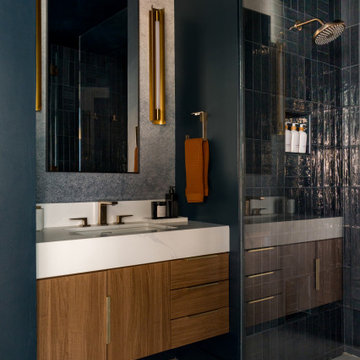
This elegant primary bathroom is defined by simplicity. We compiled a strict palette of material and hue, then optimized the floor plan to maximize utility.
Jib doors conceal the water closet and an entirely new closet; disappearing seamlessly into the white oak wall clad. The space is outfitted with function and ambient. Led channels at the sink vanity, a lighted mirror at a custom makeup vanity and cast glass sconces the generous skylight make this bathroom feel like an altar to light.

 SOIA Design
Project Overview
In one of the most iconic skyscrapers of Moscow City "Neva Towers", SOIA DESIGN was commissioned to design a refined, modern apartment that would harmonize with the panoramic skyline while remaining deeply personal and livable. The result is a bespoke 3D interior design project where every square meter was crafted with purpose and elegance.
The Challenge
The client approached us with a stunning high-rise space—but also with a complex brief:
Maximize views while ensuring privacy
Infuse warmth and comfort into a glass and steel environment
Introduce high-end materials and modern finishes without making the space feel cold
Optimize layout for both entertaining and everyday living
Achieve it all remotely
Our Solution
✦ Space Planning with Purpose: We reconfigured the layout to establish a seamless flow between the living, dining, and kitchen areas. Custom-built millwork and integrated storage solutions allowed us to keep the space minimalist without compromising on functionality.
✦ Warm Modernism: To contrast the building’s steel-and-glass architecture, we brought in natural stone, matte wood finishes, and warm lighting. Curated textures and neutral tones created a soft yet sophisticated atmosphere.
✦ 3D Visualization Precision: Leveraging high-end 3D modeling and photorealistic rendering, we presented the design in full detail—allowing the client to walk through the space virtually, make informed decisions, and see exactly how each element would look and feel.
✦ Tailored Detailing: Every aspect was custom—from the furniture selection and lighting scenarios to the precise alignment of veined marble in the bathroom. We collaborated with local artisans and international brands to bring this level of refinement to life.
The Impact
The final design not only honored the prestige of Neva Towers but elevated it into a private sanctuary above the city. What began as a challenging high-rise shell became a warm, modern home tailored to the client’s lifestyle.
Find the right local pro for your project
 DGI Design x Build
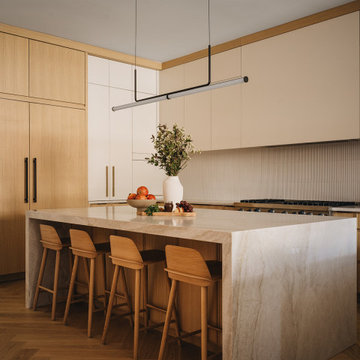
The kitchen underwent the biggest transformation in the home, starting with a complete layout overhaul. By relocating the powder room, we were able to fully open up the space and reorient the island, allowing it to run parallel for optimal seating and a more functional cooking flow. The design was intentionally kept minimal, with sleek flat-panel cabinetry and integrated range hood, letting the materials take center stage. A fluted backsplash adds striking texture, complemented by the rich, organic beauty of Taj Mahal quartzite countertops. Underfoot, the warmth of herringbone floors ties everything together, making the kitchen a beautiful and functional space.
 Revive Design
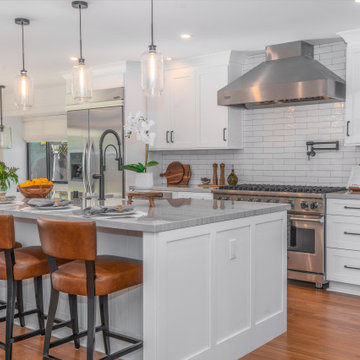
Inspiration for a transitional galley medium tone wood floor and brown floor kitchen remodel in Other with a farmhouse sink, shaker cabinets, white cabinets, white backsplash, stainless steel appliances, an island and gray countertops

 Rodwin Architecture & Skycastle Construction
Wild View Farm includes a new “Forever home” (we deconstructed an existing house with a 90% landfill diversion rate), and enhancements to several working barns. The 80 acre site was an original homestead farm from the 1890’s. Both its buildings and soil had become severely degraded. The owners are working to holistically restore this property and make it a model of modern regenerative farming. They are planting hundreds of trees, re-introducing livestock and working with Dryland Agroecology Research and High Plains Permaculture to restore the soil.
The -51 HERS rated home is not just energy-efficient - it’s a model of “Regenerative design”. The deep green house design included multiple challenges – foremost was how to create a Passive Solar design that also took full advantage of the massive views to the West. We solved it with an L shaped building that optimized passive and active solar strategies on the south face, then actively protected the western facade with a giant covered porch and tuned glazing. The home’s leading-edge energy package includes a Ground source heat pump, a large roof-mounted solar PV array, battery back-up, EV chargers, and Energy Recovery Ventilator (ERV), Energy Star Appliances and windows, a robust foam insulation shell and LED lighting.
We also endeavored to craft a modern day interpretation of the farmhouse typology, with a low-slung simple gable-roofed form that would feel like it’s always been there. The exterior material palette of limestone, cementitious stucco and heavy timber gives it a rich Colorado Modern Farmhouse feel. The home is full of custom details like walls of vaulted glass to capture the sweeping mountain views, an AI Smart Home control system, a sleeping loft for kids and guests, a hard-working Butler’s Pantry, a gourmet outdoor kitchen, a pool & spa, a cozy office nook for reading, and a lovely built-in bench for morning coffee. Phase 2 of this project will include a Farmworker ADU and a full renovation of the existing historic barn.
Built by Skycastle Construction. Interior Design by Kimball Modern and Rodwin Architecture. Landscaping by EDI. Photography by Dane Cronin Photo
 Hansell Design

CLASSICALLY MODERN HAVEN BY THE HILLS
A mid-century Eichler renovation, optimized for sunlight and the vistas of the valley. Structural adaptations allow for extensive glazing, achieving seamless integration of the landscape to create unity and spatial flow.
 ASQUITH Architecture
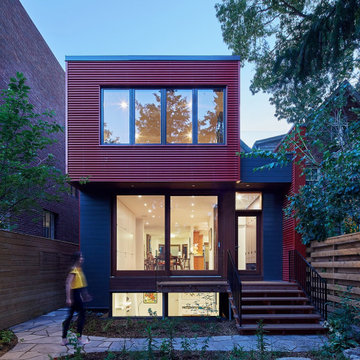
The residents of this grand house in the Withrow Park area of Toronto were looking to replace their existing rear addition that was in a poor state of repair. The challenge was to design a beautiful, yet durable replacement. The solution was a modern structure housed in a high-performance building envelope with a fine balance of industrial and natural building materials.
The renewed space was designed for a family of five to house generous and flexible spaces that could accommodate change depending on the seasons, as the children grow or as family members age.
A strongly defined red metal cube overhangs the ground floor, protecting more delicate and tactile elements where the house opens to a sheltered garden. The tile red corrugated metal cladding is paired with mahogany wood doors and windows marrying these warm colour tones. The large sliding doors allow the living area to spill outside into an outdoor dining area. In turn, the garden provides a green backdrop to the interior space. Avid cyclists, the rear entry and mudroom allow good proximity to the bicycle shed in the garden. Full height lockers are screened by a mahogany-stained wood slat screen separating the entry space from the main room. The lockers are optimally designed to house bike helmets and backpacks, with hooks and hanging space for coats and jackets and hidden drawers for mitts and hats. A bathroom complete with shower sits directly off the mudroom for easy access.
On the second floor, a large, open room provides a shared bedroom for two children, with a small balcony on the north side
 Jamie Banfield Interior Designs

A kitchen located off the water in Port Moody was inspired by its coastal green belt surrounding. This contemporary west coast kitchen is embellished with light woods & textural tile to freshen up the space. With floor to ceiling-built-ins & a dining hutch to die for, this space is optimal for the clients.

 KrimsonHAUS
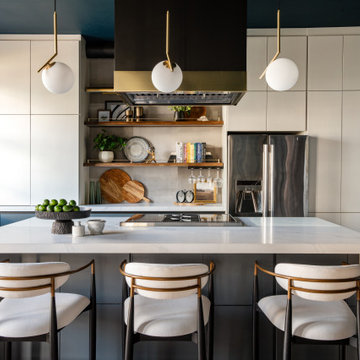
Adjacent to the kitchen is the living room, where we continued the theme of light furniture. A rounded sectional was chosen to float in the space, softening the room and serving as a focal point. A large, asymmetrical wooden coffee table was placed in the center to add warmth, paired with a rustic traditional rug that introduces vintage elements and a pop of red and magenta. A camel-toned leather accent chair further enhances the warmth and ties the space together.
 SOIA Design
Project Overview
In one of the most iconic skyscrapers of Moscow City "Neva Towers", SOIA DESIGN was commissioned to design a refined, modern apartment that would harmonize with the panoramic skyline while remaining deeply personal and livable. The result is a bespoke 3D interior design project where every square meter was crafted with purpose and elegance.
The Challenge
The client approached us with a stunning high-rise space—but also with a complex brief:
Maximize views while ensuring privacy
Infuse warmth and comfort into a glass and steel environment
Introduce high-end materials and modern finishes without making the space feel cold
Optimize layout for both entertaining and everyday living
Achieve it all remotely
Our Solution
✦ Space Planning with Purpose: We reconfigured the layout to establish a seamless flow between the living, dining, and kitchen areas. Custom-built millwork and integrated storage solutions allowed us to keep the space minimalist without compromising on functionality.
✦ Warm Modernism: To contrast the building’s steel-and-glass architecture, we brought in natural stone, matte wood finishes, and warm lighting. Curated textures and neutral tones created a soft yet sophisticated atmosphere.
✦ 3D Visualization Precision: Leveraging high-end 3D modeling and photorealistic rendering, we presented the design in full detail—allowing the client to walk through the space virtually, make informed decisions, and see exactly how each element would look and feel.
✦ Tailored Detailing: Every aspect was custom—from the furniture selection and lighting scenarios to the precise alignment of veined marble in the bathroom. We collaborated with local artisans and international brands to bring this level of refinement to life.
The Impact
The final design not only honored the prestige of Neva Towers but elevated it into a private sanctuary above the city. What began as a challenging high-rise shell became a warm, modern home tailored to the client’s lifestyle.
 inHabit Architecture and Design
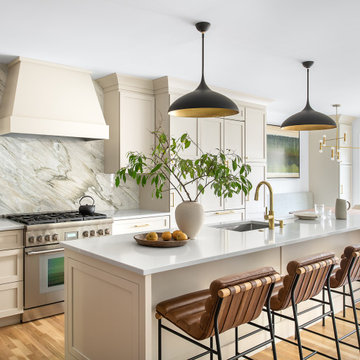
Jackie was part of this client’s previous renovation and so when inHabit was called to rethink the space again after 20 years it was an interesting exercise in adapting for their current needs and today’s kitchen design standards. The client wanted the kitchen to feel warm and inviting, comfortable for the everyday but also a showpiece for frequent entertaining. The result was a combination of soft, painted cabinets and a custom walnut hutch and banquette to elevate the overall aesthetic. The working part of the Kitchen was shifted into the center of the house so that the table would have a better connection to the yard, which was optimized through a set of large accordion doors and new bluestone pavers. An addition in the rowhouse alley allowed for better flow on the First Floor and a place to tuck a wet bar.

 Crespo Design Group
This custom luxury powder room showcases how bold design choices can transform a small space into a dramatic focal point. Designed by Crespo Design Group, the room pairs rich terracotta textured wallcovering with warm walnut cabinetry, brushed brass fixtures, and sculptural lighting to create an atmosphere that is both sophisticated and inviting. Every detail was carefully selected to deliver maximum visual impact while maintaining timeless elegance.
A striking round sunburst mirror serves as the centerpiece above a custom floating vanity topped with a sleek quartz countertop. Contemporary brass plumbing fixtures and designer sconces provide a warm glow that enhances the room's earthy color palette and layered textures. The combination of natural materials, custom millwork, and artisan finishes creates a powder room that feels luxurious, intimate, and highly personalized.
Designed for entertaining, this elegant guest bathroom demonstrates how thoughtful interior design can elevate even the smallest spaces into unforgettable experiences. From the custom cabinetry and statement wallcovering to the refined lighting and premium finishes, every element reflects Crespo Design Group's commitment to creating bespoke luxury interiors tailored to each client's lifestyle.
As a premier luxury interior design firm in Tampa, Florida, Crespo Design Group specializes in custom bathroom design, powder rooms, luxury home renovations, and high-end residential interiors throughout Florida, the United States, and the Bahamas. Our interiors combine timeless design, exceptional craftsmanship, and personalized details that create beautiful, enduring spaces.
 Rodwin Architecture & Skycastle Construction
Wild View Farm includes a new “Forever home” (we deconstructed an existing house with a 90% landfill diversion rate), and enhancements to several working barns. The 80 acre site was an original homestead farm from the 1890’s. Both its buildings and soil had become severely degraded. The owners are working to holistically restore this property and make it a model of modern regenerative farming. They are planting hundreds of trees, re-introducing livestock and working with Dryland Agroecology Research and High Plains Permaculture to restore the soil.
The -51 HERS rated home is not just energy-efficient - it’s a model of “Regenerative design”. The deep green house design included multiple challenges – foremost was how to create a Passive Solar design that also took full advantage of the massive views to the West. We solved it with an L shaped building that optimized passive and active solar strategies on the south face, then actively protected the western facade with a giant covered porch and tuned glazing. The home’s leading-edge energy package includes a Ground source heat pump, a large roof-mounted solar PV array, battery back-up, EV chargers, and Energy Recovery Ventilator (ERV), Energy Star Appliances and windows, a robust foam insulation shell and LED lighting.
We also endeavored to craft a modern day interpretation of the farmhouse typology, with a low-slung simple gable-roofed form that would feel like it’s always been there. The exterior material palette of limestone, cementitious stucco and heavy timber gives it a rich Colorado Modern Farmhouse feel. The home is full of custom details like walls of vaulted glass to capture the sweeping mountain views, an AI Smart Home control system, a sleeping loft for kids and guests, a hard-working Butler’s Pantry, a gourmet outdoor kitchen, a pool & spa, a cozy office nook for reading, and a lovely built-in bench for morning coffee. Phase 2 of this project will include a Farmworker ADU and a full renovation of the existing historic barn.
Built by Skycastle Construction. Interior Design by Kimball Modern and Rodwin Architecture. Landscaping by EDI. Photography by Dane Cronin Photo
 Cathie Hong Interiors
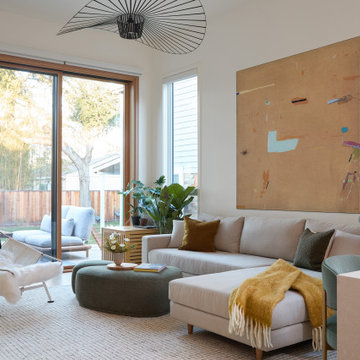
This single family home that was once used as a rental for university students was completely renovated with a new addition and transformed into a highly optimized haven for a family of four. The brief was modern but colorful!
 KrimsonHAUS
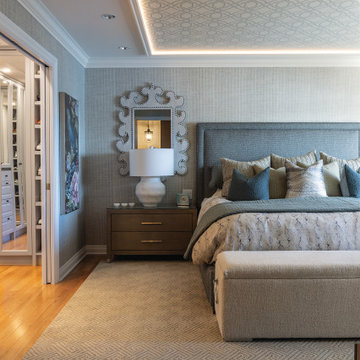
Our client approached us with a desire to remodel her downtown Long Beach condo. Although she was in San Francisco at the time, she wanted the condo to reflect her personal style before her relocation. She entrusted us with the design and coordination with contractors to transform the space.

 Sophea Interior Designs
A rare and secluded paradise, the Woodvale Estate is a true modern masterpiece perfect to impress even the most discerning of clientele. At the pinnacle of luxury, this one-of-a-kind new construction features all the modern amenities that one could ever dream of. Situated on an expansive and lush over 35,000 square foot lot with truly unparalleled privacy, this modern estate boasts over 21,000 square feet of meticulously crafted and designer done living space. Behind the hedged, walled, and gated entry find a large motor court leading into the jaw-dropping entryway to this majestic modern marvel. Superlative features include chef's prep kitchen, home theater, professional gym, full spa, hair salon, elevator, temperature-controlled wine storage, 14 car garage that doubles as an event space, outdoor basketball court, and fabulous detached two-story guesthouse. The primary bedroom suite offers a perfectly picturesque escape complete with massive dual walk-in closets, dual spa-like baths, massive outdoor patio, romantic fireplace, and separate private balcony with hot tub. With a truly optimal layout for enjoying the best modern amenities and embracing the California lifestyle, the open floor plan provides spacious living, dining, and family rooms and open entertainer's kitchen with large chef's island, breakfast bar, state-of-the-art appliances, and motorized sliding glass doors for the ultimate enjoyment with ease, class, and sophistication. Enjoy every conceivable amenity and luxury afforded in this truly magnificent and awe-inspiring property that simply put, stands in a class all its own.

 Dura Supreme Cabinetry
This modern farmhouse kitchen features a beautiful combination of Navy Blue painted and gray stained Hickory cabinets that’s sure to be an eye-catcher. The elegant “Morel” stain blends and harmonizes the natural Hickory wood grain while emphasizing the grain with a subtle gray tone that beautifully coordinated with the cool, deep blue paint.
The “Gale Force” SW 7605 blue paint from Sherwin-Williams is a stunning deep blue paint color that is sophisticated, fun, and creative. It’s a stunning statement-making color that’s sure to be a classic for years to come and represents the latest in color trends. It’s no surprise this beautiful navy blue has been a part of Dura Supreme’s Curated Color Collection for several years, making the top 6 colors for 2017 through 2020.
Beyond the beautiful exterior, there is so much well-thought-out storage and function behind each and every cabinet door. The two beautiful blue countertop towers that frame the modern wood hood and cooktop are two intricately designed larder cabinets built to meet the homeowner’s exact needs.
The larder cabinet on the left is designed as a beverage center with apothecary drawers designed for housing beverage stir sticks, sugar packets, creamers, and other misc. coffee and home bar supplies. A wine glass rack and shelves provides optimal storage for a full collection of glassware while a power supply in the back helps power coffee & espresso (machines, blenders, grinders and other small appliances that could be used for daily beverage creations. The roll-out shelf makes it easier to fill clean and operate each appliance while also making it easy to put away. Pocket doors tuck out of the way and into the cabinet so you can easily leave open for your household or guests to access, but easily shut the cabinet doors and conceal when you’re ready to tidy up.
Beneath the beverage center larder is a drawer designed with 2 layers of multi-tasking storage for utensils and additional beverage supplies storage with space for tea packets, and a full drawer of K-Cup storage. The cabinet below uses powered roll-out shelves to create the perfect breakfast center with power for a toaster and divided storage to organize all the daily fixings and pantry items the household needs for their morning routine.
On the right, the second larder is the ultimate hub and center for the homeowner’s baking tasks. A wide roll-out shelf helps store heavy small appliances like a KitchenAid Mixer while making them easy to use, clean, and put away. Shelves and a set of apothecary drawers help house an assortment of baking tools, ingredients, mixing bowls and cookbooks. Beneath the counter a drawer and a set of roll-out shelves in various heights provides more easy access storage for pantry items, misc. baking accessories, rolling pins, mixing bowls, and more.
The kitchen island provides a large worktop, seating for 3-4 guests, and even more storage! The back of the island includes an appliance lift cabinet used for a sewing machine for the homeowner’s beloved hobby, a deep drawer built for organizing a full collection of dishware, a waste recycling bin, and more!
All and all this kitchen is as functional as it is beautiful!
Request a FREE Dura Supreme Brochure Packet:
http://www.durasupreme.com/request-brochure
92