
Search results for "Optimise" in Home Design Ideas
 Ackerbloom Vela Interiors
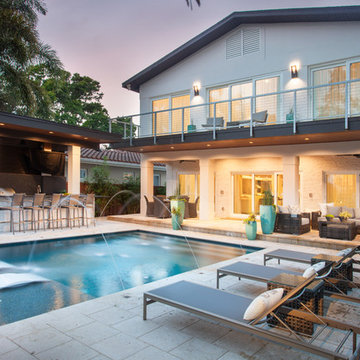
The rear exterior view of the home is layered with amenities which include a full summer kitchen with grill and smoke, storage drawers, mini fridge, double sinks, and beer tap. Comfortable barstools line the bar ready entertaining, with poolside lounge furniture strategically placed on the lanai for optimal comfort and flow.
 Elite Kitchen Cabinetry

Large transitional l-shaped light wood floor eat-in kitchen photo in Phoenix with a farmhouse sink, white cabinets, white backsplash, stainless steel appliances, an island, stainless steel countertops, shaker cabinets and porcelain backsplash
 Organized Living
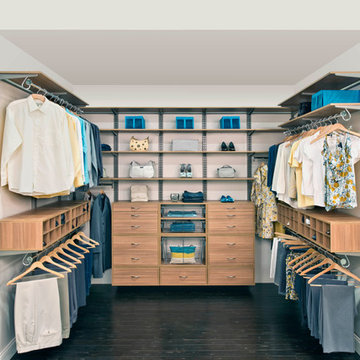
Organized Living Cypress freedomRail. One of several color options of this system. Strong foundation with versatile opportunities.
Trendy closet photo in Cincinnati
Trendy closet photo in Cincinnati
Find the right local pro for your project
 Northwest Heritage Renovations
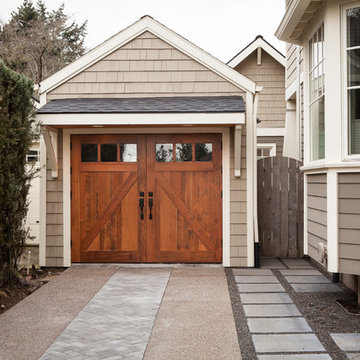
You can see how the ADU fits in nicely behind the main house and garage. The garage had to be shortened a bit too fit the ADU behind it with proper clearances. We did a full garage makeover including adding these custom made carriage doors and adding a laundry space in the back and dual lofts to optimize storage space.
Anna Campbell Photography

 David Kaplan Interior Design LLC
Mentis Photography Inc
Inspiration for a transitional family room library remodel in New York with yellow walls, a standard fireplace and a stone fireplace
Inspiration for a transitional family room library remodel in New York with yellow walls, a standard fireplace and a stone fireplace

 Michael Lewis Architects PC
Inspiration for a large contemporary master beige tile, gray tile and ceramic tile ceramic tile and gray floor bathroom remodel in New York with flat-panel cabinets, light wood cabinets, gray walls, an undermount sink, a hinged shower door and gray countertops

 Arcadia Builders LLC
Transitional enclosed light wood floor and beige floor family room photo in Phoenix with gray walls and a media wall
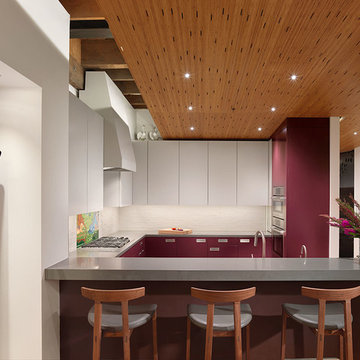
Trendy u-shaped kitchen photo in Other with flat-panel cabinets, white backsplash and stainless steel appliances
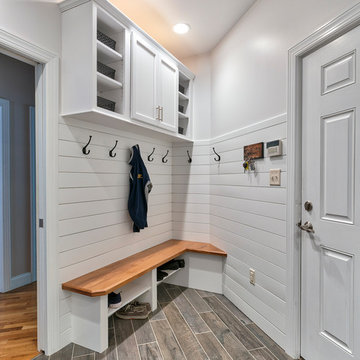
 Excel Remodeling
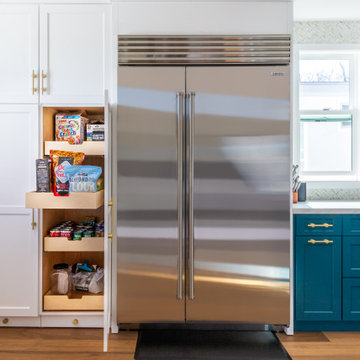
An entry area to the home, this family laundry room became a catch-all for coats, bags and shoes. It also served as the laundry hub with a collection of portable drying racks, storage shelves and furniture that did not optimize the available space and layout. The new design made the most of the unique space and delivered an organized and attractive mud and laundry room with bench seating, hooks for hanging jackets and laundry needs, integrated wall drying racks, and lots of convenient storage.


 Melissa Hill Home Design
A design for a busy, active family longing for order and a central place for the family to gather. Optimizing a small space with organization and classic elements has them ready to entertain and welcome family and friends.
Custom designed by Hartley and Hill Design
All materials and furnishings in this space are available through Hartley and Hill Design. www.hartleyandhilldesign.com
888-639-0639
Neil Landino Photography
 Cantoni Atlanta
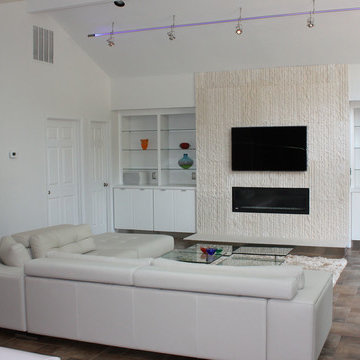
One can say that the redesign job on this Atlanta-area home was just what the doctor ordered, since physician Jim Linnane chose Cantoni designer Kohl Sudnikovich to help him re-imagine his 50s ranch-style residence.
Online browsing, and a fondness for modern design, led the medical professional into our Georgia store/" title="Cantoni Modern Furniture Stores" class="crosslinking">showroom after purchasing the 50s-built home in early 2011. Since then, walls were torn down, the kitchen got a facelift, a lone loft morphed in to a music room, and the fireplace got haute while the pool became cool.
As always, step one of the design process began with Kohl visiting the home to measure and scale-out floor plans. Next, ideas were tossed around and the client fell in love with the Mondrian sectional, in red. “Jim’s selection set the color scheme for the home’s living areas,” explains Kohl, “and he loves the punchy accents we added with art, both inside and out.”
“Kohl worked closely with me, from start to finish, and guided me through the entire process,” explains Jim. “He helped me find a great contractor, and I’m particularly fond of the plan he conceived to replace the dated fireplace with a more contemporary linear gas box set in striated limestone.”
Adds Kohl, “I love how we opened the loft and staircase walls by replacing them with metal and cable railings, and how we created a sitting area (in what was the dining room) to open to the living room we enhanced with mirrors.”
A creative fix, like re-facing the cabinets, drawers and door panels in the kitchen, illustrates how something simple (and not too pricey) can make a big impact.
The project, on a whole, is also a good example of how our full-service design studio and talented staff can help re-imagine and optimize your living space while working within your budget.
“Meeting and working with Kohl was such a great experience,” says Jim, in closing. “He is so talented. He came up with great design ideas to completely change the look of my home’s interior, and I think the results are amazing.” Guess what, Jim? We think the results of your collaboration with Kohl are pretty amazing, too.
 Wendy O'Brien Interior Planning & Design

We breathed new life into this Hampton’s inspired kitchen with beautiful fresh materials in soft white and airy blue hues. We also redesigned the layout for optimal food prep, cooking and entertaining while keeping them separate from each other. By incorporating the nook area and removing the desk, we were able to give our client everything she ever wanted in a kitchen (see BEFORE pics). The lines and details of the custom hood and soft curved fretwork in the cabinetry create a sense of understated luxury and elegance. Oil rubbed bronze accents on the island legs, traditional lanterns and sconces, along with brushed nickel cabinet hardware complete the space. We also redesigned the fireplace and added built-ins to both sides for additional storage and unified, fresh new look.
For more photos of this project visit our website: https://wendyobrienid.com.
Photography by Valve Interactive: https://valveinteractive.com/

 Yourson Contracting LLC
Example of a mid-sized transitional 3/4 white tile multicolored floor and single-sink alcove shower design in Phoenix with shaker cabinets, medium tone wood cabinets, a two-piece toilet, white walls, a vessel sink, a hinged shower door, white countertops, a niche and a built-in vanity
 Western Outdoor Designs
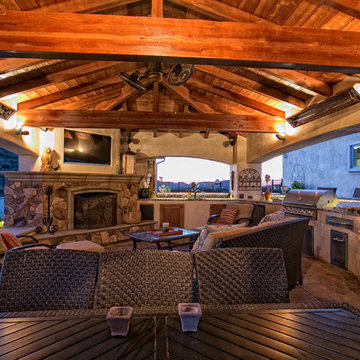
A custom outdoor kitchen is any homeowner’s dream come true, because your entire cooking experience is ergonomically optimized and by having everything where you want it. Imagine having the perfect outdoor kitchen, with every burner, cutting board and drawer at the right height, on the right side and with the right features. Everything from the custom outdoor kitchen cabinets, to the cutting board, refrigerator, sink and bar tops can all be designed and positioned to your exact specifications. Custom outdoor kitchens or BBQ islands are ideal for Southern California homeowners because when you cook outside, you eat outside as well.
 Cathie Hong Interiors

This project was a joy to work on, as we married our firm’s modern design aesthetic with the client’s more traditional and rustic taste. We gave new life to all three bathrooms in her home, making better use of the space in the powder bathroom, optimizing the layout for a brother & sister to share a hall bath, and updating the primary bathroom with a large curbless walk-in shower and luxurious clawfoot tub. Though each bathroom has its own personality, we kept the palette cohesive throughout all three.
 AMEK Custom Builders

Our clients are drawn to the outdoors, so wanted to include wood finishes along with modern white touches like the granite countertops and ceramic backsplash..
This Eden Prairie main level remodel transformed how this family uses their space. By taking down the wall between the kichen and dining room, carving out space for a walk-in pantry, and adding a large island with seating; this new space thrives with today's lifetyle. Custom cabinetry optimizes storage space and elevates the warm aesethics. With additional natural lighting from a new patio door and overhead lighting, it's a cheerful place to do meal prep and entertain. The homeowners wanted the flexibiity to have seating on both sides of the idland on one end, so a pedestal post was added to allow for leg room when extra chairs were added.
 Wade Weissmann Architecture
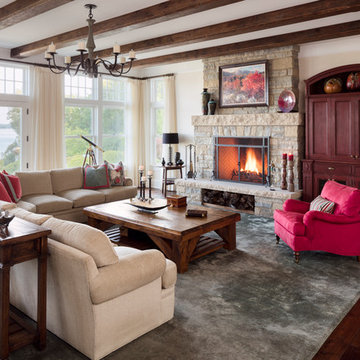
Rustic wood beams and dark hardwood floors are softened by a heather gray area rug, and plenty of natural light.
Living room - large coastal open concept dark wood floor living room idea in Milwaukee with beige walls, a standard fireplace, a stone fireplace and a concealed tv
Living room - large coastal open concept dark wood floor living room idea in Milwaukee with beige walls, a standard fireplace, a stone fireplace and a concealed tv

94