
Search results for "Options resembling" in Home Design Ideas

 Wyland Interior Design Center
We custom sized the corner shower (38x38) to utilize every inch of space. The shower pan floor, we selected a 2x2 porcelain tile from United Tile Edimax Sand Series in color grey.
The Shower walls are 12x 24 porcelain tiles from Bedorsian Athena/ Color: Ash that I think resembles petrified wood that comes from Italy. The decorative glass and stone liner was made from random length mosaic that was cut into 3 row stripes. This custom listello liner is what is pulling all the colors together, complementing the LVT flooring and the grey field tile on the shower walls.
The main floor tile (12 x 12) Centiva's Coral Reef LVT tile in their Gold Dust color. The vanity cabinet is from DeWil's Custom Cabinetry, from their frameless Horizon line. The Sirius door style is in a Walnut wood, in DeWil's Caffe stain option. This door style, wood and stain color as in the master bath area.
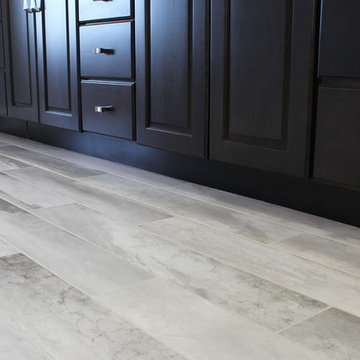
 Best Tile
Falling Water is a glazed porcelain collection imported from Italy displaying an unusual shade formation of grey, beige, and white tones to resemble petrified wood and rushing water. Falling Water is designed using digital ink jet technology allowing for a wider variation and enhanced precision of each porcelain tile. Available in four captivating colors and two contemporary formats. Images show Falling Water tile in the color Niagara in the size 6x36. Rated for both floor and wall use in all residential and light commercial spaces.
Photo Credit: Lindsey DiFlorio for Best Tile

 Rechsteiner Signature Homes
This transitional home blends a modern aesthetic with a character home in a historic neighborhood of Metro Vancouver. Featuring custom architectural concrete, paving stones, horizontal cedar fencing and siding, backyard metal trellis and a very unique and modern landscape, this home is a perfect space for entertaining.
Find the right local pro for your project

 Jagoe Homes Inc.
Jagoe Homes, Inc.
Project: The Orchard, Ozark Craftsman Home.
Location: Evansville, Indiana. Elevation: Craftsman-C1, Site Number: TO 1.
Example of a small arts and crafts l-shaped dark wood floor and brown floor open concept kitchen design with shaker cabinets, dark wood cabinets, stainless steel appliances, gray walls, an island, laminate countertops, a drop-in sink, multicolored backsplash and matchstick tile backsplash
Example of a small arts and crafts l-shaped dark wood floor and brown floor open concept kitchen design with shaker cabinets, dark wood cabinets, stainless steel appliances, gray walls, an island, laminate countertops, a drop-in sink, multicolored backsplash and matchstick tile backsplash
 ELEVATIONS | Design Solutions by Myers
Visit Our Showroom
8000 Locust Mill St.
Ellicott City, MD 21043
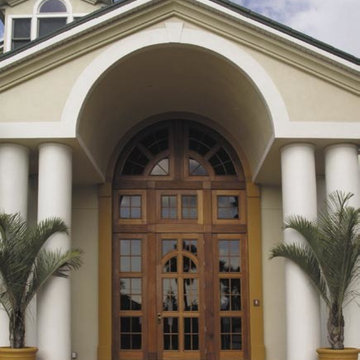
Signature Door - 12ft door, 23ft tall entryway! Yes, it is impact hurricane rated!

The Signature Collection is a sampling of custom door designs that will satisfy a wide range of decorative styles. Custom glass and panels are interchangeable to achieve that special entryway to enhance the beauty of your home. Custom options are not limited by size, shape or specie. The following door designs are a small sample of our custom abilities and can be altered to resemble the door of your dreams.
All Signature Collection Doors can be built with various glass & panel configurations and to hurricane specifications.

 New Outlooks Construction

With a grill like that, why wouldn't you want to spend all your time outdoors. Great space to host guests. Make the most of your backyard with a personalized grilling area, seating area, and patio. We used earth tones and plenty of flowers to create an open and inviting outdoor area. Stainless steel appliances complete the look, and make this outdoor area the place to be each summer.


 catlin stothers design
The option to downsize was not an option for the empty nesters who have lived in this home for over twenty-five years. Situated in TMR, the sprawling home has been the venue for many social events, dinner parties and family celebrations. With grown children living abroad, and grand children on the way, it was important that the new kitchen be highly functional and conducive to hosting informal, yet large family gatherings.
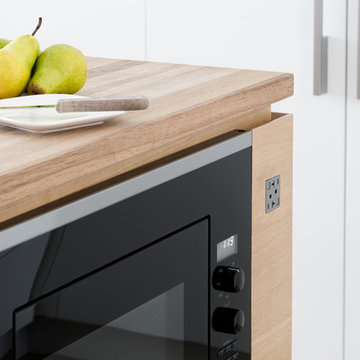
The kitchen had been relocated to the garage in the late eighties during a large renovation and was looking tired. Eight foot concrete ceilings meant the new materials and design had to create the illusion of height and light. White lacquered doors and integrated fridge panels extend to the ceiling and cast a bright reflection into the room. The teak dining table and chairs were the only elements to preserve from the old kitchen, and influenced the direction of materials to be incorporated into the new design. The island and selected lower cabinetry are made of butternut and oiled in a matte finish that relates to the teak dining set. Oversized tiles on the heated floors resemble soft concrete.
The mandate for the second floor included the overhaul of the master ensuite, to create his and hers closets, and a library. Walls were relocated and the floor plan reconfigured to create a luxurious ensuite of dramatic proportions. A walk-in shower, partitioned toilet area, and 18’ vanity are among many details that add visual interest and comfort.
Minimal white oak panels wrap around from the bedroom into the ensuite, and integrate two full-height pocket doors in the same material.

 Irene Designs
This dream bathroom has everything one can wish for an ideal bathroom escape. It doesn’t just look fabulous – it works well and it is built to stand the test of time.
This bathroom was designed as a private oasis, a place to relax and unwind. Spa-like environment is created by expansive double-sink custom vanity, an elegant free standing tub, and a spacious two-person barrier-free shower with a floating bench. Toilet is concealed within a separate nook behind a pocket door.
Main bathroom area is outlined by a tray ceiling perimeter. The room looks open, airy and spacious. Nothing interferes with the ceiling design and overall space configuration. It hasn’t always been that way. Former layout had serious pitfalls that made the room look much smaller. The shower concealed behind solid walls protruded into the main area clashing with the tray ceiling geometry. Massive shower stall took up significant amount of the room leaving no continuous wall space for a double sink vanity. There were two separate vanities with a dead corner space between them. At the same time, the toilet room was quite spacious with just one fixture in the far end.
New layout not only looks better, it allows for a better functionality and fully reveals the space potential. The toilet was relocated to occupy the former linen closet space slightly expanded into adjacent walk-in closet. Shower was moved into the bigger alcove, away from the tray ceiling area. It opened up the room while giving space for a gorgeous wall-to-wall vanity. Having a full glass wall, the shower extends the space even further. Sparkling glass creates no barrier to the eyesight. The room feels clean, breezy and extra spacious. Gorgeous frame-less shower enclosure with glass-to-glass clamps and hinges shows off premium tile designs of the accent shower wall.
Free standing tub remained in its original place in front of the window. With no solid shower walls nearby, it became a focal point adorned with the new crystal chandelier above it. This two-tier gorgeous chandelier makes the bathroom feel incredibly grand. A touch of luxury is showing up in timeless polished chrome faucet finish selections as well.
New expansive custom vanity has his and her full height linen towers, his and her sink cabinets with two individual banks of drawers on the sides and one shared drawer cabinet in the middle containing a charging station in the upper drawer.
Vanity counter tops and floating shower seat top are made of high-end quartz.
Vessel sinks resemble the shape and style of the free-standing tub.
To make the room feel even more spacious and to showcase the shower area in the reflection, a full size mirror is installed over the vanity. Crystal sconces are installed directly into the mirror.
Crisp classic white tile gives the room a timeless sense of polish and luxury. Walls around the perimeter of the entire bathroom are tiled half way. Three rows of 12”x 24” porcelain tile resembling white marble are crowned with a thin row of intricate glass tiles with marble accents, and a chair rail tile.
Tile design flows into a spacious barrier-free two-person walk-in shower. Two more tile patterns of the same tile collection are brought into play. Rear wall is adorned with a picture frame made out of 12”x12” tiles laid at 45 degree angle within the same chair rail and glass tile border. Shower floor is made of small hexagon tiles for proper drainage.
Shower area has two hidden from plain sight niches to contain shampoo bottles and toiletries. The rear side of the niches is made of glass mosaics for a waterfall effect.
To showcase the picture frame inside the shower, the accent shower wall is washed with cascading light from a discrete LED strip tucked in a cove behind “floating” shower ceiling platform.
Multiple shower heads (two ceiling-mount rain heads, one multi-functional wall mount shower head, and a handheld shower) are able to provide a fully customizable shower experience.
Despite of many hard surfaces and shiny finishes, which can sometimes lead to a cold impersonal feeling, this bathroom is cozy and truly welcoming. This sense of warms is maintained by exclusive multi-functional layered lighting. Carefully designed groups of lights (all having a dimmer control) can be used simultaneously, in various combinations, or separately to create numerous different effects and perfect atmosphere for every mood and occasion. Some lights have smart controls and can be operated remotely.
Amazing effect can be achieved by dimmable toe kick perimeter lighting. With the ceiling lights turned off, the vanity looks as if it is floating in the air. Multifaceted crystal fixtures produce cascades of sparkling rainbow reflections dancing around the room and creating an illusion of a starry sky.
Programmable radiant heating floor offers additional warmth and comfort to the room.
This bathroom is well suited for either a quick morning shower or a night in for ultimate relaxation with a champagne toast and a long soak in the freestanding tub.

 Sarah Barnard Design LLC
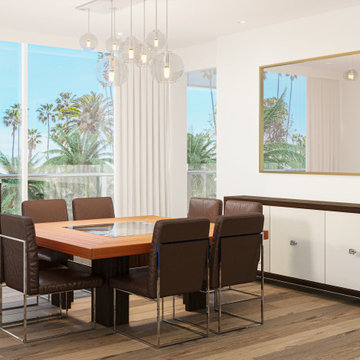
The dining room incorporates a warm brown palette through brown leather dining chairs with chrome metal accents. The brown and white credenza complements the tones of the dining set while also providing concealed storage options. The large framed mirror reflects the oceanscape outside, bringing it within the room. This mirror also creates a feeling of lightness as it reflects the round bright light of the clear crystal glass multi-pendant chandelier that resembles bubbles rolling on waves and generates a feeling of buoyancy above the dining room table.
 Fabbian
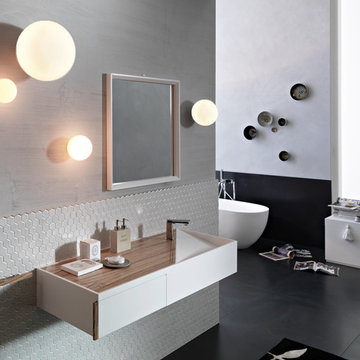
The young designers Saggia&Sommella had the goal of creating a collection of white blown glass fixtures that went beyond the typical globe shape. The result was Lumi – a collection of 4 softly shaped fixtures all featuring delicate, satin-finish blown glass diffusers: Baka, Mochi, Mycena, and Sfera. The name Lumi was chosen for two reasons: the word "lume" in Italian is synonymous with light; in Finnish, the same word means "snow" and this resembles the soft and delicate shapes. The collection includes a series of pendants, ceiling, wall, table, hanging and floor lamps, in multiple style options and sizes, all for indoor use.
 Fabbian
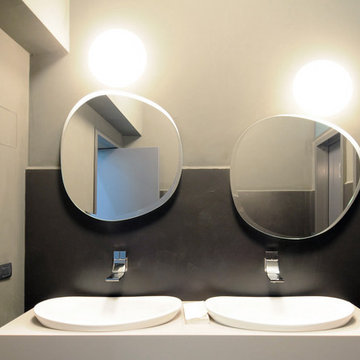
The young designers Saggia&Sommella had the goal of creating a collection of white blown glass fixtures that went beyond the typical globe shape. The result was Lumi – a collection of 4 softly shaped fixtures all featuring delicate, satin finish blown glass diffusers: Baka, Mochi, Mycena, and Sfera. The name Lumi was chosen for two reasons: the word "lume" in Italian is synonymous with light; in Finnish, the same word means "snow" and this resembles the soft and delicate shapes. The collection includes a series of pendants, ceiling, wall, table, hanging and floor lamps, in multiple style options and sizes, all for indoor use.

Sponsored
Columbus, OH

Hope Restoration & General Contracting
Columbus Design-Build, Kitchen & Bath Remodeling, Historic Renovations
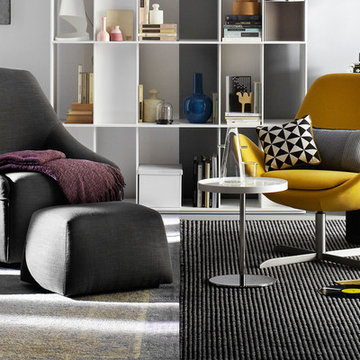
 Pomp Home
Swivel armchair
ALMA is an armchair with soft and welcoming shapes and a swivel metal base.
The design of the ALMA armchair is developed by joining up straight and curved lines where the back and arms converge in a single structure.
Alma features decorative stitching along the profile of the rear part of the back and the sides, to accent the armrests. The structure is in cold-cured polyurethane foam. With single-color or two-tone fabric or leather covers, place it next to its pouf for maximum relaxation. Can be installed with casual elegance in contemporary and classic interiors.
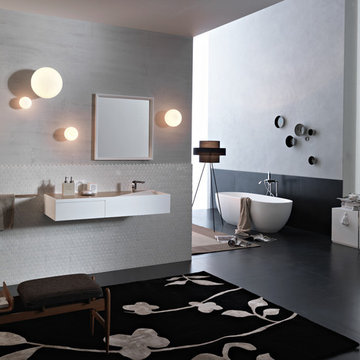 Fabbian
The young designers Saggia&Sommella had the goal of creating a collection of white blown glass fixtures that went beyond the typical globe shape. The result was Lumi – a collection of 4 softly shaped fixtures all featuring delicate, satin-finish blown glass diffusers: Baka, Mochi, Mycena, and Sfera. The name Lumi was chosen for two reasons: the word "lume" in Italian is synonymous with light; in Finnish, the same word means "snow" and this resembles the soft and delicate shapes. The collection includes a series of pendants, ceiling, wall, table, hanging and floor lamps, in multiple style options and sizes, all for indoor use.
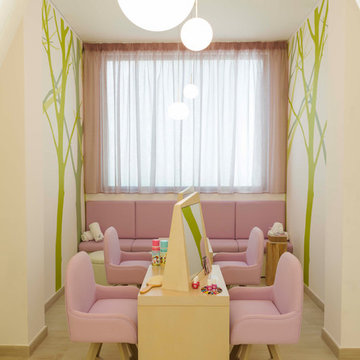 Fabbian
The young designers Saggia&Sommella had the goal of creating a collection of white blown glass fixtures that went beyond the typical globe shape. The result was Lumi – a collection of 4 softly shaped fixtures all featuring delicate, satin-finish blown glass diffusers: Baka, Mochi, Mycena, and Sfera. The name Lumi was chosen for two reasons: the word "lume" in Italian is synonymous with light; in Finnish, the same word means "snow" and this resembles the soft and delicate shapes. The collection includes a series of pendants, ceiling, wall, table, hanging and floor lamps, in multiple style options and sizes, all for indoor use.
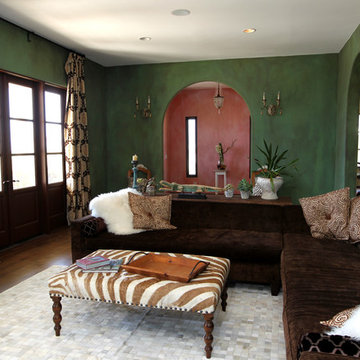
 Custom Design & Construction
Nature inspired living room with green walls
Custom Design & Construction
Inspiration for a large mediterranean formal and enclosed dark wood floor and brown floor living room remodel in Los Angeles with green walls, a wall-mounted tv, a standard fireplace and a stone fireplace
Inspiration for a large mediterranean formal and enclosed dark wood floor and brown floor living room remodel in Los Angeles with green walls, a wall-mounted tv, a standard fireplace and a stone fireplace


 contact7524
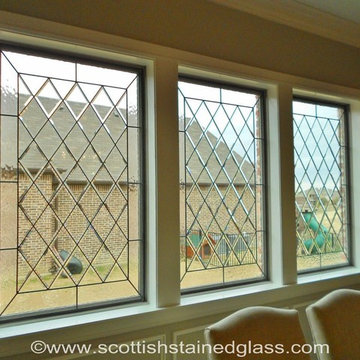
Since kitchen and dining areas are filled with shining silverware and crystal glasses, stained glass make sense. The reflective appearance of stained glass makes its shine brightly alongside the glimmering stainless steel and porcelain surfaces in kitchen and dining areas. It also has an appearance of elegance and refinement that can create a high end look in the dining area, which traditionally has a more formal ambiance than other rooms.
Stained Glass Austin creates beautiful kitchen and dining room stained glass windows for Austin homeowners. Our artists are very talented at creating a wide variety of stained glass styles and designs. Your art can be completely customized to resemble any appearance you desire. Select from a wide range of colors, textures, and other options to create the perfect focal piece for your kitchen or dining area. Just give us a call to get started on your design. We look forward to working with you on your exciting home improvement project.
 Ceramic Tile Design
This Sonoma steam shower is a luxurious usage of our Listone D wood-look porcelain that is imported straight from Italy.
CTD is a family owned business with a showroom and warehouse in both San Rafael and San Francisco.
Our showrooms are staffed with talented teams of Design Consultants. Whether you already know exactly what you want or have no knowledge of what's possible we can help your project exceed your expectations. To achieve this we stock the best Italian porcelain lines in a variety of styles and work with the most creative American art tile companies to set your project apart from the rest.
Our warehouses not only provide a safe place for your order to arrive, but also stock a complete array of all the setting materials your contractor will need to complete your project saving him time and you money. The warehouse staff is knowledgeable and friendly to help make sure your project goes smoothly.
[Jeff Rumans Photography]
19