
Search results for "Options" in Home Design Ideas
 Court Atkins Group

Two stories of porches overlook the fire pit below.
Example of a huge beach style beige three-story brick exterior home design in Charleston
Example of a huge beach style beige three-story brick exterior home design in Charleston


Find the right local pro for your project

 Highmark Builders
Landmark Photography
Transitional dark wood floor dining room photo in Minneapolis with white walls
Transitional dark wood floor dining room photo in Minneapolis with white walls


 User

UserA modern kitchen featuring art by William McClure, White Oak cabinetry, Brass Backsplash, Steel windows and Minimalist furnishings. Additional storage is provided by a full height wall of white oak front cabinetry.

Sponsored
Columbus, OH

Snider & Metcalf Interior Design, LTD
Leading Interior Designers in Columbus, Ohio & Ponte Vedra, Florida

 Boption Signal
Signal providers for binary options will tell you what the market will do next and how you can use this prediction to win a binary option. With this knowledge, signal providers can be your auto pilot to winning trades. By choosing the right signal provider, you set yourself up for long-term success – and this site will help you get there.
 Urban Oasis Design & Construction LLC
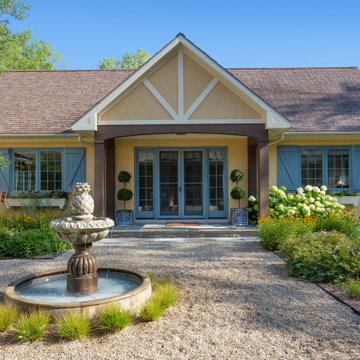

Our client desired a large, multi-room patio space for entertaining along the entire back facade of their home. Three distinct rooms were created with the use of custom paving designs and large scale raised planters. The patio accommodates a fire pit seating area, a dining area and a comfortable seating area. The space is spacious enough to host a large group of people, yet each area is intimate enough for a small group. Plantings were designed to enhance the color and texture to the existing yard. Outdoor lighting adds just enough light for ambiance and to illuminate steps.
Photos by William Wright Photography

 Lifetime Remodeling Systems
For this project, the customer envisioned enhancing their kitchen, creating a seamless connection to the living and dining areas, which had been raised. We presented options for the addition, showcasing designs that married simplicity with elegance. The first options featured straightforward roofing solutions, while the final design embraced the home's curves, incorporating the graceful rounded windows, entryway, and chimney.
We crafted the addition with a stunning barrel ceiling adorned with rich walnut wood paneling and accent lighting, creating an inviting atmosphere. After careful consideration, the clients chose the more intricate design, perfectly complementing their home's aesthetic. To elevate the space, we added a round window and an arched window in the kitchen, enhancing its character.
In the living area, they selected a Nana Wall door, allowing for a harmonious flow between indoors and the outdoor entertainment space. The kitchen showcases exquisite walnut cabinets, accented with white painted cabinets in a sleek shallow shaker style. The 2cm Dekton countertops & backsplash were designed with an island height of 2 1/4 inches, creating a more dynamic space.
As passionate cooks and bakers, the clients chose Wolf and SubZero appliances, panel-ready to harmonize beautifully with their kitchen design. This project turned out breathtakingly, and the clients are overjoyed to possess a kitchen that embodies beauty and functionality, exceeding their dreams and aspirations.

 Cantoni

Living room - large contemporary formal and open concept dark wood floor living room idea in Dallas with gray walls, no fireplace and a wall-mounted tv

 Shoberg Custom Homes
Dror Balinger
Inspiration for a transitional living room remodel in Austin with white walls
Inspiration for a transitional living room remodel in Austin with white walls



 Drury Design
The architect’s plans had a single island with large windows on both main walls. The one window overlooked the unattractive side of a neighbor’s house while the other was not large enough to see the beautiful large back yard. The kitchen entry location made the mudroom extremely small and left only a few design options for the kitchen layout. The almost 14’ high ceilings also gave lots of opportunities for a unique design, but care had to be taken to still make the space feel warm and cozy.
After drawing four design options, one was chosen that relocated the entry from the mudroom, making the mudroom a lot more accessible. A prep island across from the range and an entertaining island were included. The entertaining island included a beverage refrigerator for guests to congregate around and to help them stay out of the kitchen work areas. The small island appeared to be floating on legs and incorporates a sink and single dishwasher drawer for easy clean up of pots and pans.

 APEX Carpentry LLC
Pop up outlets cut into Quartzite countertops
Home design - transitional home design idea in Boston
Home design - transitional home design idea in Boston

 Lisa Gabrielson Design
Focal wall with open shelving, subway tile, and stainless appliances. Lisa Gabrielson. J. Schoenberger Photo: Lauren Rubinstein
Inspiration for a farmhouse u-shaped eat-in kitchen remodel in Atlanta with a farmhouse sink, shaker cabinets, white cabinets, granite countertops, white backsplash, ceramic backsplash and stainless steel appliances
Inspiration for a farmhouse u-shaped eat-in kitchen remodel in Atlanta with a farmhouse sink, shaker cabinets, white cabinets, granite countertops, white backsplash, ceramic backsplash and stainless steel appliances

 Jim Deen/Kitchen Kraft
This Powell, Ohio Bathroom design was created by Senior Bathroom Designer Jim Deen of Dream Baths by Kitchen Kraft. Pictures by John Evans
Large elegant master gray tile and stone tile marble floor bathroom photo in Columbus with an undermount sink, white cabinets, marble countertops, gray walls and recessed-panel cabinets
Large elegant master gray tile and stone tile marble floor bathroom photo in Columbus with an undermount sink, white cabinets, marble countertops, gray walls and recessed-panel cabinets


 GlassCrafters Inc

Mirrored Cabinet Electric Option
Our innovative design offers the convenience of electrical outlets in a mirrored cabinet. This feature will enhance your grooming experience and provide additional electrical accessory storage. Our option allows for storage and charging of most electric toothbrushes in a 4" deep cabinet. An integral LED light illuminates the interior of the cabinet with a warm, subtle light that is especially ideal for night time use. GlassCrafters’ electric option also includes a heated defogger in the cabinet door to keep your mirror mist free.

 Studio Dearborn
 Grey stained cabinetry compliments the white perimeter cabinetry and carerra countertops. Cement backsplash in "Nantes" pattern by Original Mission Tile in soft grey and white add flair to the muted palette. Kitchen design and custom cabinetry by Sarah Robertson of Studio Dearborn. Refrigerator by LIebherr. Cooktop by Wolf. Bosch dishwasher. Farmhouse sink by Blanco. Cabinetry pulls by Jeffrey Alexander Belcastle collection. Photo credit: Neil Landino
 Universal Appliance and Kitchen Center
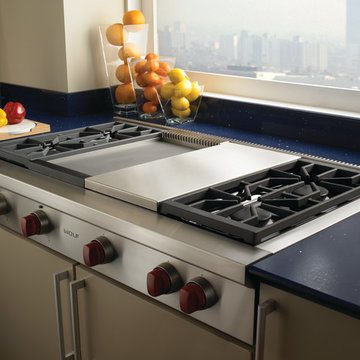
3- 15K & 1-9.2K SEALED GAS BURNERS
15,000 BTU DOUBLE INFRARED GRIDDLE
SIMMER SETTINGS & AUTO REIGNITION
RED CONTROL KNOBS W/PLATINUM BEZELS
CLASSIC STAINLESS EXTERIOR FINISH
ADDITIONAL FEATURES:
Optional-5", 10", 20" Classic Stainless Risers
Optional-Black Control Knobs
Optional-Chrome or Brass Bevels
Optional-Porcelain Coated Cast Iron Wok Grate
Optional-Porcelain Cast 2-Burner S-Grate
Optional-Hardware Cutting Board
APPEARANCE:
Classical Stainless Steel Exterior Finish
Red Control Knobs w/ Platinum Bezels
CONVENIENCE FEATURES:
Sabbath Mode
COOKTOP FEATURES:
3-15,000 BTU Dual Stacked Burners w/950 BTU Simmer
1-9,200 BTU Dual Stacked Burner w/ 325 BTU Simmer
4 Sealed Gas Burners
Simmer & Auto Reignition At All Settings
Cast Iron Porcelain Top Grates
15,000 BTU Double Infrared Griddle
ENERGY/POWER:
Gas Rangetop
Optional-High Altitude Conversion Kit
MANUFACTURERS WARRANTY:
2 Year Parts and Labor
5 Year Parts-Gas Burners, Electric Elements
PRODUCT DIMENSIONS:
Depth: 24 1/4 Inches
Height: 8 1/2 Inches
Width: 47 7/8 Inches
16