
Search results for "Options" in Home Design Ideas
 markdesign, llc
Katie Hedrick @ 3rdEyeStudios.com

Inspiration for a mid-sized farmhouse l-shaped medium tone wood floor and beige floor enclosed kitchen remodel in Denver with shaker cabinets, white cabinets, an island, wood countertops, white backsplash and stainless steel appliances
Inspiration for a mid-sized farmhouse l-shaped medium tone wood floor and beige floor enclosed kitchen remodel in Denver with shaker cabinets, white cabinets, an island, wood countertops, white backsplash and stainless steel appliances

 Purple Cherry Architecture & Interiors
David Burroughs Photography
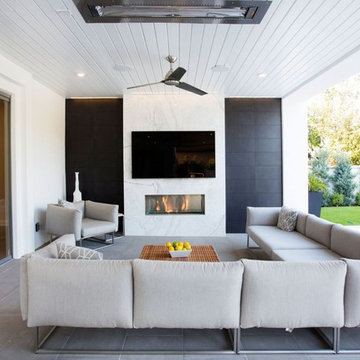

Inspiration for a mediterranean rectangular pool house remodel in Baltimore
Inspiration for a mediterranean rectangular pool house remodel in Baltimore
Find the right local pro for your project
 Our Town Plans
Faith Allen


Small country screened-in porch photo in Atlanta with decking and a roof extension
Small country screened-in porch photo in Atlanta with decking and a roof extension

 McClellan | Tellone
Patrick Barta
Staircase - contemporary concrete glass railing staircase idea in Seattle with concrete risers
Staircase - contemporary concrete glass railing staircase idea in Seattle with concrete risers

 Keith Willig Landscape Architecture, Inc.
The front entry includes geometric colored concrete paving that compliments modern architecture, plantings of drought-tolerant ornamental bunch grasses and succulents, vertical elements to draw the eye upward
(Photography by Peter Giles)

 Paula Coldiron
Graham Yelton for B-Metro
Inspiration for an eclectic enclosed living room remodel in Birmingham with beige walls
Inspiration for an eclectic enclosed living room remodel in Birmingham with beige walls

Sponsored
Columbus, OH

Hope Restoration & General Contracting
Columbus Design-Build, Kitchen & Bath Remodeling, Historic Renovations
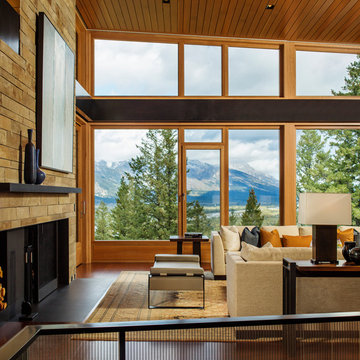
 CLB Architects
Paul Warchol, Matthew Millman
Inspiration for a contemporary formal living room remodel in Other with a standard fireplace
Inspiration for a contemporary formal living room remodel in Other with a standard fireplace
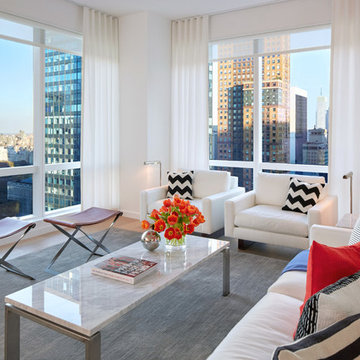
 Stef Albert
Steven Brown
Living room - mid-sized contemporary open concept and formal light wood floor living room idea in New York with white walls and no tv
Living room - mid-sized contemporary open concept and formal light wood floor living room idea in New York with white walls and no tv

 Jamaica Cottage Shop Inc
Excerpt via our website ~ The Gibraltar Cabin is a clever little cabin design that includes a porch with a very attractive eye-catching barrel arch at the entrance. The single door is complimented by an additional five foot wide double door on the gable end. The elegant country charm is achieved with the large barn sash windows and rustic board and batten siding and is protected by a green corrugated metal roof.
The post and beam frame makes this cabin a strong backyard out-building. A sturdy interior work bench has also been included. This rugged and attractive design is beautiful from the front view. This versatile design can be configured for many uses. It will make a perfect cabin, tiny house, getaway retreat, art studio, home office, garden or potting shed, kids playhouse, a pool house. Fitted with large double doors, the Gibraltar cabin is very capable of handling all your storage needs.
Any of our buildings can be customized to fit all of your needs. We offer insulation, plumbing and electrical packages; alternative choices for roofing, siding, flooring, windows, and doors; and other custom options such as built-in storage, decorative arches, cupolas, painting, staining, and flower boxes. Take a look at what we have to offer on our Options Pricing page or give our design team a call for a quote.
The basic model of this style is available as cabin kits (estimated assembly time - 2 people, 32 hours), diy micro cottage house plans, or fully assembled micro cabins.
Picture shows customer chosen options including ~ skinned hemlock posts, painted red salvaged farmhouse door and stone foundation.




Sponsored
Westerville, OH

Custom Home Works
Franklin County's Award-Winning Design, Build and Remodeling Expert
 McGrath II

This simple foyer was updated for a young family with faux bois walllpaper and new brass hardware from Omnia. The quatrefoil ceiling fixture is a playful nod to the colorful carpet. Photo by Brittany Ambridge, Domino magazine
 Board & Vellum
Photography by Tina Witherspoon.

Example of a mid-sized minimalist master gray tile and marble tile mosaic tile floor and double-sink alcove shower design in Seattle with an undermount sink, a hinged shower door, a one-piece toilet, marble countertops, gray countertops, shaker cabinets, gray cabinets and a built-in vanity
Example of a mid-sized minimalist master gray tile and marble tile mosaic tile floor and double-sink alcove shower design in Seattle with an undermount sink, a hinged shower door, a one-piece toilet, marble countertops, gray countertops, shaker cabinets, gray cabinets and a built-in vanity
 William Peacock Design LLC
Simon OHare

Example of a trendy white tile claw-foot bathtub design in Miami with gray walls
Example of a trendy white tile claw-foot bathtub design in Miami with gray walls

Sponsored
Columbus, OH
Hope Restoration & General Contracting
Columbus Design-Build, Kitchen & Bath Remodeling, Historic Renovations

Mid-sized trendy open concept porcelain tile and gray floor living room photo in Atlanta with black walls, no fireplace and a wall-mounted tv

 FORNEY + architecture, LLC
Master suite addition with adjacent sitting room
Inspiration for a mid-sized timeless beige one-story concrete fiberboard exterior home remodel in St Louis
Inspiration for a mid-sized timeless beige one-story concrete fiberboard exterior home remodel in St Louis

38