
Search results for "Options" in Home Design Ideas

 Eurowood Cabinets, Inc
Wall paneling by Eurowood. Photos by Amoura Productions
Example of a trendy ceramic tile and beige floor single front door design in Omaha with a medium wood front door
Example of a trendy ceramic tile and beige floor single front door design in Omaha with a medium wood front door
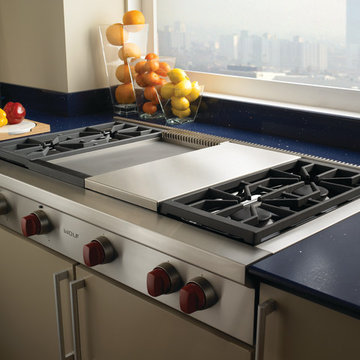
 Universal Appliance and Kitchen Center
3- 15K & 1-9.2K SEALED GAS BURNERS
16,000 BTU INFRARED CHARBROILER
15,000 BTU INFRARED GRIDDLE
SIMMER SETTINGS & AUTO REIGNITION
CLASSIC STAINLESS EXTERIOR FINISH
ADDITIONAL FEATURES:
Optional-5", 10", 20" Classic Stainless Risers
Optional-Black Control Knobs
Optional-Chrome or Brass Bevels
Optional-Porcelain Coated Cast Iron Wok Grate
Optional-Porcelain Cast 2-Burner S-Grate
Optional-Hardware Cutting Board
APPEARANCE:
Classical Stainless Steel Exterior Finish
Red Control Knobs w/ Platinum Bezels
CONVENIENCE FEATURES:
Sabbath Mode
COOKTOP FEATURES:
3-15,000 BTU Dual Stacked Burners w/950 BTU Simmer
1-9,200 BTU Dual Stacked Burner w/ 325 BTU Simmer
4 Sealed Gas Burners
Simmer & Auto Reignition At All Settings
16,000 BTU Infrared Charbroiler
Cast Iron Porcelain Top Grates
15,000 BTU Infrared Griddle
ENERGY/POWER:
Gas Rangetop
Optional-High Altitude Conversion Kit
MANUFACTURERS WARRANTY:
2 Year Parts and Labor
5 Year Parts-Gas Burners, Electric Elements
PRODUCT DIMENSIONS:
Depth: 24 1/4 Inches
Height: 8 1/2 Inches
Width: 47 7/8 Inches

 ReVision Design + Build
© Ascendant Imaging

Example of a mid-sized transitional medium tone wood floor mudroom design in Charlotte with pink walls
Example of a mid-sized transitional medium tone wood floor mudroom design in Charlotte with pink walls
Find the right local pro for your project
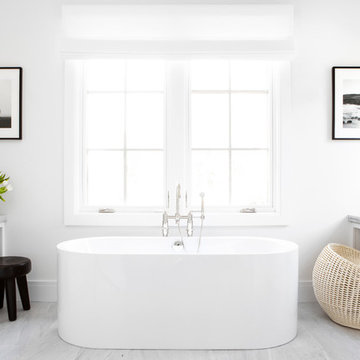
 Chango
Architectural advisement, Interior Design, Custom Furniture Design & Art Curation by Chango & Co
Photography by Sarah Elliott
See the feature in Rue Magazine


 Touch Interiors by Bronwyn Poole
Designer: Bronwyn Poole
Photographer: Matt Craig
Large beach style open concept beige floor living room photo in Los Angeles with white walls, a wall-mounted tv and no fireplace
Large beach style open concept beige floor living room photo in Los Angeles with white walls, a wall-mounted tv and no fireplace
 Leah Atkins Design, LLC
Deborah Llewellyn

Bathroom - traditional bathroom idea in Atlanta with a one-piece toilet and a pedestal sink
Bathroom - traditional bathroom idea in Atlanta with a one-piece toilet and a pedestal sink


 Merritt Gallery & Renaissance Fine Arts
"Altera" series | "Then the Sun" by Stephen Bach
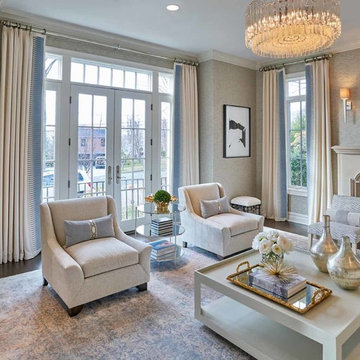
Elegant dark wood floor and brown floor living room photo in Baltimore with gray walls and a standard fireplace
Elegant dark wood floor and brown floor living room photo in Baltimore with gray walls and a standard fireplace
 TK Morrison Construction
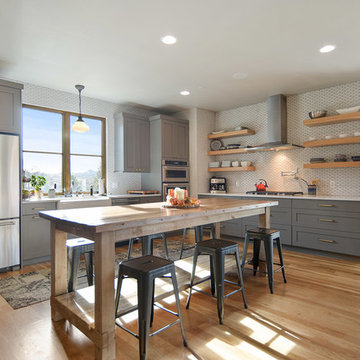

Country l-shaped medium tone wood floor and brown floor eat-in kitchen photo in Denver with a farmhouse sink, shaker cabinets, gray cabinets, white backsplash, matchstick tile backsplash, stainless steel appliances and an island


 Corinne Acampora Interiors & Art
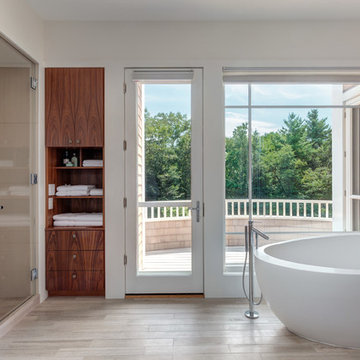

Example of a mid-sized classic kids' white tile and subway tile white floor, single-sink and mosaic tile floor corner shower design in Boston with recessed-panel cabinets, white cabinets, blue walls, a hinged shower door, gray countertops, a freestanding vanity, an undermount sink and a niche
 Philip Stejskal Architecture

Example of an urban built-in desk concrete floor and gray floor home office design in Perth with white walls

Sponsored
Columbus, OH

Hope Restoration & General Contracting
Columbus Design-Build, Kitchen & Bath Remodeling, Historic Renovations

 Newschool Builders LLC
Embracing the natural elements of this circa 1960’s Condo development in Stowe Vermont was a priority for our clients. We worked closely with a great design team and our clients to create this simple, but beautiful minimalist retreat. Our clients, both authors, wanted a place to withdraw from the endless distractions and fast pace rhythms of the city. Custom made cabinets, bookshelves and built ins helped off set the sandblasted CMU block walls and ground concrete floors. A beautiful handcrafted stairwell was a center piece connecting the three floors. A handcrafted integrated concrete sink in the master is was another testament to the mixed mediums used to create this space. We embraced exposed conduit and commercial grade light fixtures throughout which helped add to the overall minimalist feel of the space. There is a beautiful rawness to this project which everyone came to admire.
 Detail Renovations
Eric Laverty

Living room - mid-sized contemporary open concept dark wood floor living room idea in New York with a ribbon fireplace, a metal fireplace, a media wall and white walls
Living room - mid-sized contemporary open concept dark wood floor living room idea in New York with a ribbon fireplace, a metal fireplace, a media wall and white walls
 Jamaica Cottage Shop Inc
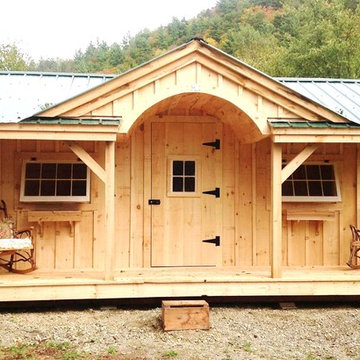
Excerpt via our website ~ The Gibraltar Cabin is a clever little cabin design that includes a porch with a very attractive eye-catching barrel arch at the entrance. The single door is complimented by an additional five foot wide double door on the gable end. The elegant country charm is achieved with the large barn sash windows and rustic board and batten siding and is protected by a green corrugated metal roof.
The post and beam frame makes this cabin a strong backyard out-building. A sturdy interior work bench has also been included. This rugged and attractive design is beautiful from the front view. This versatile design can be configured for many uses. It will make a perfect cabin, tiny house, getaway retreat, art studio, home office, garden or potting shed, kids playhouse, a pool house. Fitted with large double doors, the Gibraltar cabin is very capable of handling all your storage needs.
Any of our buildings can be customized to fit all of your needs. We offer insulation, plumbing and electrical packages; alternative choices for roofing, siding, flooring, windows, and doors; and other custom options such as built-in storage, decorative arches, cupolas, painting, staining, and flower boxes. Take a look at what we have to offer on our Options Pricing page or give our design team a call for a quote.
The basic model of this style is available as cabin kits (estimated assembly time - 2 people, 32 hours), diy micro cottage house plans, or fully assembled micro cabins.
Picture shows optional flower boxes.
 Architectural Concepts
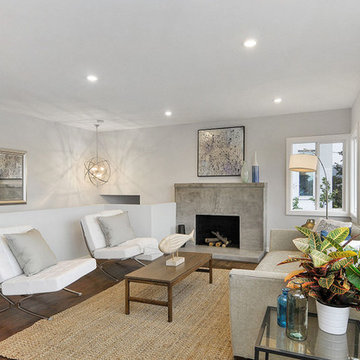
Architectural Concepts offers experienced services in architectural design from the most skilled architects in Albany, California. While we assure the highest quality architectural services, our basic philosophy is keeping a close relationship with our clients. This way we ensure that your exact vision is what you see once your project is completed.
Our arsenal of services covers any architectural need you could have, for both public and private projects. We cover everything from development to design. Similarly, our interior design services are comprehensive and keep in mind your budget, needs, and goals.

Sponsored
Westerville, OH

Custom Home Works
Franklin County's Award-Winning Design, Build and Remodeling Expert
 Bates Masi Architects LLC
Bates Masi + Architects
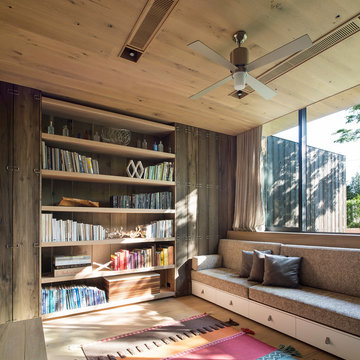
Mid-sized trendy light wood floor family room library photo in New York
Mid-sized trendy light wood floor family room library photo in New York

 Morgante Wilson Architects
Transitional white tile tub/shower combo photo in Chicago with dark wood cabinets, solid surface countertops, an undermount sink and flat-panel cabinets
 Interiors by Maite Granda

We conserve the area under the stairs by using the support of the hinges and benches. All the way around the staircase, a surfboard was used as decoration.
41