
Search results for "Options" in Home Design Ideas
 User
UserStefanie Rawlinson Photography

Example of a large transitional u-shaped light wood floor open concept kitchen design in Other with shaker cabinets, green cabinets, quartz countertops, white backsplash, stainless steel appliances and an island
Example of a large transitional u-shaped light wood floor open concept kitchen design in Other with shaker cabinets, green cabinets, quartz countertops, white backsplash, stainless steel appliances and an island
 Colonial Homecrafters, Ltd.

Open farmhouse kitchen with island
Kitchen - large farmhouse l-shaped light wood floor, beige floor and vaulted ceiling kitchen idea in Richmond with flat-panel cabinets, a farmhouse sink, white cabinets, marble countertops, white backsplash, wood backsplash, stainless steel appliances, an island and gray countertops
Kitchen - large farmhouse l-shaped light wood floor, beige floor and vaulted ceiling kitchen idea in Richmond with flat-panel cabinets, a farmhouse sink, white cabinets, marble countertops, white backsplash, wood backsplash, stainless steel appliances, an island and gray countertops
Find the right local pro for your project
 Urban Oasis Design & Construction LLC
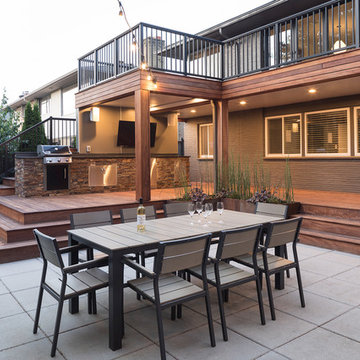
Large mid-century modern backyard patio photo in Seattle with no cover
 Urban Oasis Design & Construction LLC

Outdoor kitchen deck - large transitional backyard outdoor kitchen deck idea in Seattle with a pergola
 Designer_Kitchens
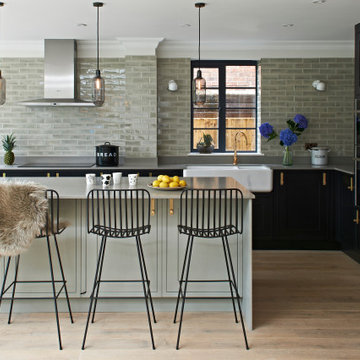
Open concept kitchen - transitional u-shaped medium tone wood floor and brown floor open concept kitchen idea in Hertfordshire with a farmhouse sink, shaker cabinets, black cabinets, gray backsplash, subway tile backsplash, black appliances, an island and gray countertops
 360 Construction & Design
Dave M. Davis

Inspiration for a transitional kitchen remodel in Other with a double-bowl sink, recessed-panel cabinets, light wood cabinets, green backsplash, mosaic tile backsplash and stainless steel appliances
Inspiration for a transitional kitchen remodel in Other with a double-bowl sink, recessed-panel cabinets, light wood cabinets, green backsplash, mosaic tile backsplash and stainless steel appliances

Sponsored
Columbus, OH

Hope Restoration & General Contracting
Columbus Design-Build, Kitchen & Bath Remodeling, Historic Renovations

 Abda Custom Window Fashions
Most shades, blinds or curtains allow some type of light through when they are closed which can be very frustrating, especially if you’re trying to take a nap or enjoying a movie in a home theater. Or with the kids being back in school, it’s sometimes hard to get them to bed early with the evening light shining in the room.
We have a solution. That is what blackout window treatments were made for. You can get a variety of products as “blackout”, such as; curtains, shades, blinds, roman shades, honeycomb shades, roller shades, vertical shades, and specialty shades (silhouette, pirouette, luminette).
We work with clients in the Central Indiana Area. Contact us today to get started on your project. 317-273-8343
 Rehkamp Larson Architects, Inc.
Scott Amundson Photography
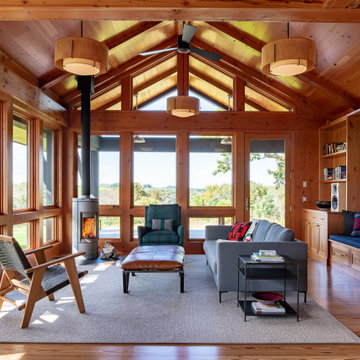
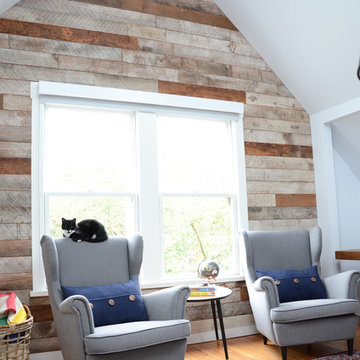
Mountain style family room photo in Minneapolis
Mountain style family room photo in Minneapolis
 Alturas Homes
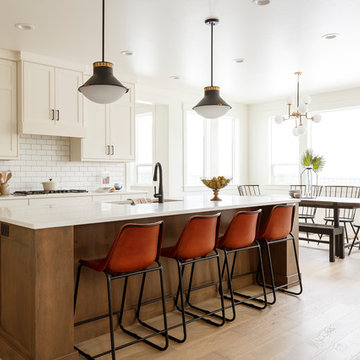
Transitional galley light wood floor and beige floor eat-in kitchen photo in Boise with an undermount sink, shaker cabinets, white cabinets, white backsplash, subway tile backsplash, an island and white countertops

 Landworks Fence & Landscape

Design ideas for a large traditional partial sun backyard landscaping in Bridgeport.
 Guggenheim Architecture + Design Studio
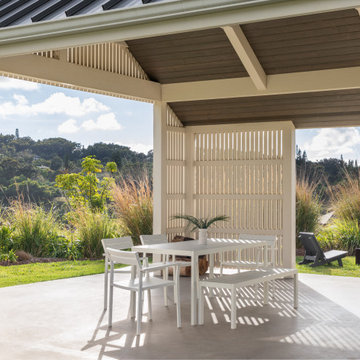
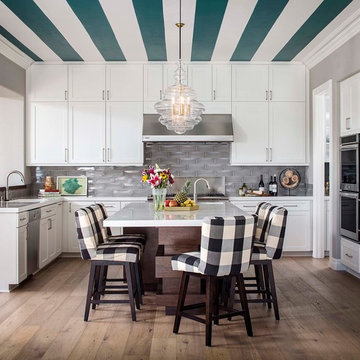
The 1,000 sf. long and low main cottage is sited to capture both mountain and sea vistas while the adjacent barn is designed to hold large family gatherings and act as a seasonal residence.


 KW Designs
Chipper Hatter Photography
Inspiration for a transitional u-shaped dark wood floor and brown floor kitchen remodel in San Diego with an island, an undermount sink, shaker cabinets, white cabinets, gray backsplash, subway tile backsplash and stainless steel appliances
Inspiration for a transitional u-shaped dark wood floor and brown floor kitchen remodel in San Diego with an island, an undermount sink, shaker cabinets, white cabinets, gray backsplash, subway tile backsplash and stainless steel appliances
 Nanette Wong
Photo: Nanette Wong © 2016 Houzz
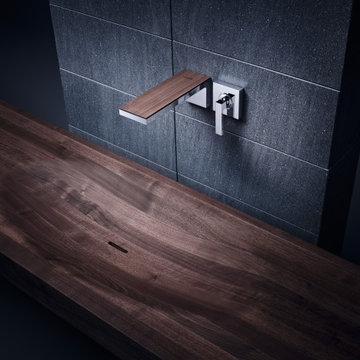

Inspiration for a mid-century modern home office remodel in San Francisco
Inspiration for a mid-century modern home office remodel in San Francisco
 Ball Homes
This first floor primary bedroom home has lots of second story living space, with three upstairs bedrooms and a large media/game room, which has a built-in entertainment/tech center option and storage closet. An optional bonus room can be located above the garage.
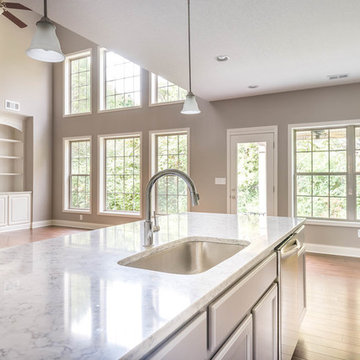
The family room has a two-story ceiling, two stories of windows overlooking the rear yard, and an optional inside chase fireplace with optional adjacent bookcase. A railed catwalk on the second floor overlooks the family room and two-story foyer. Nine-foot ceilings are standard on the first floor.
The primary bedroom includes a trey ceiling and large bay window overlooking the rear yard. A luxury bath is standard, and includes a bowfront garden tub, 4x3 shower, and a double bowl vanity. Transoms are options above the primary bath tub and shower. The upstairs hall bath is designed for shared use, with a door between the vanity area and the tub/shower and commode area.

Sponsored
Columbus, OH

Snider & Metcalf Interior Design, LTD
Leading Interior Designers in Columbus, Ohio & Ponte Vedra, Florida
 Dream Coast Builders
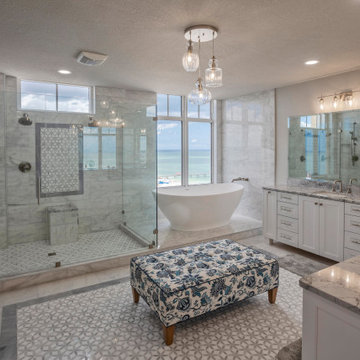
A large, luxurious bathroom with a freestanding bathtub, double vanity, and a patterned ottoman in the center, featuring white cabinetry, tile floors, and large windows that provide natural light.
 ProVia

The Speakeasy, Hinge Straps and Clavos are new options that can give your entryway an old world look. Combine these new options with our new Signet Knotty Alder Series to achieve a rustic or antique style. Speakeasy, Hinge Straps and Clavos are constructed of durable flat black aluminum.
Barcelona Decorative Glass features an exquisite wrought iron design with the option of choosing Gluechip (standard), Waterfall, Taffeta, Chinchilla, Obscure Pebble or clear glass. Barcelona Decorative Glass is available on five standard entry door styles and two 8-foot door models.
Decorator Series provides a stylish, fresh look to accent your entry. Select one of the distinct styles from our Decorator Series storm doors.

58