
Search results for "Options" in Home Design Ideas
 Famaliving San Diego
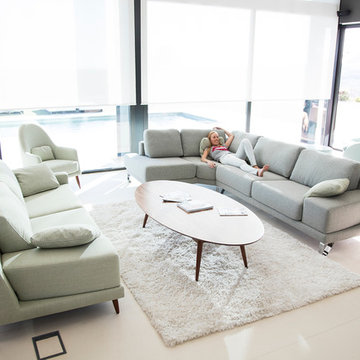
The Madison sectional sofa combines contemporary style with spacious, comfortable seating - a combination that is hard to find in other modern furniture. This sectional sofa allows many options for its design from a normal sized sofa to a sofa with a chaise lounge; it even comes with an optional wooden top for the arm. Then there’s the wide range of colored or patterned fabrics to choose from - more than 600 eye-catching options. And you won’t have to worry about its construction because its frame is solidly made with pine wood and MDF for durability. It also uses a unique webbing system for long-lasting suspension and support rather than the old spring design of the past that sags over time. This sofa is able to have a low profile look due to the low back design and leg options that consist of metal or wooden feet. How is the Madison sectional sofa able to offer all of this? Easy answer; because it’s custom made in Spain with quality materials from world renowned manufacturer Famaliving.
Dimensions: Customizable
We deliver Nationwide!
Visit our showroom at:
Famaliving San Diego
401 University Ave,
San Diego, CA 92103
Questions? Ready to purchase?
Tel. 1-619-900-7674
sandiego@famaliving.com
 Ball Homes
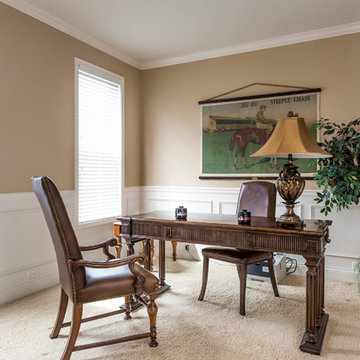
The elegant two story Hudson plan combines traditional, formal styling with great livability and the potential for six bedrooms and four full baths. A two story foyer with balcony overlook creates a dramatic entry. Nine-foot ceilings are standard throughout the first floor, which has formal living and dining plus a family room with an impressive two-story bay window, and optional fireplace flanked by built-in bookshelves. The study can be converted to a first floor guest suite or sunroom option. The kitchen includes a barrel style island, huge walk-in pantry, and separate breakfast area. Customized kitchen cabinet layouts are available. The oversized mudroom/utility room combination includes as separate coat closet and built-in folding area. The second floor has a loft option in place of bedroom #4. An optional 5th bedroom and full bath can also be added in the second story space above the family room. The upstairs Primary Suite has a spacious separate sitting area, and double doors open to the Primary Bath, which includes dual walk-in closets, double vanities, and a platform garden tub and oversized tiled shower stall.
 Landmark Homes
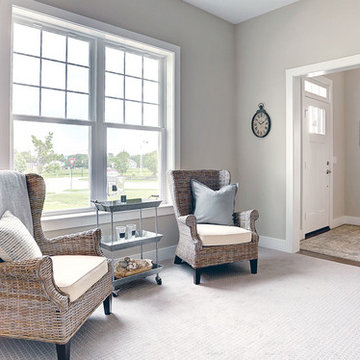
A stunning and stylish floor plan with numerous features throughout for everything you could desire in a home. A charming front porch leads you into this home where you immediately are greeted by the expansive great room with optional see-through fireplace into hearth area. The study with optional coffered ceiling could serve as 4th bedroom. The open kitchen, dining area, and hearth area allows for plenty of natural light. A secluded first-floor owner's suite with optional tray ceiling includes a private bath with double bowl vanity and expansive closet. The 2nd floor boasts 2 other bedrooms, a full bath, and a large loft. An optional outdoor living area, accessible from the dining area, is available as well. (Pricing may reflect limited-time savings/incentives. See Community Sales Manager for details.)
Find the right local pro for your project
 LA Furniture Store
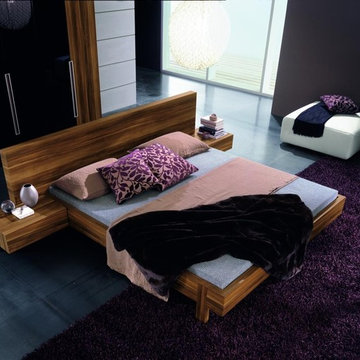
Rich walnut finish
Floating night stands
Color available for leather cushion Beige, Red or Black Leather
Optional Dresser includes 3 spacious drawers
Dresser has aluminum handles and wood
finish exterior identical to the rest of the piece.
Optional Mirror is a rectangular reflection and
come with minimal frame.
Optional Nightstands have a floating design
Optional Beige, Red or Black Leather
Cushions
Headboard cushions are not included
Bed requires assembly
5 Year Protection Plan available
 Alexanian Carpet & Flooring

Staircase Love.
Endless pattern & edging options available ... all done “in-house” at Alexanian Carpet and Flooring. Leather, faux leather, suede, canvas, cotton, binding or serging ... many more options in tons of colours.
 Landmark Homes
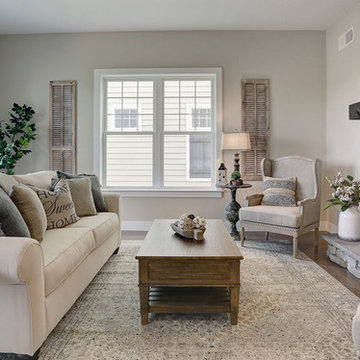
A stunning and stylish floor plan with numerous features throughout for everything you could desire in a home. A charming front porch leads you into this home where you immediately are greeted by the expansive great room with optional see-through fireplace into hearth area. The study with optional coffered ceiling could serve as 4th bedroom. The open kitchen, dining area, and hearth area allows for plenty of natural light. A secluded first-floor owner's suite with optional tray ceiling includes a private bath with double bowl vanity and expansive closet. The 2nd floor boasts 2 other bedrooms, a full bath, and a large loft. An optional outdoor living area, accessible from the dining area, is available as well. (Pricing may reflect limited-time savings/incentives. See Community Sales Manager for details.)
 Landmark Homes
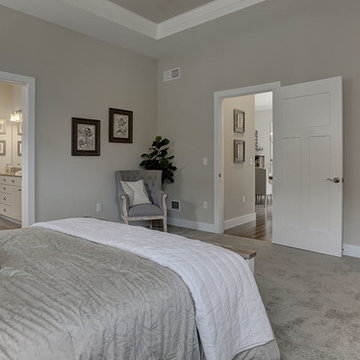
A stunning and stylish floor plan with numerous features throughout for everything you could desire in a home. A charming front porch leads you into this home where you immediately are greeted by the expansive great room with optional see-through fireplace into hearth area. The study with optional coffered ceiling could serve as 4th bedroom. The open kitchen, dining area, and hearth area allows for plenty of natural light. A secluded first-floor owner's suite with optional tray ceiling includes a private bath with double bowl vanity and expansive closet. The 2nd floor boasts 2 other bedrooms, a full bath, and a large loft. An optional outdoor living area, accessible from the dining area, is available as well. (Pricing may reflect limited-time savings/incentives. See Community Sales Manager for details.)


 User

UserMid-sized tuscan kids' beige tile and porcelain tile porcelain tile, beige floor and single-sink bathroom photo in Phoenix with raised-panel cabinets, white cabinets, beige walls, an undermount sink, granite countertops, a hinged shower door, white countertops and a built-in vanity
 Modern Outdoor
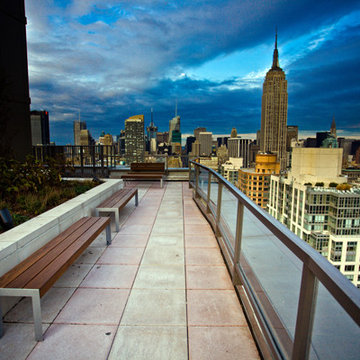
Casual yet elegant, the Etra Collection by Modern Outdoor offers a modern aesthetic that is constructed for outdoor use while being suitable for indoor settings. Etra’s visual inspiration is derived from its architectural-based frame system. Designed using structural angle steel that is mitered and ground, a clean and seamless surface gives Etra its pure appeal.
Frame Options:
• 304 stainless steel that is brushed and electropolished
• marine-grade 316 stainless steel that is brushed and electropolished for use within one mile of salt air, available for an upcharge
• powder coated carbon steel in our standard silver finish
• custom powder coat colors, available for an upcharge
Surface Options:
• sustainably harvested ipe – a beautiful South American hardwood that is three times as dense as teak — naturally resistant to rot, insects, UV exposure, ice, salt, abrasion and splintering – all without the need for toxic chemicals — considered a 25+ year wood
• marine-grade polyboard – a UV stabilized high-density polyethylene material that is non-corrosive and chip resistant – available in six colors for expanded design choices
Fabric Options:
• six standard colors of 100% solution dyed acrylic treated for outdoor use are offered
• custom fabrics and COM service are also available
Cushion Options:
• our standard foam cushions are made from outdoor appropriate high-resiliency (HR) foam
• for clients that prefer less maintenance, a flow-through foam that allows water and moisture to escape the cushion is also available for an upcharge
Etra is a full-breadth line with dining, bar height, lounge, cafe, patio and pool setting pieces included. The pieces are readily customizable for individual client needs.
 Landmark Homes
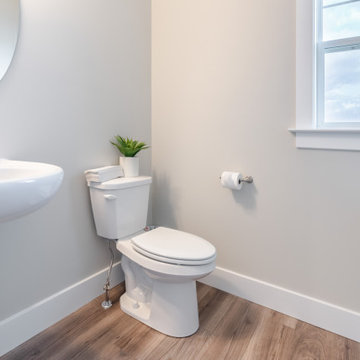
This two-story home with over 3,000 sq. feet includes a 2-car garage with mudroom entry. To the front of the home is a versatile living room and a formal dining room with an optional tray ceiling. A 2-story great room with optional gas fireplace opens to the breakfast area and kitchen. The laundry room is on the 2nd floor convenient to the bedrooms. The owner’s suite with an expansive closet and private bathroom can be upgraded. An optional recreation room can be added to the 2nd floor for additional living space. A grand, 2-story foyer option can also be added to the home. (Pricing may reflect limited-time savings/incentives. See Community Sales Manager for details.)
 TV Lift Cabinet by Cabinet Tronix

With built-in wheels, this stunning movable entertainment unit includes a hidden TV lift, upper serving and bar area, two-door storage and everything needed to make an outdoor space entertainment ready within seconds.
Entirely weatherproofed, designed to be enjoyed in every climate and with an extensive 10-year warranty, the outdoor mobile US-made unit has an exterior made of durable, robust and hardwearing IPE wood, also known as Brazilian teak. In addition to fitting up to a 65-inch TV with optional soundbar and 360-degree manual swivel, the interior is made of solid mahogany and includes two-door storage with a charging station inside for a tablet, mobile and portable speaker as well as space for essentials such as glasses, cocktail shaker and utensils. The bar surface offers a stainless steel ice bin that holds up to 40 lbs of ice, a walnut/cherry cutting board, upper bottle holder and condiment station.
QUICK HIGHLIGHTS:
• Completely movable unit so you can set up anywhere the action is
• Ideal for a courtyard, pool, rooftop, patio, deck or next to hot tub
• 10-year warranty
• Entirely weatherproofed and will protect your big screen TV from the elements, whether you live in Alaska, New Jersey or Nevada
• Suitable for every climate thanks to high end, durable materials
• Fits up to a 55-inch TV with optional sound bar and optional 360° swivel
• Optional lift to fit up to a 65-inch TV also available for the same unit.
• Be the envy of your neighborhood with our party perfect, ready to go and easy to set up outdoor TV lift cabinet, bar, storage and charging unit for backyard entertaining like never before
Exterior dimensions of the unit to fit a 55-inch TV are 68 inches wide, 35 inches deep, and 45 inches high on the taller part. Exterior dimensions to fit a 65-inch TV are 68 inches wide, 35 inches deep, and 45 inches high on the taller part.
To see other products, visit the Cabinet Tronix website at https://www.cabinet-tronix.com.
 Landmark Homes

A stunning and stylish floor plan with numerous features throughout for everything you could desire in a home. A charming front porch leads you into this home where you immediately are greeted by the expansive great room with optional see-through fireplace into hearth area. The study with optional coffered ceiling could serve as 4th bedroom. The open kitchen, dining area, and hearth area allows for plenty of natural light. A secluded first-floor owner's suite with optional tray ceiling includes a private bath with double bowl vanity and expansive closet. The 2nd floor boasts 2 other bedrooms, a full bath, and a large loft. An optional outdoor living area, accessible from the dining area, is available as well. (Pricing may reflect limited-time savings/incentives. See Community Sales Manager for details.)
 The Boutique Real Estate Group
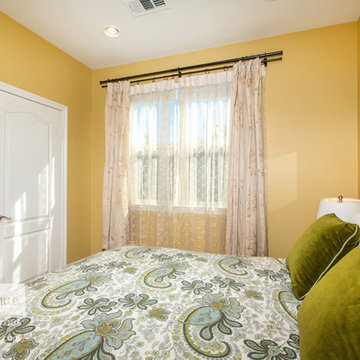
32 Bell Chime is a Fully Upgraded Executive Home in The Portola Springs Community of Bougainvillea in Irvine. This Home Boasts Approximately 2,300 square feet of Living Space with 4 Bedrooms + Office (Optional 4th Bedroom) + Loft (Optional 5th Bedroom) & 3.5 Baths. Gourmet Chefs Kitchen with Granite Slab Countertops & Backsplash, Stainless Steel Appliances, Huge Center Island with Breakfast Bar. Beautiful Artisan Laid Travertine Tile Floors Downstairs with Coordinating Upgraded Carpet & Custom Paint Throughout. Media Niche in Living Room with In-Ceiling Speakers, Fireplace, Ceiling Fan, Custom Window Coverings & Whole Home Intercom. Opulent Master Bedroom with Balcony & Master Bathroom with Dual Vanities, Custom Backsplash, Spa Tub with Custom Tile Surround, Upgraded Tile Floors & Dual Walk-In Closets with Built-Ins. Second Level Office (Optional 4th Bedroom) with In-Ceiling Speakers & Media Center Built-Ins & 3rd Level Loft (Optional 5th Bedroom with Custom Built In Three Person Workstation and Private Bath. Great Entertainers Backyard with BBQ Island, Stainless Steel BBQ & Plenty of Room to Entertain. Two Car Attached Garage with Custom Built-Ins & Overhead Storage. Community Features include Clubhouse, Swimming Pool, Spa, Basketball & Tennis Courts, Playgrounds and Lush Parks. Minutes Away From The Irvine Spectrum, The Great Park, Fabulous Schools, Shopping, Dining, Entertainment & Easy Freeway Access.


 Shea Construction And Design
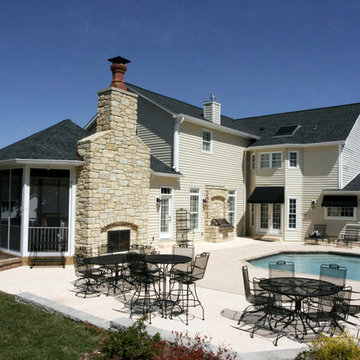
Mid-sized elegant backyard concrete patio photo in St Louis with a fire pit and no cover
 The Boutique Real Estate Group
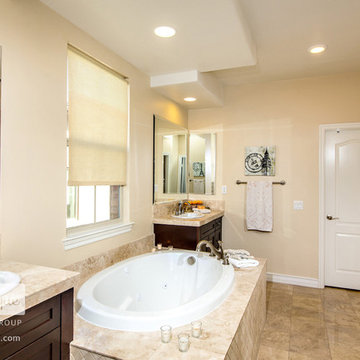
32 Bell Chime is a Fully Upgraded Executive Home in The Portola Springs Community of Bougainvillea in Irvine. This Home Boasts Approximately 2,300 square feet of Living Space with 4 Bedrooms + Office (Optional 4th Bedroom) + Loft (Optional 5th Bedroom) & 3.5 Baths. Gourmet Chefs Kitchen with Granite Slab Countertops & Backsplash, Stainless Steel Appliances, Huge Center Island with Breakfast Bar. Beautiful Artisan Laid Travertine Tile Floors Downstairs with Coordinating Upgraded Carpet & Custom Paint Throughout. Media Niche in Living Room with In-Ceiling Speakers, Fireplace, Ceiling Fan, Custom Window Coverings & Whole Home Intercom. Opulent Master Bedroom with Balcony & Master Bathroom with Dual Vanities, Custom Backsplash, Spa Tub with Custom Tile Surround, Upgraded Tile Floors & Dual Walk-In Closets with Built-Ins. Second Level Office (Optional 4th Bedroom) with In-Ceiling Speakers & Media Center Built-Ins & 3rd Level Loft (Optional 5th Bedroom with Custom Built In Three Person Workstation and Private Bath. Great Entertainers Backyard with BBQ Island, Stainless Steel BBQ & Plenty of Room to Entertain. Two Car Attached Garage with Custom Built-Ins & Overhead Storage. Community Features include Clubhouse, Swimming Pool, Spa, Basketball & Tennis Courts, Playgrounds and Lush Parks. Minutes Away From The Irvine Spectrum, The Great Park, Fabulous Schools, Shopping, Dining, Entertainment & Easy Freeway Access.
 Combine 9 Design, LLC
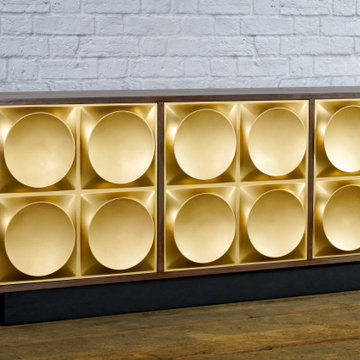
This gold and walnut modern credenza would make the perfect storage cabinet in nearly any environment. It is handcrafted by us here in the USA utilizing only the highest quality materials and it’s made to last a lifetime. The raised geometric pattern of the gold doors and a touch of modernism, while simultaneously are a nod to Hollywood Regency styling. It sits atop a black platform base (wrapped in vinyl to give a little texture). It is a very versatile piece and would be well-suited as a modern TV stand/console, credenza, buffet, or stylish sideboard.
Behind each door you’ll find an adjustable inner shelf for maximum flexibility. Push-to-open doors eliminate the need for handles or knobs on the front so as to not distract from the stylish, modern look of the doors.
In addition to making these in many different widths and heights, we can also build yours in nearly any configuration. Want a more “open”, “airy” look? We can make yours with an open middle section (meaning doors only on the outsides). Or, need drawers? We can do that as well!
It is shown here in rich brown walnut, but yours can be made in any of the woods shown on our wood options page.
Other door colors are available as well. For a more vintage look, consider our vintage-orange doors. Or, for a more modern style, go with white. See our other items for examples in different color and configurations.
Looking for a more mid-century look? Take a look at this unit with our tapered, gold spindle legs as opposed to the platform base.
For many years of trouble-free use, we use only top-of-the-line hardware (hinges, push to open mechanisms) from Blum and Salice. Only the highest quality furniture-grade veneers are used as well. Like any natural material, expect some slight variations in grain and coloration.
Using this to store electronic devices that need power? Let us know and we’re happy to add holes in the back for cables to exit for no additional charge.
Need a different width? Yours can be made with any number of doors.
Dimensions: approximately 82.75" wide x 19" deep x 25.25" high . (The dimensions are the exterior dimensions of the cabinet. The patterns on the doors will extend slightly past the cabinet)
Model: Pi (shown in walnut with gold doors and platform base).
Please inquire for information and pricing on any changes you would like.
We also create many other custom pieces in this and other styles, so, please contact us if you are looking for conference tables, credenzas, industrial office shelving, or any other furniture. We would love to discuss how we can work together to design a unique piece to fit your needs!
To see more options and to learn more about us, visit us at: www.combine9.com
In addition to countless wonderful homeowners and small businesses around the country, some of our past clients include companies such as Google, Disney, Hilton Hotels, YouTube, Linked In, Living Social, Wyndham Hotels, Trip Advisor, Hard Rock Hotel & Casino, Vans Shoes, Vibram Shoes, Mishimoto, Starwood Hotels, and Bose retail stores. We’ve also been in numerous national publications and TV shows including HGTV’s “House Hunters”, a nation-wide Verizon TV commercial, a nation-wide Microsoft TV commercial, NBC’s “About a Boy” TV show, Dwell (for their Dwell Labs exhibit), Sound & Vision magazine, Living Spaces magazine, etc. We’ve even had several A-list celebrities (that we’ve been asked to not mention by name)!
ABOUT US: We create custom, unique furniture, unlike anything you will find. Our intention is to give you a piece of furniture that you will admire and enjoy for years to come and that will leave your house-guests envious. Our work is handcrafted in the United States and made to last a lifetime. These unique pieces fit perfectly with any urban/modern, mid-century, or rustic décor. All of our pieces can be made in many configurations and sizes to suit your specific style and needs. There are many options available as each piece is designed just for you, so, if you have any thoughts, please contact us and we would be happy to let you know what your options are.
* All rights reserved; Combine 9 Design, LLC

 Valentine Roofing
Metal roofing is a lightweight, strong and long-lasting material that can be installed on steep slopes and low slopes.
Valentine Roofing offers sturdy standing seam metal panels that come in a variety of colors that will bring beauty and vibrancy to any Puget Sound area home. Metal roofing is a long-lasting and low maintenance option that is weather ready year-round.
Metal roofing systems are a great option for many Pacific Northwest area homes. Metal roofs have a long life span due to the strength of the material itself. A well maintained metal roof system can last anywhere from 30 to 70 years depending on which material is used. Another advantage that metal roofing offers is durability. Metal roofing holds up against high winds (up to 120mph) and tends to be less prone to cracking, erosion, and can often be more resistant to impact than other roofing materials. Metal roofs are also fire resistant and thus will not spark and ignite into flames during a wildfire or lightning strike. Another large advantage that metal roofing offers is energy efficiency. Standing seam metal roofing reflects solar radiant heat which can help reduce cooling costs up to 25% on average. In addition, metal roofing is also an environmentally conscious option. Metal roofs are often made up of 25 to 95% recycled materials and at the end of their life-cycle are 100% recyclable.
We install the highest quality metal roofing material available from Nu-Ray Metals, our local metal supplier based in Auburn, Washington. We offer a variety of panel and color options so that you can choose the right fit for your home and your budget.

Sponsored
Columbus, OH

Hope Restoration & General Contracting
Columbus Design-Build, Kitchen & Bath Remodeling, Historic Renovations
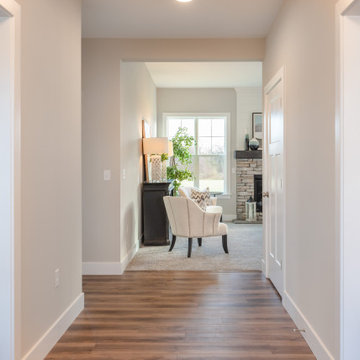 Landmark Homes
This two-story home with over 3,000 sq. feet includes a 2-car garage with mudroom entry. To the front of the home is a versatile living room and a formal dining room with an optional tray ceiling. A 2-story great room with optional gas fireplace opens to the breakfast area and kitchen. The laundry room is on the 2nd floor convenient to the bedrooms. The owner’s suite with an expansive closet and private bathroom can be upgraded. An optional recreation room can be added to the 2nd floor for additional living space. A grand, 2-story foyer option can also be added to the home. (Pricing may reflect limited-time savings/incentives. See Community Sales Manager for details.)
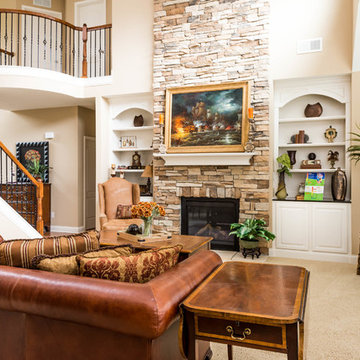 Ball Homes
The elegant two story Hudson plan combines traditional, formal styling with great livability and the potential for six bedrooms and four full baths. A two story foyer with balcony overlook creates a dramatic entry. Nine-foot ceilings are standard throughout the first floor, which has formal living and dining plus a family room with an impressive two-story bay window, and optional fireplace flanked by built-in bookshelves. The study can be converted to a first floor guest suite or sunroom option. The kitchen includes a barrel style island, huge walk-in pantry, and separate breakfast area. Customized kitchen cabinet layouts are available. The oversized mudroom/utility room combination includes as separate coat closet and built-in folding area. The second floor has a loft option in place of bedroom #4. An optional 5th bedroom and full bath can also be added in the second story space above the family room. The upstairs Primary Suite has a spacious separate sitting area, and double doors open to the Primary Bath, which includes dual walk-in closets, double vanities, and a platform garden tub and oversized tiled shower stall.
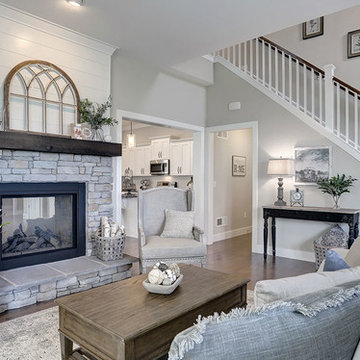 Landmark Homes
A stunning and stylish floor plan with numerous features throughout for everything you could desire in a home. A charming front porch leads you into this home where you immediately are greeted by the expansive great room with optional see-through fireplace into hearth area. The study with optional coffered ceiling could serve as 4th bedroom. The open kitchen, dining area, and hearth area allows for plenty of natural light. A secluded first-floor owner's suite with optional tray ceiling includes a private bath with double bowl vanity and expansive closet. The 2nd floor boasts 2 other bedrooms, a full bath, and a large loft. An optional outdoor living area, accessible from the dining area, is available as well. (Pricing may reflect limited-time savings/incentives. See Community Sales Manager for details.)
76