
Search results for "Options" in Home Design Ideas
 Landworks Fence & Landscape
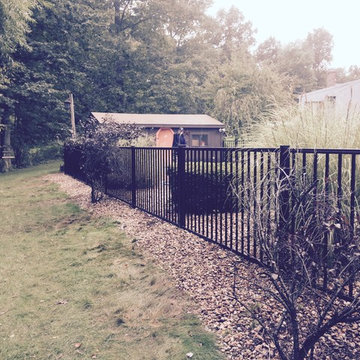

Design ideas for a large traditional full sun backyard landscaping in Bridgeport.
 WS Granite Tops
Kitchen
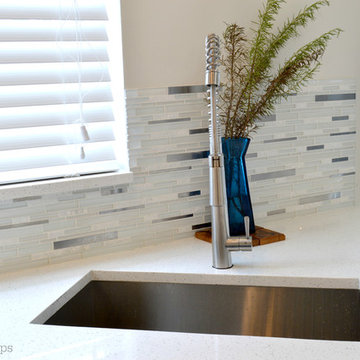
Countertop Material: Sparkling White Quartz 3cm from MSI
Ligia Moreno Photography
Example of a kitchen design in Miami with an undermount sink, shaker cabinets, white cabinets, quartz countertops, stainless steel appliances and an island
Example of a kitchen design in Miami with an undermount sink, shaker cabinets, white cabinets, quartz countertops, stainless steel appliances and an island
 Valentini Kids Furniture Brooklyn NY

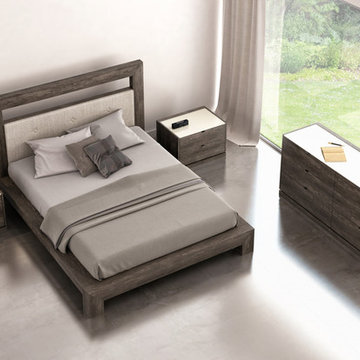
Modern Bedroom Set Motion by Up Huppe
Made in Canada
The Motion Bedroom by Huppe is manufactured in specially selected white oak veneer as well as solid white oak representative of the latest trend. The Motion bedroom collection is distinguished by its upholstered headboard. Its cushions bring comfort and character to the bedroom decor. The bed is available with wooden slats platform or a wooden panels platform on which a mattress can be used without a box spring. Optionally, the set also offers a dresser, chest and nightstands to give the bed a comfortable storage system. The backs of the upholstered headboard and night tables are completely finished, allowing for furniture placement in the center of a room. The drawer interiors are made of Russian birch treated and stained like the furniture and coated with a silky finish that protects the most delicate clothing. The drawers close softly and quietly thanks to hidden self-closing slow motion slides. Customers are ensured that this product, designed by Joel Dupras and manufactured in Canada by a passionate team, is unique, authentic and of top quality.
Features:
Designed by Joel Dupras
Structure consists of solid and veneered wood
Available in an aged, natural, gray, espresso, torrefied or smoked oak finish
Headboard is available upholstered in fabric or leather
Matching nightstands, dressers, chests and mirrors are available
The drawers of the optional casegoods feature self-clothing slow motions slides
Optionally, the dresser, chest and nightstands can be customized with a lacquered glass top
Bed only requires a mattress that sits on a wooden platform with slats or panels
The starting price is for the Motion Queen size bed in a Smoked Oak finish with the wooden slats platform and the headboard upholstered in a Chess #010 fabric.
Dimensions:
Queen Size Bed: W75" x D88.7" x H37.5"
King Size Bed: W92" x D88.7" x H37.5"
Night Stand (A-version): W20" x D20" x H18"
Night Stand (B-version): W26" x D20" x H18
6-Drawer Dresser: W66" x D20" x H29"
Lingerie Chest: W26" x D20" x H57.7"
Horizontal Mirror: W47.3" x D1.3" x H22.3"
Floor Mirror: W24.3" x D1.3" x H76.3"
Find the right local pro for your project
 HSH Interiors
David Duncan Livingston
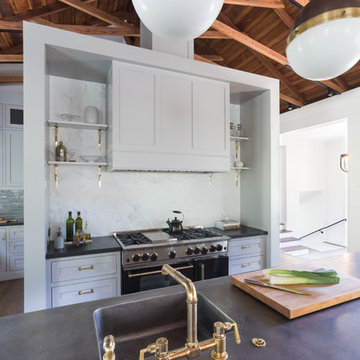
Transitional u-shaped medium tone wood floor open concept kitchen photo in San Francisco with an undermount sink, glass-front cabinets, white cabinets, gray backsplash, ceramic backsplash and stainless steel appliances
Transitional u-shaped medium tone wood floor open concept kitchen photo in San Francisco with an undermount sink, glass-front cabinets, white cabinets, gray backsplash, ceramic backsplash and stainless steel appliances
 Studio D, LLC
Photo by William Enos

Bathroom - small craftsman master multicolored tile porcelain tile bathroom idea in San Francisco with shaker cabinets, dark wood cabinets, quartz countertops and beige walls
Bathroom - small craftsman master multicolored tile porcelain tile bathroom idea in San Francisco with shaker cabinets, dark wood cabinets, quartz countertops and beige walls
 Gabriella Design Haus

Large island style master medium tone wood floor, beige floor, coffered ceiling and wallpaper bedroom photo in Miami with white walls and no fireplace

Sponsored
Westerville, OH

Custom Home Works
Franklin County's Award-Winning Design, Build and Remodeling Expert
 Christine Darnell Gardens
Christine Darnell Gardens
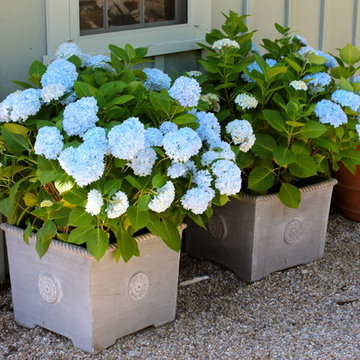
Design ideas for a traditional landscaping in New York.
Design ideas for a traditional landscaping in New York.
 Cherry City Interiors & Design

Builder/Remodeler: Mike Riddle Construction, LLC- Mike Riddle....Materials provided by: Cherry City Interiors & Design....Interior Design by: Shelli Dierck....Photographs by: Shelli Dierck
 Master Stone Design, LLC
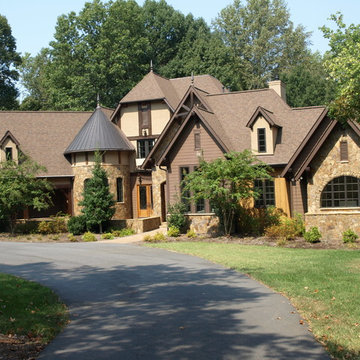
This home is one of my favorite applications we have ever done!
The colors and combinations of stone on this home integrated with the other materials provide such a unique foundation for this home.
The combination of wood, painted wood, stained wood (different stain colors), stucco and stone give this home a one of a kind feel.
Now to the stone. First off, I love the rust color of this stone (the doors have the same color stain to really bring that out). Well on this application we used two stones from the NC Mountains and a stone from Tennessee. As you can see in the right of the picture the veneer stone is drystacked in a subtle way that really accentuates the rust color and in my favorite detail we used River Rock about all the doors and windows as an accent stone and it looks amazing! The Tennessee flagstone is used as cap on all of the walls and ledges.
Let me just say one thing about Tennessee flagstone, it can go almost anywhere in a flat situation and complements everything so well.
 Pella Windows and Doors
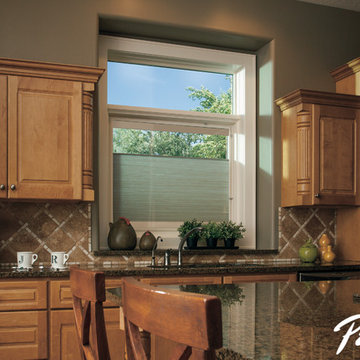
Pella® Designer Series® windows and patio doors are designed to give you less to worry about and more ways to decorate your home. And now, there's even more to love about the snap-in between-the-glass blinds and shades - they're available with the option of Pella Insynctive™ technology.
 Stone Action
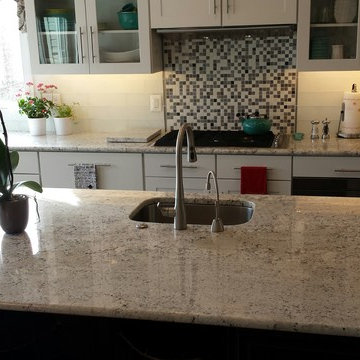
This kitchen was fabricated by The Beveled Edge! Check out their work: https://bevelededge.net
This kitchen's countertops is White Ice granite with a polished finish..
Search "blue fire" granite, see more granite of this family or other stone options: http://www.stoneaction.com
Learn more about granite to see if it’s right for you:
Granite countertops can last a lifetime. It contains no harmful chemicals and do not emit harmful radiation or gasses. Granite is heat resistant and is one of the most heat-resistant countertops on the market. You can place a hot pan out of the oven directly onto the countertop surface. Experts do recommend the use of a trivet when using appliances that emit heat for long periods of time, such as crockpots. Since the material is so dense, there is a small possibility heating one area of the top and not the entire thing, could cause the countertop to crack.
Granite is scratch resistant. You can cut on it, but it will dull your knives! Granite scores a seven on Moh’s hardness scale.
Granite countertops are considered to be a low maintenance countertop surface. The likelihood of needing to be repaired or resurfaced is low. Granite is a porous material. Most fabricators will apply a sealer to granite countertops before they are installed which will protect them from absorbing liquids too quickly. Many sealers last more than 10 years before needing to be reapplied. When they do need to be reapplied, it is something that most homeowners can do on their own as the process is similar to cleaning. Darker granites are very dense and sometimes don’t even require a sealer.
When it comes to pricing, there are a lot of variables such as edge profile, total square footage, backsplash, etc. Don’t be fooled by the stereotype that all granite is expensive. Lower-range granites will cost less than high-range laminate. Though granite countertops are not considered “low range” in pricing, there are a lot of affordable options.
If you are looking for something truly unique, consider an exotic granite. Some quarries are not easily accessible and/or only able to be quarried for short periods of time throughout the year. If these circumstances exist in a quarry with gorgeous stone, the price will be driven upward.
You won’t find a lot of solid patterns or bright colors, but both do exist. Also, watch for a large range of color and pattern within the same color of stone. It’s always a good idea to view the exact slab(s) that will be fabricated for your kitchen to make sure they are what you expected to see from the sample. Another factor is that many exotic types of granite have huge flowing waves, and a small sample will not be an accurate representation of the whole slab.
Granite countertops are very resistant to chemicals. Acids and bases will not harm the material.
 Valentini Kids Furniture Brooklyn NY
Modern Platform Bed Cloe by Huppe
Made in Canada
The Cloe Bedroom Furniture Set by Huppe is really timeless and stylish bedroom collection that perfectly fits both modern and contemporary interior. The Cloe bedroom set is made of North American birch veneer. Featuring the robust shape made of top quality birch veneer, the Cloe bed guaranties strength and durability. The headboard of the Cloe bed can be ordered either completely wooden or with a soft cushioned panel to provide better comfort. The bed Cloe can be ordered with optional matching casegoods: nightstands, dresser, chest and mirrors. The drawers of the case-goods shut gently, featuring invisible self-closing German slides. Each drawer is stained internally with the same finish and coated with a silky finish that protects even the most delicate clothes. The storage case-goods can be ordered with optional light-reflecting lacquered glass, that will add brightness and elegance to the space. The Huppe Cloé platform bed only requires a mattress that sits on Italian slats. The bed is available in Queen and Kigs sizes.
Features:
Designed by Huppe
Structure is available in 15 different birch finishes
Matching nightstands, dresser, chest and mirrors are available
The drawers of the optional casegoods feature self-clothing slow motions slides
Storage casegoods can be ordered with optional lacquered glass on top
Bed only requires a mattress that sits on a wooden platform with slats or panels
The starting price is for the Cloe Queen size bed in an Anthracite #21 Birch finish with the wooden slats platform and a non-upholstered headboard.
Dimensions:
Queen Size Bed: W71.5" x D88.5" x H47.8"
King Size Bed: W89" x D88.5" x H47.8"
Night Stand (Small): W20.4" x D19" x H18"
Night Stand (Large): W26.4" x D19" x H18"
6 Drawer Dresser: W66.4" x D19" x H30"
5 Drawer Chest: W36" x D19" x H50"
Wall Mirror: W42" x D1.5" x H35"
Floor Mirror: W43" x D1.8" x H79.8"




 Ball Homes
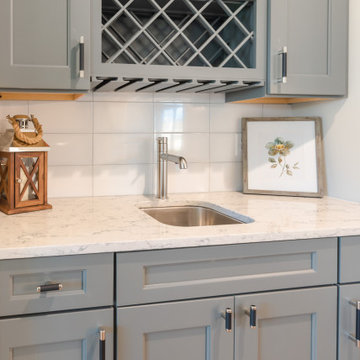
The Cavanaugh II includes four bedrooms and a large loft, which can also be configured as a fifth bedroom, and has both formal living and dining rooms, plus a large family room with optional fireplace overlooking the rear yard. Upstairs, the huge primary bedroom with double tray ceiling connects to the primary bath with dual vanities, a linen closet, garden tub and separate shower, and a commode enclosure. Additional luxury bath options and decorative window options are also available. The oversized wrap-around primary closet has a direct door to the utility room, which is located upstairs for convenience, and features a folding counter. The oversized loft can be used as a second family room, game room, playroom, or any number of ways, including the fifth bedroom option.
 Landmark Homes
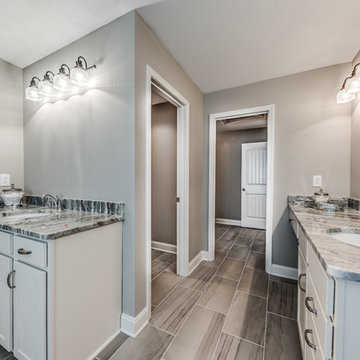
This two-story home with over 3,000 sq. feet includes a 2-car garage with mudroom entry. To the front of the home is a versatile living room and a formal dining room with an optional tray ceiling. A 2-story great room with optional gas fireplace opens to the breakfast area and kitchen. The laundry room is on the 2nd floor convenient to the bedrooms. The owner’s suite with an expansive closet and private bathroom can be upgraded. An optional recreation room can be added to the 2nd floor for additional living space. A grand, 2-story foyer option can also be added to the home. (Pricing may reflect limited-time savings/incentives. See Community Sales Manager for details.)

Sponsored
Columbus, OH

Hope Restoration & General Contracting
Columbus Design-Build, Kitchen & Bath Remodeling, Historic Renovations
 Ball Homes
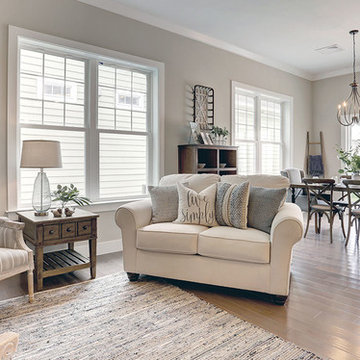
The Cavanaugh II includes four bedrooms and a large loft, which can also be configured as a fifth bedroom, and has both formal living and dining rooms, plus a large family room with optional fireplace overlooking the rear yard. Upstairs, the huge primary bedroom with double tray ceiling connects to the primary bath with dual vanities, a linen closet, garden tub and separate shower, and a commode enclosure. Additional luxury bath options and decorative window options are also available. The oversized wrap-around primary closet has a direct door to the utility room, which is located upstairs for convenience, and features a folding counter. The oversized loft can be used as a second family room, game room, playroom, or any number of ways, including the fifth bedroom option.
 Landmark Homes
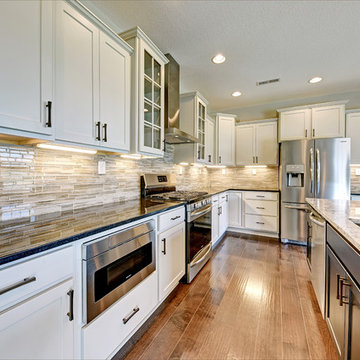
A stunning and stylish floor plan with numerous features throughout for everything you could desire in a home. A charming front porch leads you into this home where you immediately are greeted by the expansive great room with optional see-through fireplace into hearth area. The study with optional coffered ceiling could serve as 4th bedroom. The open kitchen, dining area, and hearth area allows for plenty of natural light. A secluded first-floor owner's suite with optional tray ceiling includes a private bath with double bowl vanity and expansive closet. The 2nd floor boasts 2 other bedrooms, a full bath, and a large loft. An optional outdoor living area, accessible from the dining area, is available as well. (Pricing may reflect limited-time savings/incentives. See Community Sales Manager for details.)
 Ball Homes
This split bedroom ranch plan offers three bedrooms, a loft option, and a three car garage. The loft option can be configured with a fourth bedroom and full bath, or a larger loft with full bath and additional unfinished storage. The main living areas of the home, including a formal dining room, are open to one another. The kitchen has a large pantry, spacious breakfast area, and a large island with lots of works space and counter seating. The oversized primary bedroom has a trey ceiling and a triple window overlooking the rear yard. The luxury primary bath has a garden tub, separate shower, storage or linen closet, and spacious vanity with two bowls. A large walk-in closet completes the primary suite. A large utility room with folding counter and drop zone option functions as a mudroom and adjoins the three car garage. Bedrooms two and three share a hall bath. A covered patio option is available. Exterior plan details include a covered entry, separate single and double garage bays, and a hip roof with reverse gables.
75