
Search results for "Orange trim" in Home Design Ideas
 Altura Architects

The cantilevered maple shelving is a design feature that displays our client’s art and craft collection and greets visitors as they arrive at the top of the central stair.
Builder: Standing Stone Builders
 Giffin & Crane General Contractors, Inc.

Bedroom.
Inspiration for a mid-sized mediterranean guest medium tone wood floor bedroom remodel in Santa Barbara with white walls and no fireplace
Inspiration for a mid-sized mediterranean guest medium tone wood floor bedroom remodel in Santa Barbara with white walls and no fireplace
 Jonathan Pauls Inc

Example of an arts and crafts enclosed medium tone wood floor living room library design in Seattle with red walls, a standard fireplace, a tile fireplace and no tv
Find the right local pro for your project

 Adrienne DeRosa
Adrienne DeRosa © 2014 Houzz Inc.
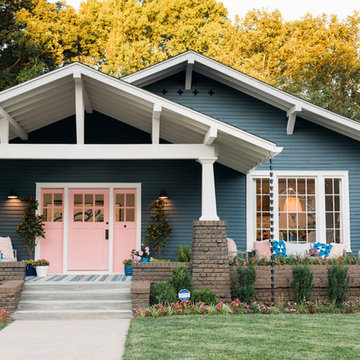
"Its all for the love of junk!" exclaims Jennifer, about the free-spirited way of decorating the home's wrap-around porch. "Because it is all outside I won't spend a lot of money on any of it; I find cheap old junk in the trash or garage sales with cute colors or patterns and make it happen."
Inspired by the colors from the garden, various items are recovered or painted in pastel hues to create a comfortable and engaging place to relax.
"Raymond and I love our outdoor wrap-around porch in the summer. Because I decorate it like a house outdoors it creates the comfort of a southern home with surrounding gardens that are bursting with color and nature and fresh smells everyday. You can't help but want to sit and drink your coffee there in the morning and soak it all in. You smell the Lake Erie breeze and hear the waves crashing; its so serene."
Photo: Adrienne DeRosa © 2014 Houzz
 Lands End Development - Designers & Builders

Exterior Lakeside
Large mountain style brown two-story wood gable roof photo in Minneapolis
Large mountain style brown two-story wood gable roof photo in Minneapolis

 Gary Savitzky Architects
Dining room - rustic medium tone wood floor dining room idea in New York with white walls, a standard fireplace and a stone fireplace
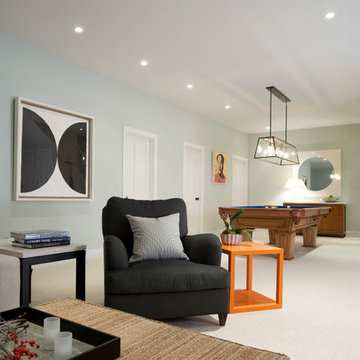
 PAULA+MARTHA, LLC
Paul Caravelli
Example of a large transitional underground carpeted and white floor home design design in New York with blue walls
Example of a large transitional underground carpeted and white floor home design design in New York with blue walls

Sponsored
Columbus, OH

Hope Restoration & General Contracting
Columbus Design-Build, Kitchen & Bath Remodeling, Historic Renovations

 Tunde Decor, LLC
We used stark white and contrastic gray colors on the walls but kept the furniture arrangement symmetrical. We wanted to create a Scandinavian look which is clean but uses a lot of warm textures.

 AlphaStudio Design Group
Conceptually the Clark Street remodel began with an idea of creating a new entry. The existing home foyer was non-existent and cramped with the back of the stair abutting the front door. By defining an exterior point of entry and creating a radius interior stair, the home instantly opens up and becomes more inviting. From there, further connections to the exterior were made through large sliding doors and a redesigned exterior deck. Taking advantage of the cool coastal climate, this connection to the exterior is natural and seamless
Photos by Zack Benson

 SC Homes
Example of a beach style living room design in Orange County with white walls, a standard fireplace and a tile fireplace

 Strand Design
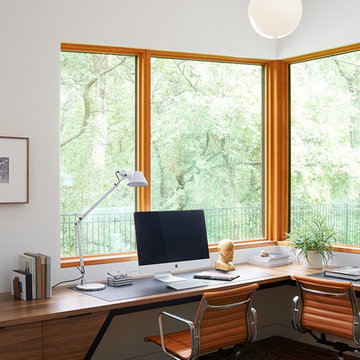
Home office - contemporary built-in desk home office idea in Minneapolis with white walls

 Kristen Wall
W2WHC designed this entire space remotely with the help of a motivated client and some fabulous resources. Photo credit to Marcel Page Photography.
Small transitional dark wood floor living room photo in Bridgeport with gray walls and no fireplace
Small transitional dark wood floor living room photo in Bridgeport with gray walls and no fireplace

Sponsored
Westerville, OH

Custom Home Works
Franklin County's Award-Winning Design, Build and Remodeling Expert
 Amy Kartheiser Design

Inspiration for a large transitional dark wood floor enclosed dining room remodel in Chicago with white walls
 Darden Design Group
Jeff Roffman
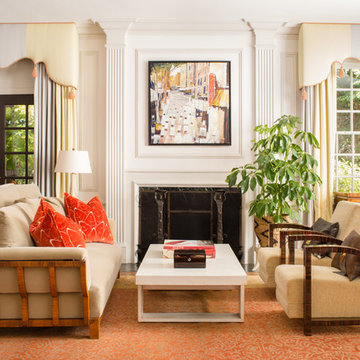
Large transitional enclosed and formal medium tone wood floor living room photo in Atlanta with white walls, a standard fireplace and no tv
Large transitional enclosed and formal medium tone wood floor living room photo in Atlanta with white walls, a standard fireplace and no tv

Example of a classic formal and enclosed living room design in Chicago with gray walls and a standard fireplace

 Rikki Snyder
Rachel Laxer Interiors, Sitting Room
Holiday: Valentine's Day
Photo: Rikki Snyder © 2013 Houzz
Example of a small eclectic enclosed living room design in New York with no tv
Example of a small eclectic enclosed living room design in New York with no tv

Sponsored
Columbus, OH
Free consultation for landscape design!

Peabody Landscape Group
Franklin County's Reliable Landscape Design & Contracting
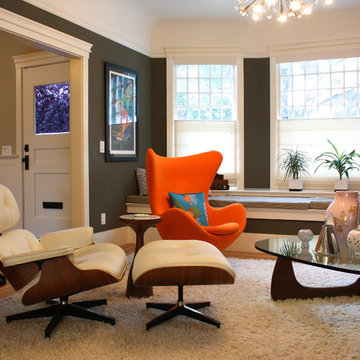
 Shannon Malone
Photo: Shannon Malone © 2014 Houzz
Inspiration for a contemporary living room remodel in San Francisco
Inspiration for a contemporary living room remodel in San Francisco

 Pacific Coast Custom Design
Custom Display Library Wall in White Painted Maple.
Small transitional enclosed carpeted family room library photo in Orange County with beige walls, no fireplace and no tv
Small transitional enclosed carpeted family room library photo in Orange County with beige walls, no fireplace and no tv

 Herron Horton Architects, Inc.
Kitchen with walnut cabinets and screen constructed by Woodunique.
Large 1960s galley dark wood floor, exposed beam, brown floor and vaulted ceiling eat-in kitchen photo in Little Rock with an undermount sink, dark wood cabinets, quartz countertops, blue backsplash, ceramic backsplash, stainless steel appliances, no island, white countertops and flat-panel cabinets
Large 1960s galley dark wood floor, exposed beam, brown floor and vaulted ceiling eat-in kitchen photo in Little Rock with an undermount sink, dark wood cabinets, quartz countertops, blue backsplash, ceramic backsplash, stainless steel appliances, no island, white countertops and flat-panel cabinets
53