
Search results for "Orange trim" in Home Design Ideas
 peter c quinn architect
Lauren Rubenstein Photography

Bedroom farmhouse gender-neutral medium tone wood floor and brown floor kids' bedroom photo in Atlanta with white walls
Bedroom farmhouse gender-neutral medium tone wood floor and brown floor kids' bedroom photo in Atlanta with white walls
 Josh Partee | Architectural Photographer
© Josh Partee 2013
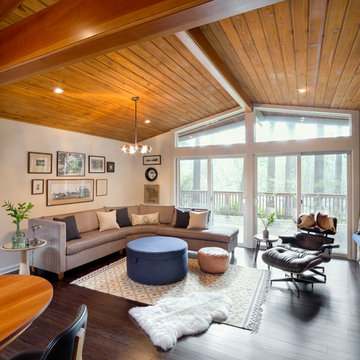
Living room - mid-sized 1950s living room idea in Portland
Living room - mid-sized 1950s living room idea in Portland

 Kelly Rogers Interiors
Eric Roth Photography
Elegant medium tone wood floor vestibule photo in Boston with green walls and a medium wood front door
Elegant medium tone wood floor vestibule photo in Boston with green walls and a medium wood front door
Find the right local pro for your project
 Klopf Architecture
Mariko Reed

Example of a mid-sized 1960s brown one-story wood flat roof design in San Francisco
Example of a mid-sized 1960s brown one-story wood flat roof design in San Francisco

Eat-in kitchen - mid-sized traditional l-shaped medium tone wood floor eat-in kitchen idea in Phoenix with raised-panel cabinets, medium tone wood cabinets, granite countertops, beige backsplash, stone tile backsplash, stainless steel appliances, beige walls and an undermount sink
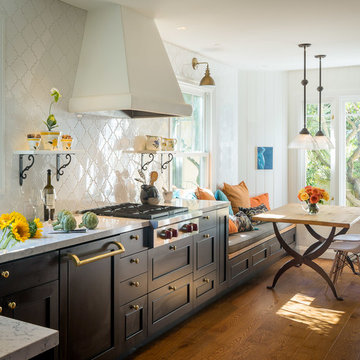
Example of a country medium tone wood floor eat-in kitchen design in San Francisco with an undermount sink, shaker cabinets, black cabinets, white backsplash and stainless steel appliances
 Dettaglio Interior Design
Inckx Photography

Example of a tuscan master medium tone wood floor bedroom design in Phoenix with no fireplace and gray walls
Example of a tuscan master medium tone wood floor bedroom design in Phoenix with no fireplace and gray walls


 Marcelle Guilbeau Interior Design

Small arts and crafts medium tone wood floor mudroom photo in Nashville with white walls

 TreHus Architects+Interior Designers+Builders
Example of a mid-sized transitional u-shaped medium tone wood floor and brown floor kitchen design in Minneapolis with shaker cabinets, orange cabinets, stainless steel appliances, an island, black countertops, an undermount sink and solid surface countertops
 Acra Designs
Family Room

Example of a mid-sized transitional open concept terra-cotta tile family room library design in Miami with beige walls, no fireplace and a wall-mounted tv
Example of a mid-sized transitional open concept terra-cotta tile family room library design in Miami with beige walls, no fireplace and a wall-mounted tv
 Willow Homes
Tommy Daspit

Mid-sized mountain style galley medium tone wood floor open concept kitchen photo in Birmingham with a farmhouse sink, shaker cabinets, white cabinets, concrete countertops, red backsplash, stainless steel appliances and an island
Mid-sized mountain style galley medium tone wood floor open concept kitchen photo in Birmingham with a farmhouse sink, shaker cabinets, white cabinets, concrete countertops, red backsplash, stainless steel appliances and an island
 Western Design International
Chandler Photography
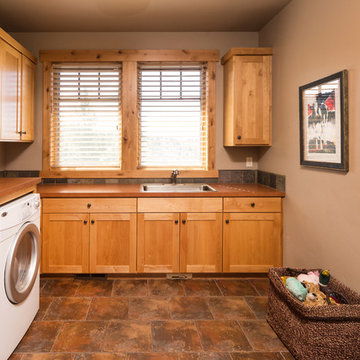
Mountain style brown floor laundry room photo with a drop-in sink
Mountain style brown floor laundry room photo with a drop-in sink

 Flavin Architects
The guesthouse of our Green Mountain Getaway follows the same recipe as the main house. With its soaring roof lines and large windows, it feels equally as integrated into the surrounding landscape.
Photo by: Nat Rea Photography

Sponsored
Columbus, OH

Hope Restoration & General Contracting
Columbus Design-Build, Kitchen & Bath Remodeling, Historic Renovations

 Altura Architects
The Fontana Bridge residence is a mountain modern lake home located in the mountains of Swain County. The LEED Gold home is mountain modern house designed to integrate harmoniously with the surrounding Appalachian mountain setting. The understated exterior and the thoughtfully chosen neutral palette blend into the topography of the wooded hillside.

 Soucie Horner, Ltd.
A fresh take on traditional style, this sprawling suburban home draws its occupants together in beautifully, comfortably designed spaces that gather family members for companionship, conversation, and conviviality. At the same time, it adroitly accommodates a crowd, and facilitates large-scale entertaining with ease. This balance of private intimacy and public welcome is the result of Soucie Horner’s deft remodeling of the original floor plan and creation of an all-new wing comprising functional spaces including a mudroom, powder room, laundry room, and home office, along with an exciting, three-room teen suite above. A quietly orchestrated symphony of grayed blues unites this home, from Soucie Horner Collections custom furniture and rugs, to objects, accessories, and decorative exclamationpoints that punctuate the carefully synthesized interiors. A discerning demonstration of family-friendly living at its finest.

 SISSY+MARLEY
Gender-neutral nursery featuring SISSY+MARLEY for Jill Malek Giraffe wallpaper in Rain.
Nursery - transitional gender-neutral dark wood floor nursery idea in New York with gray walls
Nursery - transitional gender-neutral dark wood floor nursery idea in New York with gray walls
 Huffman Architects
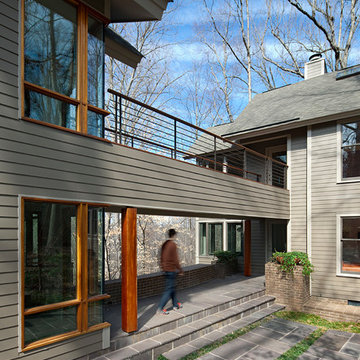
The bridge creates a covered walk and upper story connection to the main house.
Mark Herboth photography
Contemporary exterior home idea in Raleigh
Contemporary exterior home idea in Raleigh

Sponsored
Columbus, OH
Hope Restoration & General Contracting
Columbus Design-Build, Kitchen & Bath Remodeling, Historic Renovations
 Wright Design

This transitional timber frame home features a wrap-around porch designed to take advantage of its lakeside setting and mountain views. Natural stone, including river rock, granite and Tennessee field stone, is combined with wavy edge siding and a cedar shingle roof to marry the exterior of the home with it surroundings. Casually elegant interiors flow into generous outdoor living spaces that highlight natural materials and create a connection between the indoors and outdoors.
Photography Credit: Rebecca Lehde, Inspiro 8 Studios


 wengerkois architecture + design
Margaret Kois Photography - www.margaretkois.com
Cottage dark wood floor kitchen photo in New York with an island, shaker cabinets, white cabinets and quartzite countertops
Cottage dark wood floor kitchen photo in New York with an island, shaker cabinets, white cabinets and quartzite countertops
62