
Search results for "Orange trim" in Home Design Ideas
 S-Squared // Architecture + Interiors + Landscape
photo: Mark Pinkerton
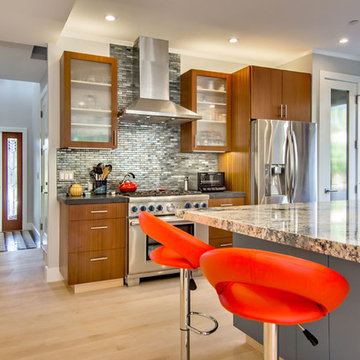
Example of a trendy kitchen design in San Francisco
Example of a trendy kitchen design in San Francisco

 Living Gardens Landscape Design
Living Gardens Landscape Design

This is an example of a mid-sized contemporary full sun backyard gravel landscaping in Orange County for spring.
This is an example of a mid-sized contemporary full sun backyard gravel landscaping in Orange County for spring.
Find the right local pro for your project

 Foursquare Builders
Casey Dunn
Large minimalist galley medium tone wood floor eat-in kitchen photo in Austin with flat-panel cabinets, medium tone wood cabinets, marble countertops, white backsplash, stone slab backsplash, stainless steel appliances and white walls
Large minimalist galley medium tone wood floor eat-in kitchen photo in Austin with flat-panel cabinets, medium tone wood cabinets, marble countertops, white backsplash, stone slab backsplash, stainless steel appliances and white walls

 Alison Kandler Interior Design
Inspiration for a large coastal light wood floor and brown floor kitchen/dining room combo remodel in Los Angeles with blue walls and no fireplace

 Charlie & Co. Design, Ltd
Design: Charlie & Co. Design | Builder: John Kraemer & Sons | Interiors & Photo Styling: Lucy Interior Design | Susan Gilmore Photography
Trendy dark wood floor enclosed dining room photo in Minneapolis with white walls
Trendy dark wood floor enclosed dining room photo in Minneapolis with white walls
 Carlos Domenech Photographer
Carlos Domenech
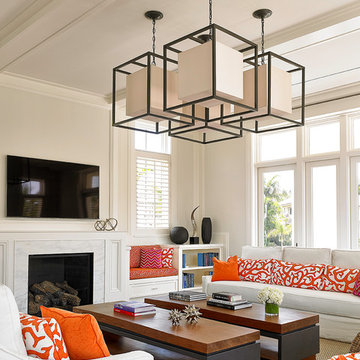
Inspiration for a transitional living room remodel in Miami with white walls and a standard fireplace
Inspiration for a transitional living room remodel in Miami with white walls and a standard fireplace

Sponsored
Columbus, OH
Free consultation for landscape design!

Peabody Landscape Group
Columbus' Reliable Landscape Design & Contracting
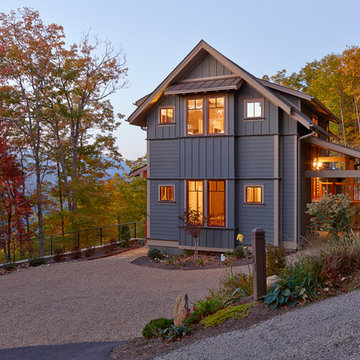
 Thomas Lawton Architect
Photo by Kevin Meechan
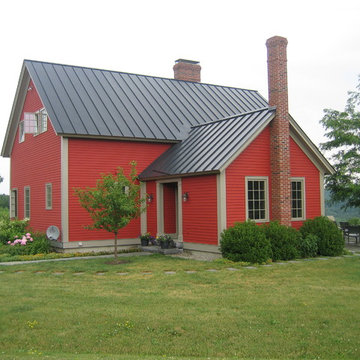
Example of an arts and crafts gray two-story exterior home design
Example of an arts and crafts gray two-story exterior home design
 Alison Kandler Interior Design
David Tsay for HGTV Magazine
Example of a small cottage chic front door design in Los Angeles with white walls and a green front door
Example of a small cottage chic front door design in Los Angeles with white walls and a green front door

 Visbeen Architects
The best of past and present architectural styles combine in this welcoming, farmhouse-inspired design. Clad in low-maintenance siding, the distinctive exterior has plenty of street appeal, with its columned porch, multiple gables, shutters and interesting roof lines. Other exterior highlights included trusses over the garage doors, horizontal lap siding and brick and stone accents. The interior is equally impressive, with an open floor plan that accommodates today’s family and modern lifestyles. An eight-foot covered porch leads into a large foyer and a powder room. Beyond, the spacious first floor includes more than 2,000 square feet, with one side dominated by public spaces that include a large open living room, centrally located kitchen with a large island that seats six and a u-shaped counter plan, formal dining area that seats eight for holidays and special occasions and a convenient laundry and mud room. The left side of the floor plan contains the serene master suite, with an oversized master bath, large walk-in closet and 16 by 18-foot master bedroom that includes a large picture window that lets in maximum light and is perfect for capturing nearby views. Relax with a cup of morning coffee or an evening cocktail on the nearby covered patio, which can be accessed from both the living room and the master bedroom. Upstairs, an additional 900 square feet includes two 11 by 14-foot upper bedrooms with bath and closet and a an approximately 700 square foot guest suite over the garage that includes a relaxing sitting area, galley kitchen and bath, perfect for guests or in-laws.

 National Association of the Remodeling Industry
Craftsman Design & Renovation, LLC, Portland, Oregon, 2019 NARI CotY Award-Winning Residential Kitchen $100,001 to $150,000
Example of a large arts and crafts galley medium tone wood floor and brown floor enclosed kitchen design in Portland with a farmhouse sink, shaker cabinets, soapstone countertops, green backsplash, ceramic backsplash, stainless steel appliances, an island, medium tone wood cabinets and black countertops
Example of a large arts and crafts galley medium tone wood floor and brown floor enclosed kitchen design in Portland with a farmhouse sink, shaker cabinets, soapstone countertops, green backsplash, ceramic backsplash, stainless steel appliances, an island, medium tone wood cabinets and black countertops

 Peter Brotherton Architect, PC
Kitchen - coastal galley medium tone wood floor kitchen idea in New York with an undermount sink, flat-panel cabinets, white cabinets, green backsplash, white appliances and an island
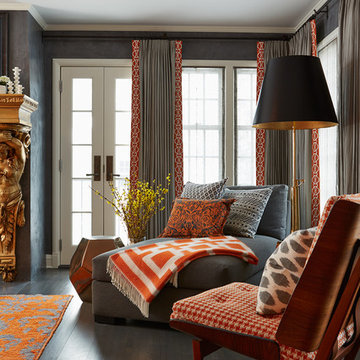
 Andrew Flesher Interiors
Photography by Susan Gillmore
Bedroom - large contemporary master dark wood floor bedroom idea in Minneapolis with gray walls
Bedroom - large contemporary master dark wood floor bedroom idea in Minneapolis with gray walls

Sponsored
Plain City, OH

Kuhns Contracting, Inc.
Central Ohio's Trusted Home Remodeler Specializing in Kitchens & Baths

 Stillwater Architecture L.L.C.
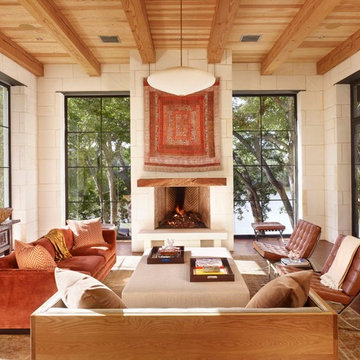
Modern ski chalet with walls of windows to enjoy the mountainous view provided of this ski-in ski-out property. Formal and casual living room areas allow for flexible entertaining.
Construction - Bear Mountain Builders
Interiors - Hunter & Company
Photos - Gibeon Photography
 Ryan Street Architects
Ryann Ford & Jett Butler
Family room - mediterranean dark wood floor family room idea in Austin with white walls and a standard fireplace
Family room - mediterranean dark wood floor family room idea in Austin with white walls and a standard fireplace

 Marcelle Guilbeau Interior Design

Mid-sized arts and crafts master light wood floor bedroom photo in Nashville with white walls



 Windhill+Co.
Over the Merrimack River and Through the Woods
Set back from the road in a picturesque plush green setting flanked by towering 90’ pine trees with seasonal views of the Merrimack River, this 1960’s home was an ideal location to support this amazing kitchen transformation. The privacy, views, peaceful environment and very little traffic provides this family with the lifestyle they’ve grown to love and therefore decided was well worth the investment. Thoughtful space-planning solutions, creative layout and focus on function produced this aesthetically pleasing and sensible design. The homeowners are enjoying their updated, cozy space as if it was there all along.
Photo by Eric Roth


 Carte Blanche Studio
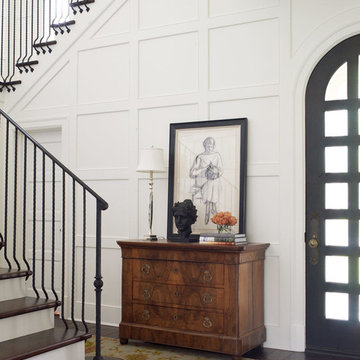
The new front elevation of the Manhattan Beach Mid-Century Modern house. The original house from the 1950s was by famed architect Edward Ficket. In the 1980s a bad addition was done that hid the original house and completely changed the character.. Our goal was to revamp the entire house and in the process restore some of the mid-century magic.
60