
Search results for "Orchids" in Home Design Ideas
 Hammer Design Build Remodel
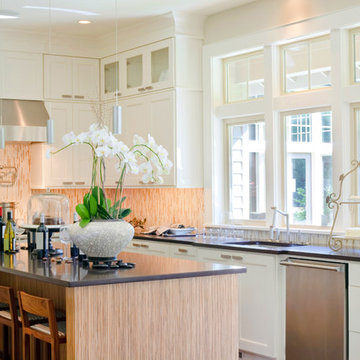
Inspiration for a mid-sized transitional l-shaped eat-in kitchen remodel in DC Metro with an undermount sink, shaker cabinets, white cabinets, multicolored backsplash, stainless steel appliances, an island, quartz countertops and glass tile backsplash
 Thompson Custom Homes
Designer: Robert Dame Designs, Interior Designer: Don Connelly, Photographer: Steve Chenn

Bathroom - contemporary master beige tile bathroom idea in Houston with flat-panel cabinets, an undermount tub, beige walls, a vessel sink and white cabinets
Bathroom - contemporary master beige tile bathroom idea in Houston with flat-panel cabinets, an undermount tub, beige walls, a vessel sink and white cabinets
 Elizabeth Krueger Design
Mike Schwartz

Inspiration for a small contemporary multicolored tile and stone slab powder room remodel in Chicago with dark wood cabinets, multicolored walls, an undermount sink, open cabinets, marble countertops and beige countertops
Inspiration for a small contemporary multicolored tile and stone slab powder room remodel in Chicago with dark wood cabinets, multicolored walls, an undermount sink, open cabinets, marble countertops and beige countertops
Find the right local pro for your project
 Kukk Architecture & Design
Dan Cutrona Photography

Beach style family room library photo in Miami with blue walls
Beach style family room library photo in Miami with blue walls
 Alan Clark Architects, LLC
Jeff Herr Photography

Kitchen - traditional l-shaped medium tone wood floor and brown floor kitchen idea in Atlanta with a farmhouse sink, shaker cabinets, beige cabinets, white backsplash, stone slab backsplash, an island and white countertops
Kitchen - traditional l-shaped medium tone wood floor and brown floor kitchen idea in Atlanta with a farmhouse sink, shaker cabinets, beige cabinets, white backsplash, stone slab backsplash, an island and white countertops
 Black Bear Builders, Inc.

Inspiration for a coastal master gray floor bathroom remodel in San Francisco with shaker cabinets, blue cabinets, multicolored walls, an undermount sink and white countertops
 Rob Bowen Design Group
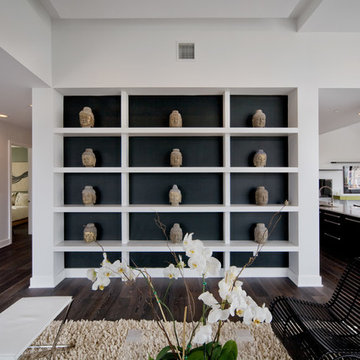
Inspiration for a contemporary open concept dark wood floor living room remodel in Tampa with white walls
 Legacy CDM Inc.
Jola Photography
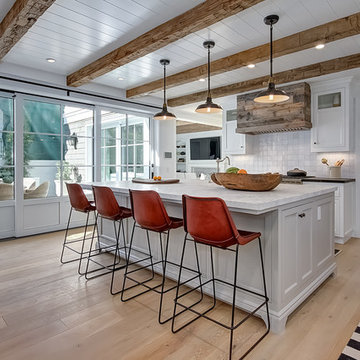
Beach style light wood floor kitchen photo in Orange County with white cabinets, white backsplash, an island and shaker cabinets
Beach style light wood floor kitchen photo in Orange County with white cabinets, white backsplash, an island and shaker cabinets
 Kitchen & Bath Concepts of Pittsburgh
Craig Thompson Photography
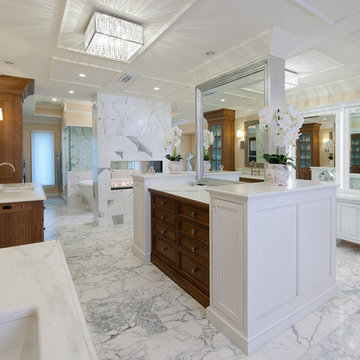
Example of a huge trendy master stone tile marble floor freestanding bathtub design in Other with white cabinets, beige walls, an undermount sink, marble countertops and recessed-panel cabinets
Example of a huge trendy master stone tile marble floor freestanding bathtub design in Other with white cabinets, beige walls, an undermount sink, marble countertops and recessed-panel cabinets
 CLB Architects
Edward Riddell
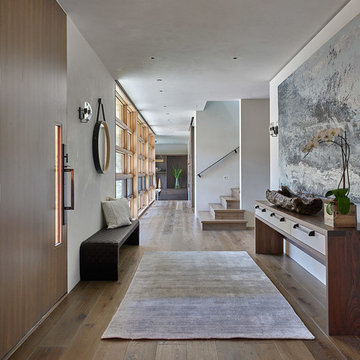
Entryway - contemporary medium tone wood floor entryway idea in Other with white walls and a medium wood front door
Entryway - contemporary medium tone wood floor entryway idea in Other with white walls and a medium wood front door
 Annsley Interiors
Ben Gebo Photography
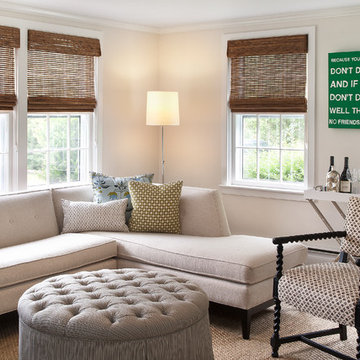
Family room - coastal enclosed family room idea in Boston with beige walls
Family room - coastal enclosed family room idea in Boston with beige walls
 Zieba Builders, Inc.


Example of a mid-sized trendy dark wood floor kitchen design in Los Angeles with flat-panel cabinets, quartz countertops, porcelain backsplash, paneled appliances, an island, white countertops, an undermount sink, dark wood cabinets and white backsplash
 Brandon Architects, Inc.

Inspiration for a transitional l-shaped light wood floor eat-in kitchen remodel in Orange County with shaker cabinets, blue cabinets, gray backsplash, subway tile backsplash, paneled appliances and an island
 Brandon Architects, Inc.
Braedon Flynn
Example of a beach style open concept light wood floor living room design in Orange County with white walls, a standard fireplace and a stone fireplace
Example of a beach style open concept light wood floor living room design in Orange County with white walls, a standard fireplace and a stone fireplace
 Holiday Kitchens
Dealer: Kitchen Design Partners, Inc. - IL
Photographer: Mike Kaskel

Example of a classic dark wood floor and brown floor enclosed kitchen design in Chicago with a double-bowl sink, shaker cabinets, white cabinets, gray backsplash, subway tile backsplash, stainless steel appliances and an island
Example of a classic dark wood floor and brown floor enclosed kitchen design in Chicago with a double-bowl sink, shaker cabinets, white cabinets, gray backsplash, subway tile backsplash, stainless steel appliances and an island
 Fiorella Design, LLC

Cabinets are designed by Mary Jo Fiorella of Fiorella Design. Rift Oak. Sconces are by Jonathan Adler. Walker Zanger marble tile Moda Sienna Silver around fireplace.
 Shiflet Richardson Architects

Elegant master bathroom photo in Austin with recessed-panel cabinets, white cabinets, an undermount tub, beige walls and an undermount sink
 Eva Quateman Interiors
Steven Brooke Studios

Large elegant dark wood floor and brown floor enclosed dining room photo in Miami with beige walls and no fireplace
Large elegant dark wood floor and brown floor enclosed dining room photo in Miami with beige walls and no fireplace
 White Orchid Interiors

Mid-sized transitional dark wood floor enclosed dining room photo in Denver with white walls and no fireplace
 Widell + Boschetti

Transitional l-shaped dark wood floor and brown floor kitchen photo in Philadelphia with shaker cabinets, gray cabinets, gray backsplash and an island
26