
Search results for "Organic coconut" in Home Design Ideas
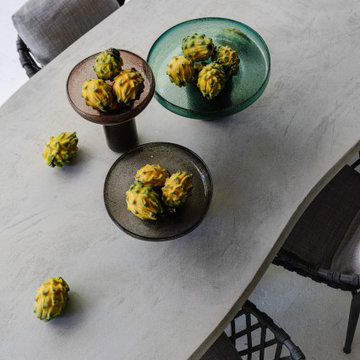


 SCM Design Group
Champagne gold, blue, white and organic wood floors, makes this kitchen lovely and ready to make statement.
Blue Island give enough contrast and accent in the area.
We love how everything came together.

 Andersonville Kitchen & Bath
Kitchen design by AKB Chicago
Wolf Transitions Cabinetry in Prospect Coconut uppers and Prospect Bramble lowers
Caesarstone Organic White Quartz
Inspiration for a mid-sized modern l-shaped light wood floor and brown floor home bar remodel in Chicago with an undermount sink, flat-panel cabinets, medium tone wood cabinets, quartz countertops, brown backsplash, mosaic tile backsplash and stainless steel appliances
Inspiration for a mid-sized modern l-shaped light wood floor and brown floor home bar remodel in Chicago with an undermount sink, flat-panel cabinets, medium tone wood cabinets, quartz countertops, brown backsplash, mosaic tile backsplash and stainless steel appliances
Find the right local pro for your project
 Andersonville Kitchen & Bath
Kitchen design by AKB Chicago
Wolf Transitions Cabinetry in Prospect Coconut uppers and Prospect Bramble lowers
Caesarstone Organic White Quartz
Mid-sized minimalist l-shaped light wood floor and brown floor kitchen photo in Chicago with an undermount sink, flat-panel cabinets, medium tone wood cabinets, quartz countertops, brown backsplash, mosaic tile backsplash and stainless steel appliances
Mid-sized minimalist l-shaped light wood floor and brown floor kitchen photo in Chicago with an undermount sink, flat-panel cabinets, medium tone wood cabinets, quartz countertops, brown backsplash, mosaic tile backsplash and stainless steel appliances
 Andersonville Kitchen & Bath
Kitchen design by AKB Chicago
Wolf Transitions Cabinetry in Prospect Coconut uppers and Prospect Bramble lowers
Caesarstone Organic White Quartz
Mid-sized minimalist l-shaped light wood floor and brown floor kitchen photo in Chicago with an undermount sink, flat-panel cabinets, medium tone wood cabinets, quartz countertops, brown backsplash, mosaic tile backsplash and stainless steel appliances
Mid-sized minimalist l-shaped light wood floor and brown floor kitchen photo in Chicago with an undermount sink, flat-panel cabinets, medium tone wood cabinets, quartz countertops, brown backsplash, mosaic tile backsplash and stainless steel appliances
 Andersonville Kitchen & Bath
Kitchen design by AKB Chicago
Wolf Transitions Cabinetry in Prospect Coconut uppers and Prospect Bramble lowers
Caesarstone Organic White Quartz
Example of a mid-sized minimalist l-shaped light wood floor and brown floor kitchen design in Chicago with an undermount sink, flat-panel cabinets, medium tone wood cabinets, quartz countertops, brown backsplash, mosaic tile backsplash and stainless steel appliances
Example of a mid-sized minimalist l-shaped light wood floor and brown floor kitchen design in Chicago with an undermount sink, flat-panel cabinets, medium tone wood cabinets, quartz countertops, brown backsplash, mosaic tile backsplash and stainless steel appliances
 Andersonville Kitchen & Bath
Kitchen design by AKB Chicago
Wolf Transitions Cabinetry in Prospect Coconut uppers and Prospect Bramble lowers
Caesarstone Organic White Quartz
Mid-sized minimalist l-shaped light wood floor and brown floor kitchen photo in Chicago with an undermount sink, flat-panel cabinets, medium tone wood cabinets, quartz countertops, brown backsplash, mosaic tile backsplash and stainless steel appliances
Mid-sized minimalist l-shaped light wood floor and brown floor kitchen photo in Chicago with an undermount sink, flat-panel cabinets, medium tone wood cabinets, quartz countertops, brown backsplash, mosaic tile backsplash and stainless steel appliances


 Andersonville Kitchen & Bath
Kitchen design by AKB Chicago
Wolf Transitions Cabinetry in Prospect Coconut uppers and Prospect Bramble lowers
Caesarstone Organic White Quartz
Example of a mid-sized minimalist l-shaped light wood floor and brown floor home bar design in Chicago with an undermount sink, flat-panel cabinets, medium tone wood cabinets, quartz countertops, brown backsplash, mosaic tile backsplash and stainless steel appliances
Example of a mid-sized minimalist l-shaped light wood floor and brown floor home bar design in Chicago with an undermount sink, flat-panel cabinets, medium tone wood cabinets, quartz countertops, brown backsplash, mosaic tile backsplash and stainless steel appliances


 Willman Interiors / Gina Willman, ASID
Willman Interiors is a full service Interior design firm on the Big Island of Hawaii. There is no cookie-cutter concepts in anything we do—each project is customized and imaginative. Combining artisan touches and stylish contemporary detail, we do what we do best: put elements together in ways that are fresh, gratifying, and reflective of our clients’ tastes. Photo Credit : Gina Willman

 Sarah Barnard Design LLC
The California king bed features an organic coconut mattress and is outfitted with a 300 thread count Egyptian cotton reversible duvet in custom color scheme. Above it, custom neon artwork reading “phantasmagoria” adds an ethereal glow. The two-tone purple walls were specially designed to draw attention to the art and to fulfill the owner’s request to have the bedroom “feel like a hug”.
PHOTO BY: STEVEN DEWALL
 Arcata Cabinet & Design Company
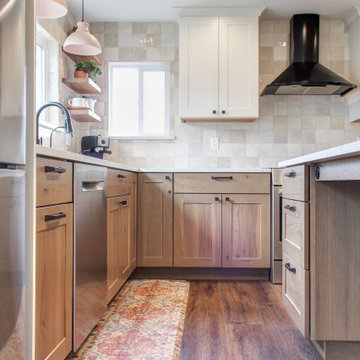
Inspiration for a small scandinavian l-shaped dark wood floor and brown floor eat-in kitchen remodel with an undermount sink, shaker cabinets, light wood cabinets, quartz countertops, beige backsplash, ceramic backsplash, stainless steel appliances, an island and white countertops


 Cortezza Group LLC
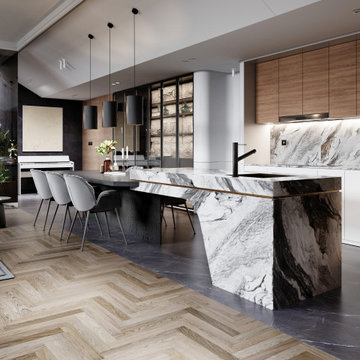
Warm walnut cabinetry meets the bold veining of dramatic quartz — a perfect balance of natural texture and modern luxury. Designed and crafted in Miami by Cortezza Group.
#WalnutKitchen #LuxuryKitchenDesign #MiamiHomes #QuartzCountertops #CustomMillwork #KitchenGoals#WalnutKitchen #WalnutCabinets #QuartzCountertops #LuxuryKitchen #MiamiKitchenDesign #CustomCabinetry #ModernKitchenDesign #KitchenInspiration #NaturalWoodKitchen #StatementStone #QuartzIsland #MiamiInteriors #KitchenRemodelMiami #LuxuryHomesMiami #CortezzaGroup

 Construction Landscape, LLC.
The vibrant colors in this landscape design for a privacy buffer is quintessential Florida with bold and elegant accents. Landscape designed and installed by Construction Landscape, Jennifer Bevins. Servicing The Treasure and Space Coast 772-492-8382.

 Michael Flaugh, Landscape Architect, P.L.
Mike Flaugh
Photo of a mid-sized tropical partial sun backyard mulch formal garden in Miami for summer.
Photo of a mid-sized tropical partial sun backyard mulch formal garden in Miami for summer.

 CAHLIN DESIGN GROUP
Worked with these clients to create a casual, elegant and relaxing home using organic elements and design details in a neutral palette. Custom designed the living room iron ceiling fixtures with LED lighting to resemble floating kelp from the sea. The dining room fixture has carnelian semi precious rocks cascading through the shade and the game table base is made of natural driftwood. Truly brought the outdoor elements in at this gorgeous and majestic island retreat.

Sponsored
Westerville, OH

Inspired Closets Columbus
Innovative & Creative Custom Closet Designer Servicing Franklin County

 R.S. Walsh Landscaping, Inc.
This Florida Colonial residence is located on scenic Captiva Drive, overlooking the vast blue waters of the Gulf of Mexico and the burrowing gopher tortoises along the dunes.
The entry to this seaside estate is flanked by large curving coconut palms leading you into the property and blissfully guiding you into a tropical oasis. With the use of native and tropical species alike, this property was carefully designed to create a variety of outdoor spaces for the user to enjoy. Meandering paths create corridors for gardens to come to life, including a dry river bed made of smooth multi-colored stones which transforms into a rainwater garden for vegetation in the rainy months along with a lush blooming butterfly garden attracting butterflies of all colors and varieties.
As you travel along the gardens you will find bright, hot pink swaths of bougainvillea and dense jasmine vines wrapping the gazebo inviting any passerby to stop and enjoy their sweet scent. On your way to the poolside, you will find a citrus and fruit grove tucked away from the salt spray with varieties ranging from Myers Lemon and Persian Lime to Starfruit.
Along the elevated poolside there is an abundant array of inviting spaces including a circular fire pit seating area, a pergola with chaise lounges and a hammock below two dense coconuts where you can relax and enjoy the organic-shaped pool and landscape alike. The poolside vegetation undulates around the deck to offer a rhythmic flow of water, vegetation and hardscape. Anyone using this space will know the true meaning of creating a tropical oasis and a lovely outdoor living space in their own backyard.
 R.S. Walsh Landscaping, Inc.
This Florida Colonial residence is located on scenic Captiva Drive, overlooking the vast blue waters of the Gulf of Mexico and the burrowing gopher tortoises along the dunes.
The entry to this seaside estate is flanked by large curving coconut palms leading you into the property and blissfully guiding you into a tropical oasis. With the use of native and tropical species alike, this property was carefully designed to create a variety of outdoor spaces for the user to enjoy. Meandering paths create corridors for gardens to come to life, including a dry river bed made of smooth multi-colored stones which transforms into a rainwater garden for vegetation in the rainy months along with a lush blooming butterfly garden attracting butterflies of all colors and varieties.
As you travel along the gardens you will find bright, hot pink swaths of bougainvillea and dense jasmine vines wrapping the gazebo inviting any passerby to stop and enjoy their sweet scent. On your way to the poolside, you will find a citrus and fruit grove tucked away from the salt spray with varieties ranging from Myers Lemon and Persian Lime to Starfruit.
Along the elevated poolside there is an abundant array of inviting spaces including a circular fire pit seating area, a pergola with chaise lounges and a hammock below two dense coconuts where you can relax and enjoy the organic-shaped pool and landscape alike. The poolside vegetation undulates around the deck to offer a rhythmic flow of water, vegetation and hardscape. Anyone using this space will know the true meaning of creating a tropical oasis and a lovely outdoor living space in their own backyard.
 Errez Design Inc.
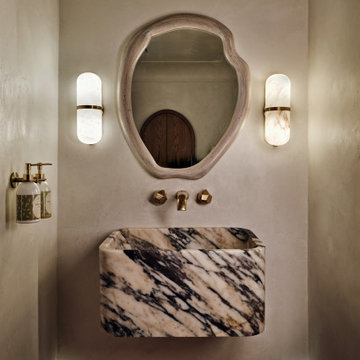
Conceived as a quiet sanctuary, the powder room embraces simplicity through sculptural forms and a restrained material palette. Walls finished in flowing Venetian plaster create a seamless, organic envelope in a warm greige tone, wrapping the space in softness and depth. A floating solid marble sink serves as the room's centerpiece, introducing a sense of permanence and natural beauty, while an unlacquered brass faucet brings warmth that will gracefully patina over time. The result is a serene, tactile space where timeless materials and refined craftsmanship create a lasting impression.
3