
Search results for "Organic forms" in Home Design Ideas
 Webber + Studio, Architects
Andrea Calo

Example of a mid-sized mid-century modern two-story wood gable roof design in Austin
Example of a mid-sized mid-century modern two-story wood gable roof design in Austin
 Baechle Architects
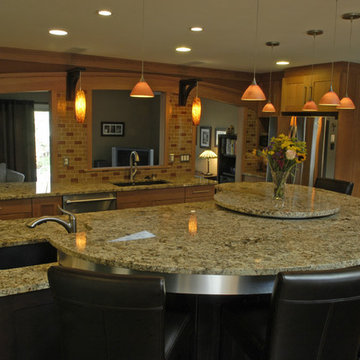
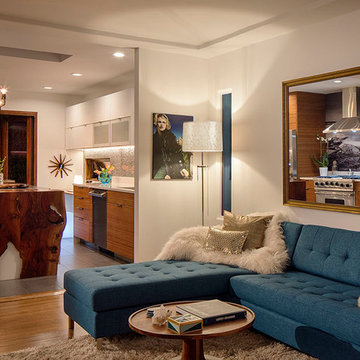
Behind the sink was an existing wall which separated the original kitchen from the family room. We punched a few openings into this wall and tied them together with a broad arch which relates to the organic lines of the island top. In essence. We created normal rectangular openings but infilled them lower with framing and an arched trim
 A\ TYPICAL DESIGN STUDIO
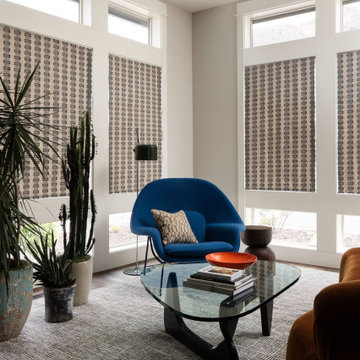

A bright sitting area combines sculptural furnishings, bold color, and abundant natural light to create an inviting corner for conversation and relaxation. Floor-to-ceiling windows frame the space, while a vibrant blue lounge chair introduces a playful contrast against the room's warm, neutral palette. Layered textures, organic forms, and curated accessories bring balance and personality to this eclectic modern living room.
Find the right local pro for your project
 Elan Evans
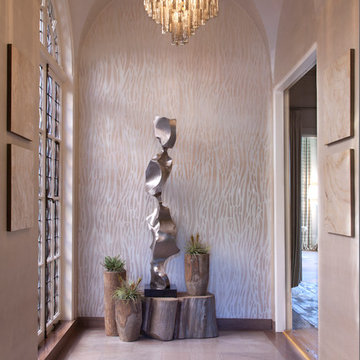
We provided the shimmering ombre wall finish and the handpainted and die cut wallcovering for this graceful Entry. Chandelier is Chimera from Troy Lighting. Sculpture is 'Smoke' by Jon Krawzcyk. Photo by Margot Hartford.
 BoConcept - Los Angeles
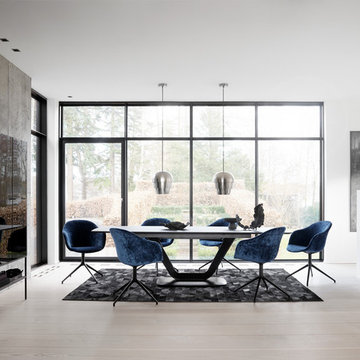
The iconic Adelaide chair is all about curves, comfort and character. With a graceful, organic form and sublime comfort this modern chair will set an elegant tone in your home. Straight wooden legs give the dining chair a Scandinavian look and contrast the curved seat. At the same time, the sculptured seat without upholstery highlights the clean lines and minimal form.
 dRemodeling Design-Build
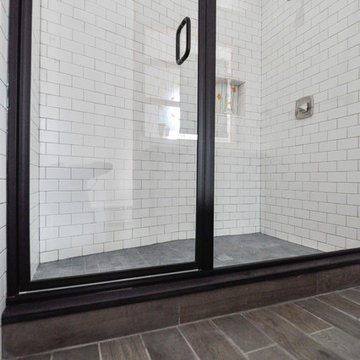
Since the bathroom was extended an extra five feet, the shower was able to expand drastically.
Inspiration for a large modern master white tile and subway tile ceramic tile alcove shower remodel in Philadelphia with a trough sink, open cabinets, black cabinets, a two-piece toilet and white walls
Inspiration for a large modern master white tile and subway tile ceramic tile alcove shower remodel in Philadelphia with a trough sink, open cabinets, black cabinets, a two-piece toilet and white walls
 DabneyCollins
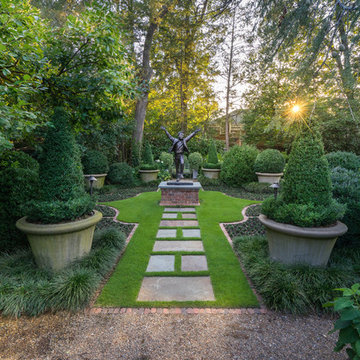
Sculpture garden with large urns and pyramidal boxwoods.
Photo Credit http://www.jerryfinleyphotography.com/



 User
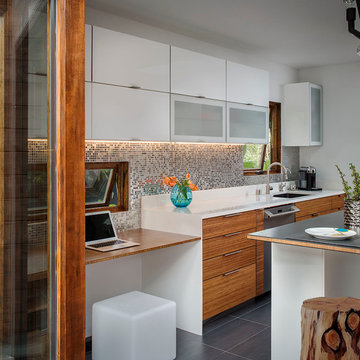

UserModern twist on the classic A-frame profile. This multi-story Duplex has a striking façade that juxtaposes large windows against organic and industrial materials. Built by Mast & Co Design/Build features distinguished asymmetrical architectural forms which accentuate the contemporary design that flows seamlessly from the exterior to the interior.
 Ania Stempi
Gregory Riches, photography
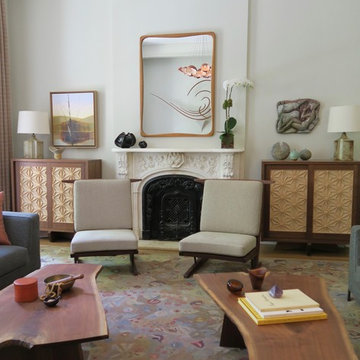
Inspiration for a large contemporary open concept medium tone wood floor living room remodel in New York with gray walls, a standard fireplace and a metal fireplace
Inspiration for a large contemporary open concept medium tone wood floor living room remodel in New York with gray walls, a standard fireplace and a metal fireplace
 DeGoey Designs

Example of a mid-sized cottage chic medium tone wood floor and brown floor kitchen/dining room combo design with gray walls
 dRemodeling Design-Build
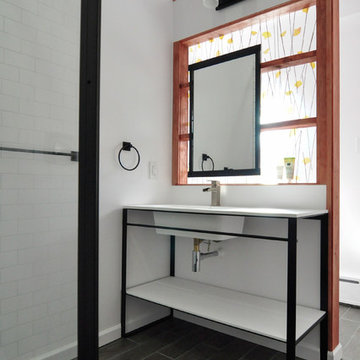
This modern and industrial vanity brings minimalism into the space for a clean and refreshed aesthetic.
Alcove shower - large modern master white tile and subway tile ceramic tile alcove shower idea in Philadelphia with a trough sink, open cabinets, black cabinets, a two-piece toilet and white walls
Alcove shower - large modern master white tile and subway tile ceramic tile alcove shower idea in Philadelphia with a trough sink, open cabinets, black cabinets, a two-piece toilet and white walls

 Soucie Horner, Ltd.
Warmly contemporary, airy, and above all welcoming, this single-family home in the heart of the city blends family-friendly living – and playing – space with rooms designed for large-scale entertaining. As at ease hosting a team’s worth of basketball-dribbling youngsters as it is gathering hundreds of philanthropy-minded guests for worthy causes, it transitions between the two without care or concern. An open floor plan is thoughtfully segmented by custom millwork designed to define spaces, provide storage, and cozy large expanses of space. Sleek, yet never cold, its gallery-like ambiance accommodates an art collection that ranges from the ethnic and organic to the textural, streamlined furniture silhouettes, quietly dynamic fabrics, and an arms-wide-open policy toward the two young boys who call this house home. Of course, like any family home, the kitchen is its heart. Here, linear forms – think wall upon wall of concealed cabinets, hugely paned windows, and an elongated island that seats eight even as it provides generous prep and serving space – define the ultimate in contemporary urban living.
Photo Credit: Werner Straube

Sponsored
Westerville, OH

Inspired Closets Columbus
Innovative & Creative Custom Closet Designer Servicing Franklin County

 Leader Builders
Alcove bathtub - scandinavian 3/4 porcelain tile and white tile ceramic tile and green floor alcove bathtub idea in Boston with flat-panel cabinets, light wood cabinets, a two-piece toilet, white walls, an undermount sink, quartz countertops and white countertops
 Feldman Architecture, Inc.
Paul Dyer
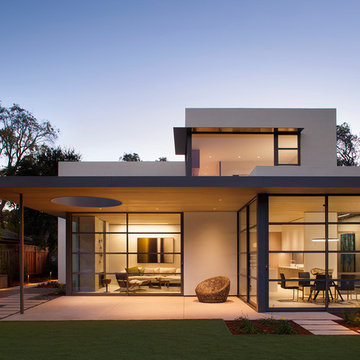
The Palo Alto Lantern House adds a new vision of modern living to the eclectic styles of its surrounding suburban neighbors. The house features an open plan of public spaces on the main level, all connected by a floating cedar ceiling that extends into the outdoor space. A playful circular opening in the cedar ceiling creates a view of the sky while filtering geometric patterns of natural light that evolve over the course of the day onto the patio below. A slender screen that runs the height of the front stairwell casts rays of sunlight inside during the day and emits horizontal stripes from the stairwell’s warm lanterns at night. Large glass doors serve as seamless transitions between the house’s interior and its expansive rear yard, and steel eyebrows above its large bedroom windows shade the sun in its brightest hours. A cedar screen wraps the base of the building, and a stair tower vertically links the orthogonal forms of the house’s façade and interior spaces. Above, each second-floor bedroom offers a view of the surrounding canopy of gingko trees and the green roofs on the living and dining spaces below.
 dRemodeling Design-Build
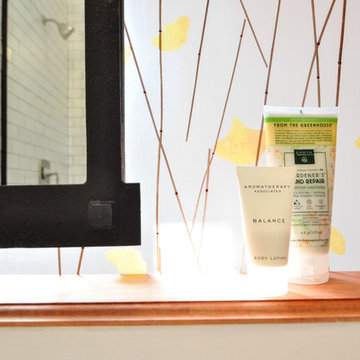
A wood frames acts as support for the resin panel and doubles as storage space.
Example of a large minimalist master white tile and subway tile ceramic tile alcove shower design in Philadelphia with a trough sink, open cabinets, black cabinets, a two-piece toilet and white walls
Example of a large minimalist master white tile and subway tile ceramic tile alcove shower design in Philadelphia with a trough sink, open cabinets, black cabinets, a two-piece toilet and white walls

Sponsored
Columbus, OH
Free consultation for landscape design!

Peabody Landscape Group
Columbus' Reliable Landscape Design & Contracting
 Waterloo Structures
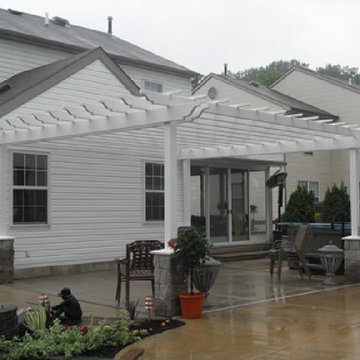
The pergola is a structure that provides shade, but not shelter. It is a landscape element designed to support vines and an open passageway to connect separate buildings. Originally constructed from organic materials to form a series of arches for the comfort of royalty as they passed from one building to the next, the pergola has evolved into a distinct element of architectural interest.
 IDF Studio
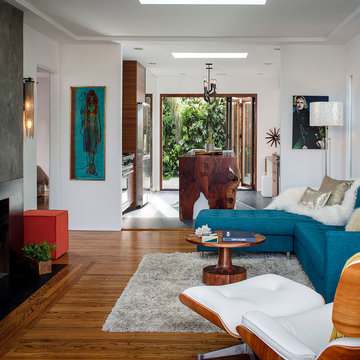
Talk about a merry-go-round – practically every room on the first floor of this Noe Valley home was moved to a new location, with the goal of making a lighter, brighter, more useful layout. Once the dining room, the kitchen is now primed for efficient cooking, entertaining, and cozy at-home meals. The dining room is now adjacent, made welcoming by a rustic fireplace, and the living room is now at the back of the home, taking advantage of the peaceful garden views.
Together with our friends at McGriff Architects, we were able to re-envision and renew an aging home. We love the peacock blue cabinetry and patterned concrete tile backsplash. The rustic wood island, fireplace mantel, and dining table nicely complement the classic San Francisco narrow-plank oak floors.
The powder room greets guests with a showstopping contrast of materials, mixing bold geometric floor tiles with feminine floral walls. We also selected new paints for the exterior, providing some much-needed curb appeal.
Architecture: McGriff Architects
Photography: Christopher Stark
37